Peaceful & Private! Located on a quiet loop backing the beautiful rimrocks with a peaceful creek is this nice single level, 3 bedroom, 2 bathroom home with a bright floor plan, new carpet, new roof and new interior paint. Featuring a cozy gas stove and a 5 year new gas water heater. This home has a nice primary bedroom with a nice bathroom and a double car garage too. Centrally located and close to schools, town and the hospital. The yard is nicely landscaped and fenced with chain link fencing with a spot for a garden and summer pool. A very large deck to enjoy the view and relax or entertain.
Active
Price cut: $10K (7/1)
$369,900
1029 SE Algonquian Loop, Prineville, OR 97754
3beds
2baths
1,124sqft
:
Get pre-qualified$2,459/mo
Single Family Residence
Built in 1996
6,534 Square Feet Lot
$367,700 Zestimate®
$329/sqft
$-- HOA
What's special
Single levelDouble car garageBacking the beautiful rimrocksNice primary bedroomCozy gas stoveBright floor planPeaceful creek
- 46 days |
- 616 |
- 42 |
Likely to sell faster than
Zillow last checked:
Listing updated:
Listed by:
Century 21 North Homes Realty 541-548-2131
Source: Oregon Datashare,MLS#: 220223055
Facts & features
Interior
Bedrooms & bathrooms
- Bedrooms: 3
- Bathrooms: 2
Heating
- Electric, Natural Gas, Zoned
Cooling
- None
Appliances
- Included: Dishwasher, Microwave, Oven, Range, Refrigerator, Water Heater
Features
- Ceiling Fan(s), Fiberglass Stall Shower, Linen Closet, Open Floorplan, Pantry, Primary Downstairs, Shower/Tub Combo
- Flooring: Carpet, Laminate, Vinyl
- Windows: Double Pane Windows, Vinyl Frames
- Basement: None
- Has fireplace: No
- Common walls with other units/homes: No Common Walls,No One Above,No One Below
Interior area
- Total structure area: 1,124
- Total interior livable area: 1,124 sqft
Property
Parking
- Total spaces: 2
- Parking features: Attached, Driveway, Garage Door Opener, RV Access/Parking
- Attached garage spaces: 2
- Has uncovered spaces: Yes
Features
- Levels: One
- Stories: 1
- Patio & porch: Deck
- Pool features: None
- Fencing: Fenced
- Has view: Yes
- View description: Creek/Stream, Territorial
- Has water view: Yes
- Water view: Creek/Stream
Lot
- Size: 6,534 Square Feet
- Features: Landscaped, Level
Details
- Parcel number: 14615
- Zoning description: R2; General Residential
- Special conditions: Standard
Construction
Type & style
- Home type: SingleFamily
- Architectural style: Ranch
- Property subtype: Single Family Residence
Materials
- Foundation: Stemwall
- Roof: Composition
Condition
- New construction: No
- Year built: 1996
Utilities & green energy
- Sewer: Public Sewer
- Water: Public
Community & HOA
Community
- Security: Carbon Monoxide Detector(s), Smoke Detector(s)
- Subdivision: Hardenbrook Park
HOA
- Has HOA: No
Location
- Region: Prineville
Financial & listing details
- Price per square foot: $329/sqft
- Tax assessed value: $288,940
- Annual tax amount: $2,312
- Date on market: 6/10/2026
- Cumulative days on market: 46 days
- Listing terms: Cash,Conventional,FHA,VA Loan
- Road surface type: Paved
Estimated market value
$367,700
$349,000 - $386,000
$1,926/mo
Price history
| Date | Event | Price |
|---|---|---|
| 7/1/2026 | Price change | $369,900-2.6%$329/sqft |
Source:  Oregon Datashare #220223055 Report a problem Oregon Datashare #220223055 Report a problem | ||
| 6/10/2026 | Listed for sale | $379,900$338/sqft |
Source: Oregon Datashare #220223055 Report a problem | ||
Public tax history
| Year | Property taxes | Tax assessment |
|---|---|---|
| 2025 | $2,313 +2.6% | $143,010 +3% |
| 2024 | $2,254 +3.5% | $138,850 +3% |
| 2023 | $2,177 +3.1% | $134,810 +3% |
| 2022 | $2,111 +0.5% | $130,890 +3% |
| 2021 | $2,100 +2.8% | $127,080 +3% |
| 2020 | $2,043 +3.5% | $123,385 |
| 2019 | $1,974 +2.7% | -- |
| 2018 | $1,922 | $116,302 +3% |
| 2017 | $1,922 +6.3% | $112,915 +6.1% |
| 2016 | $1,808 | $106,433 |
| 2015 | $1,808 +4.3% | $106,433 +6.1% |
| 2013 | $1,733 +20% | $100,323 +14.5% |
| 2012 | $1,444 -4.2% | $87,650 -3.6% |
| 2011 | $1,508 -7.3% | $90,890 -6.7% |
| 2010 | $1,627 | $97,401 +3% |
| 2009 | -- | $94,564 +3% |
| 2008 | -- | $91,810 +3% |
| 2007 | -- | $89,136 |
Find assessor info on the county website
Monthly payment
Est. payment
Payment breakdown
Explore the cost of this home by adjusting the details. Changes won't be saved.Climate risks
Neighborhood: 97754
Nearby schools
GreatSchools rating
- 6/10Crooked River Elementary SchoolGrades: K-5Distance: 0.5 mi
- 8/10Crook County Middle SchoolGrades: 6-8Distance: 0.7 mi
- 6/10Crook County High SchoolGrades: 9-12Distance: 0.2 mi
Schools provided by the listing agent
- High: Crook County High
Source: Oregon Datashare. This data may not be complete. We recommend contacting the local school district to confirm school assignments for this home.
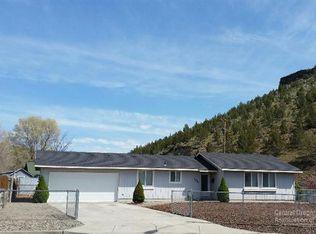
- $361,4003 bd2 ba1.1k sqft1031 SE Algonquian Loop, Prineville, OR 97754Off Market
- $368,9003 bd2 ba1.1k sqft1027 SE Algonquian Loop, Prineville, OR 97754Off Market
- $317,0003 bd2 ba1.6k sqft1033 SE Algonquian Loop, Prineville, OR 97754Sold
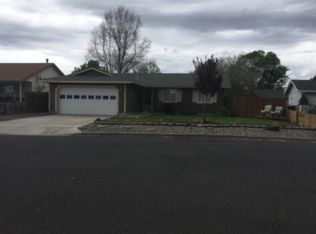
- $411,8004 bd2 ba1.6k sqft1025 SE Algonquian Loop, Prineville, OR 97754Off Market
- $354,2003 bd2 ba1.4k sqft1028 SE Algonquian Loop, Prineville, OR 97754Off Market
- $389,7004 bd2 ba1.5k sqft1034 SE Algonquian Loop, Prineville, OR 97754Off Market
- $417,5004 bd3 ba1.6k sqft1035 SE Algonquian Loop, Prineville, OR 97754Off Market
- $365,2003 bd2 ba1.1k sqft1023 SE Algonquian Loop, Prineville, OR 97754Off Market
A local agent can set up tours, give advice and negotiate with sellers.
Similar homes
- $349,9993 bd2 ba1.6k sqft961 SE Algonquian Ct, Prineville, OR 97754For Sale
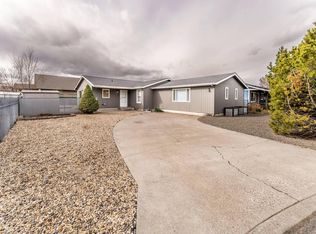
 MLS ID #220216922, Katie Ann Barber, Brand Realty, LLC. Oregon Datashare
 - $387,5003 bd2 ba1.4k sqft1263 NE Powell Ln, Prineville, OR 97754For Sale
 MLS ID #220225649, Lori R Starr-Desjardins, Coldwell Banker Sun Country. Oregon Datashare
 - $364,9003 bd2 ba1.3k sqft683 NW 5th St, Prineville, OR 97754For Sale
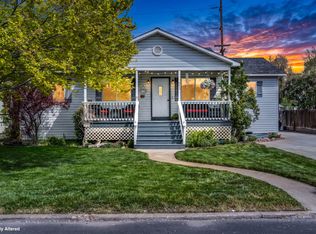 MLS ID #220220627, Kristin Lee Bryan, Knipe Realty ERA Powered. Oregon Datashare
 - $389,0003 bd3 ba1.4k sqft609 NE Stone Ridge Ln, Prineville, OR 97754For Sale
 MLS ID #220225113, Michael Boynton, Coldwell Banker Sun Country. Oregon Datashare
 - $385,0003 bd2 ba1.2k sqft747 NE Black Bear St, Prineville, OR 97754For SaleMLS ID #220225142, Cary Kiefer, Stellar Realty Northwest. Oregon Datashare
- $439,9903 bd2 ba1.2k sqft2577 SE Hill St, Prineville, OR 97754For SaleMLS ID #220219818, Wyatt Augustus Willis, Windermere Realty Trust. Oregon Datashare
- $405,0003 bd2 ba1.2k sqft723 NE Stone Ridge Loop, Prineville, OR 97754For SaleMLS ID #220222726, Shelby L Shely, Homestead Realty LLC. Oregon Datashare
- $349,0003 bd2 ba1.5k sqft1390 NE Loper Ave, Prineville, OR 97754For SaleMLS ID #220223987, Micalene Lea Stafford, Engel & Voelkers Bend. Oregon Datashare
- $335,0002 bd2 ba1.1k sqft1372 NW Teal Loop, Prineville, OR 97754For SaleMLS ID #220222887, Brian Michael Intlekofer, Obsidian Real Estate Group. Oregon Datashare
- $339,9002 bd1 ba1k sqft780 SE Dunham St, Prineville, OR 97754For SaleMLS ID #220224610, Amy Rae Moser, Fathom Realty Oregon, LLC. Oregon Datashare
- $399,0003 bd3 ba1.5k sqft1288 NE Littleton Ln, Prineville, OR 97754For SaleMLS ID #220214798, Jessica Dawn Lay, eXp Realty, LLC. Oregon Datashare
- $430,0003 bd2 ba1.3k sqft758 NE Sandstone Ct, Prineville, OR 97754For SaleMLS ID #220225059, Rachel D Rhoden, Cascade Hasson SIR. Oregon Datashare
- $415,0003 bd2 ba1.2k sqft715 S Main St, Prineville, OR 97754For SaleMLS ID #220219161, Miranda Owen, Legacy Realty LLC. Oregon Datashare
- $385,0004 bd2 ba1.4k sqft194 SE Garner St, Prineville, OR 97754For SaleMLS ID #220224188, Kennadi Brynae Dieter, Ninebark Real Estate. Oregon Datashare
- $445,0003 bd2 ba1.4k sqft699 NE Fieldstone Ln, Prineville, OR 97754For SaleMLS ID #220221958, Rachel D Rhoden, Cascade Hasson SIR. Oregon Datashare
- $325,0002 bd1 ba900 sqft445 SE Fairview St, Prineville, OR 97754For SaleMLS ID #220225058, Rachel D Rhoden, Cascade Hasson SIR. Oregon Datashare
- $389,0003 bd3 ba1.6k sqft187 SW Ivy Ct, Prineville, OR 97754For SaleMLS ID #220220120, Dalene Maykut, Root & Branch Realty Group. Oregon Datashare
- $449,9003 bd2 ba1.4k sqft1238 NW Seehale Ave, Prineville, OR 97754For SaleMLS ID #220224279, Joseph Raymond Becker, Root & Branch Realty Group. Oregon Datashare
- $359,9002 bd3 ba1k sqft883 NE 6th St, Prineville, OR 97754For SaleMLS ID #220217787, Kris Anthony Warner, Duke Warner Realty ERA Powered. Oregon Datashare
- $360,0003 bd2 ba1.5k sqft6089 NW Combs St, Prineville, OR 97754For SaleMLS ID #220222815, Stephanie R Stovall, eXp Realty, LLC. Oregon Datashare
