This isn't your typical cottage. Completely remodeled from the studs in 2021, it combines timeless character with modern updates and an inviting interior that feels far larger than expected. Major updates completed in 2021 include new roof, electrical, natural gas appliances, new furnace, water heater, flooring and insulation. Beautiful hardwood floors, warm finishes, generously sized bedrooms, French doors leading to the primary bedroom and abundant natural light create a home that lives much larger than its 1,017 square feet. Situated on an oversized .22-acre lot with RV parking, a detached garage with loft potential and a separate shed with a wood stove perfect for a workshop, hobby space or extra storage. The spacious backyard offers plenty of room to add a shop, garden or simply enjoy the extra outdoor space. Conveniently located near downtown Prineville, schools, parks, shopping, restaurants and the Crook County Fairgrounds, this move-in ready home is one you won't want to mis
Active
Price cut: $20K (7/21)
$339,900
780 SE Dunham St, Prineville, OR 97754
2beds
1baths
1,017sqft
:
Get pre-qualified$2,260/mo
Single Family Residence
Built in 1950
9,583 Square Feet Lot
$337,500 Zestimate®
$334/sqft
$-- HOA
What's special
Warm finishesRv parkingGenerously sized bedroomsBeautiful hardwood floorsAbundant natural light
- 23 days |
- 677 |
- 59 |
Likely to sell faster than
Zillow last checked:
Listing updated:
Listed by:
Fathom Realty Oregon, LLC 541-390-3148
Source: Oregon Datashare,MLS#: 220224610
Facts & features
Interior
Bedrooms & bathrooms
- Bedrooms: 2
- Bathrooms: 1
Heating
- Forced Air, Natural Gas, Wood
Cooling
- Wall/Window Unit(s)
Appliances
- Included: Dishwasher, Disposal, Microwave, Oven, Range, Refrigerator, Water Heater, Water Softener
Features
- Built-in Features, Kitchen Island, Linen Closet, Open Floorplan, Primary Downstairs, Shower/Tub Combo, Solid Surface Counters
- Flooring: Hardwood, Tile
- Windows: Vinyl Frames
- Has fireplace: Yes
- Fireplace features: Insert, Living Room, Wood Burning
- Common walls with other units/homes: No Common Walls
Interior area
- Total structure area: 1,017
- Total interior livable area: 1,017 sqft
Property
Parking
- Total spaces: 1
- Parking features: Alley Access, Attached, Driveway, Garage Door Opener, On Street, RV Access/Parking, Storage
- Attached garage spaces: 1
- Has uncovered spaces: Yes
Features
- Levels: One
- Stories: 1
- Patio & porch: Awning(s), Front Porch, Patio
- Fencing: Fenced
- Has view: Yes
- View description: Neighborhood, Territorial
Lot
- Size: 9,583 Square Feet
- Features: Garden, Landscaped, Level
Details
- Additional structures: Shed(s)
- Parcel number: 10231
- Zoning description: R2; General Residential
- Special conditions: Short Sale,Third Party Approval
Construction
Type & style
- Home type: SingleFamily
- Architectural style: Bungalow
- Property subtype: Single Family Residence
Materials
- Frame
- Foundation: Stemwall
- Roof: Composition
Condition
- New construction: No
- Year built: 1950
Utilities & green energy
- Sewer: Public Sewer
- Water: Well
Community & HOA
Community
- Security: Carbon Monoxide Detector(s), Smoke Detector(s)
- Subdivision: First Fairview
HOA
- Has HOA: No
Location
- Region: Prineville
Financial & listing details
- Price per square foot: $334/sqft
- Tax assessed value: $304,570
- Annual tax amount: $1,858
- Date on market: 7/4/2026
- Cumulative days on market: 23 days
- Listing terms: Cash,Conventional,FHA,USDA Loan,VA Loan
- Road surface type: Paved
Estimated market value
$337,500
$321,000 - $354,000
$1,313/mo
Price history
| Date | Event | Price |
|---|---|---|
| 7/21/2026 | Price change | $339,900-5.6%$334/sqft |
Source:  Oregon Datashare #220224610 Report a problem Oregon Datashare #220224610 Report a problem | ||
| 7/16/2026 | Price change | $359,900-1.4%$354/sqft |
Source: Oregon Datashare #220224610 Report a problem | ||
| 7/13/2026 | Price change | $364,900-1.4%$359/sqft |
Source: Oregon Datashare #220224610 Report a problem | ||
| 7/4/2026 | Listed for sale | $369,900+8.2%$364/sqft |
Source: Oregon Datashare #220224610 Report a problem | ||
| 12/19/2022 | Sold | $342,000+4%$336/sqft |
Source: Oregon Datashare #220155897 Report a problem | ||
| 11/21/2022 | Pending sale | $329,000$324/sqft |
Source: Oregon Datashare #220155897 Report a problem | ||
| 11/16/2022 | Price change | $329,000-13.2%$324/sqft |
Source: Oregon Datashare #220155897 Report a problem | ||
| 11/2/2022 | Listed for sale | $379,000-1.7%$373/sqft |
Source: Oregon Datashare #220155897 Report a problem | ||
| 7/29/2022 | Listing removed | -- |
Source: Owner Report a problem | ||
| 6/20/2022 | Listed for sale | $385,500+129.5%$379/sqft |
Source: Owner Report a problem | ||
| 11/18/2016 | Sold | $168,000+140%$165/sqft |
Source: Public Record Report a problem | ||
| 1/20/2016 | Sold | $70,000-53.3%$69/sqft |
Source: Oregon Datashare #201510966 Report a problem | ||
| 1/5/2007 | Sold | $150,000$147/sqft |
Source: Public Record Report a problem | ||
Public tax history
| Year | Property taxes | Tax assessment |
|---|---|---|
| 2025 | $1,859 +2.6% | $114,940 +3% |
| 2024 | $1,812 -0.3% | $111,600 +3% |
| 2023 | $1,817 +7.1% | $108,350 +3% |
| 2022 | $1,697 +0.5% | $105,200 +3% |
| 2021 | $1,688 +2.8% | $102,140 +3% |
| 2020 | $1,642 +3.5% | $99,171 |
| 2019 | $1,587 +2.7% | -- |
| 2018 | $1,545 | $93,479 +3% |
| 2017 | $1,545 +6.3% | $90,756 +6.1% |
| 2016 | $1,453 | $85,547 |
| 2015 | $1,453 +4.3% | $85,547 +8% |
| 2013 | $1,393 +15.1% | $79,180 +7.8% |
| 2012 | $1,210 +3.4% | $73,450 +4.2% |
| 2011 | $1,170 -14.1% | $70,520 -12.5% |
| 2010 | $1,362 | $80,636 +17.2% |
| 2009 | -- | $68,788 +3% |
| 2008 | -- | $66,784 +3% |
| 2007 | -- | $64,839 |
Find assessor info on the county website
Monthly payment
Est. payment
Payment breakdown
Explore the cost of this home by adjusting the details. Changes won't be saved.Climate risks
Neighborhood: 97754
Nearby schools
GreatSchools rating
- 6/10Crooked River Elementary SchoolGrades: K-5Distance: 0.7 mi
- 8/10Crook County Middle SchoolGrades: 6-8Distance: 0.7 mi
- 6/10Crook County High SchoolGrades: 9-12Distance: 0.5 mi
Schools provided by the listing agent
- Elementary: Crooked River Elem
- Middle: Crook County Middle
- High: Crook County High
Source: Oregon Datashare. This data may not be complete. We recommend contacting the local school district to confirm school assignments for this home.
- $339,4003 bd1 ba1.5k sqft790 SE Dunham St, Prineville, OR 97754Off Market
- $320,8003 bd1 ba-- sqft750 SE Dunham St, Prineville, OR 97754Off Market
- $341,8002 bd2 ba1.2k sqft785 SE Elm St, Prineville, OR 97754Off Market

- $285,0003 bd2 ba1k sqft705 SE Elm St, Prineville, OR 97754Sold
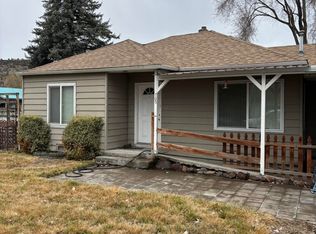
- $337,0003 bd1 ba1.1k sqft795 SE Elm St, Prineville, OR 97754Off Market
- $368,0003 bd2 ba1.4k sqft775 SE Dunham St, Prineville, OR 97754Sold
- $280,0002 bd1 ba720 sqft795 SE Dunham St, Prineville, OR 97754Off Market
- $306,7003 bd1 ba1.9k sqft755 SE Dunham St, Prineville, OR 97754Off Market
A local agent can set up tours, give advice and negotiate with sellers.
Similar homes
- $325,0002 bd1 ba900 sqft445 SE Fairview St, Prineville, OR 97754For Sale
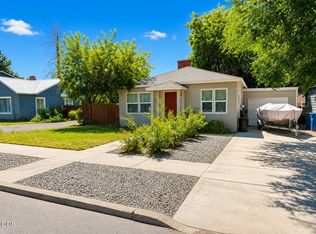
 MLS ID #220225058, Rachel D Rhoden, Cascade Hasson SIR. Oregon Datashare
 - $332,5002 bd1 ba1.3k sqft195 S Main St, Prineville, OR 97754For Sale
 MLS ID #220217655, Ken M. Mucha, High Desert Realty, LLC. Oregon Datashare
 - $315,0002 bd1 ba1.1k sqft1310 NW Dodson Dr, Prineville, OR 97754For Sale
 MLS ID #220224514, Nickolas Shivers, eXp Realty, LLC. Oregon Datashare
 - $337,0002 bd1 ba786 sqft233 SW Ewen St, Prineville, OR 97754For Sale
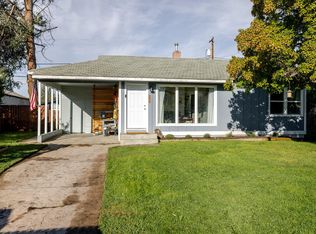 MLS ID #220210107, Corey Ren Graves, Keller Williams Realty Central Oregon. Oregon Datashare
 - $349,0003 bd2 ba1.5k sqft1390 NE Loper Ave, Prineville, OR 97754For SaleMLS ID #220223987, Micalene Lea Stafford, Engel & Voelkers Bend. Oregon Datashare
- $395,0003 bd2 ba1.4k sqft505 S Main St, Prineville, OR 97754For SaleMLS ID #220220513, Renee E Moss, Coldwell Banker Sun Country. Oregon Datashare
- $369,9003 bd2 ba1.1k sqft1029 SE Algonquian Loop, Prineville, OR 97754For SaleMLS ID #220223055, Heather E. Hockett, Century 21 North Homes Realty. Oregon Datashare
- $364,9003 bd2 ba1.3k sqft683 NW 5th St, Prineville, OR 97754For SaleMLS ID #220220627, Kristin Lee Bryan, Knipe Realty ERA Powered. Oregon Datashare
- $335,0002 bd2 ba1.1k sqft1372 NW Teal Loop, Prineville, OR 97754For SaleMLS ID #220222887, Brian Michael Intlekofer, Obsidian Real Estate Group. Oregon Datashare
- $387,5003 bd2 ba1.4k sqft1263 NE Powell Ln, Prineville, OR 97754For SaleMLS ID #220225649, Lori R Starr-Desjardins, Coldwell Banker Sun Country. Oregon Datashare
- $359,9002 bd3 ba1k sqft883 NE 6th St, Prineville, OR 97754For SaleMLS ID #220217787, Kris Anthony Warner, Duke Warner Realty ERA Powered. Oregon Datashare
- $389,0003 bd3 ba1.4k sqft609 NE Stone Ridge Ln, Prineville, OR 97754For SaleMLS ID #220225113, Michael Boynton, Coldwell Banker Sun Country. Oregon Datashare
- $385,0003 bd2 ba1.2k sqft747 NE Black Bear St, Prineville, OR 97754For SaleMLS ID #220225142, Cary Kiefer, Stellar Realty Northwest. Oregon Datashare
- $279,9002 bd1 ba968 sqft859 NW Ewen St, Prineville, OR 97754For SaleMLS ID #220216935, Jeremy Grover, Homestead Realty LLC. Oregon Datashare
- $275,0001 bd1 ba560 sqft299 SE Togo Ln, Prineville, OR 97754For SaleMLS ID #220225057, Rachel D Rhoden, Cascade Hasson SIR. Oregon Datashare
- $380,0004 bd2 ba1.4k sqft194 SE Garner St, Prineville, OR 97754For SaleMLS ID #220224188, Kennadi Brynae Dieter, Ninebark Real Estate. Oregon Datashare
- $415,0003 bd2 ba1.2k sqft715 S Main St, Prineville, OR 97754For SaleMLS ID #220219161, Miranda Owen, Legacy Realty LLC. Oregon Datashare
- $439,9903 bd2 ba1.2k sqft2577 SE Hill St, Prineville, OR 97754For SaleMLS ID #220219818, Wyatt Augustus Willis, Windermere Realty Trust. Oregon Datashare
- $459,0003 bd2 ba1.4k sqft751 NE Lookout Ave, Prineville, OR 97754For SaleMLS ID #220224134, Jessica Dawn Lay, eXp Realty, LLC. Oregon Datashare
- $285,0002 bd1 ba800 sqft485 NE 7th St, Prineville, OR 97754For SaleMLS ID #220209822, Kenzie Carnahan, Cascade Hasson SIR. Oregon Datashare
