Set in beautiful, rustic Prineville, this incredibly charming 2 bedroom, 1 full bath, 1320 square foot, 1946 cottage is complete with vintage finishes, hardwood floors, covered back patio, large daylight basement, detached garage, fruit trees, hops, and more! Sitting on a generous .17 acre lot, this property has a fantastic location and is just minutes from downtown and great parks: Pioneer Park, Ochoco Creek Park, the bike & skate parks, to name a few. This is an amazing opportunity to be close to all that downtown Prineville has to offer all from the comforts of this cozy nest. A real must see! Be sure to call your favorite agent to schedule your very own private showing today!
Active
$332,500
195 S Main St, Prineville, OR 97754
2beds
1baths
1,320sqft
Single Family Residence
Built in 1946
7,405 Square Feet Lot
$330,600 Zestimate®
$252/sqft
$-- HOA
What's special
Vintage finishesCovered back patioLarge daylight basementHardwood floorsFruit treesDetached garage
- 5 days
- 100
- 3
Likely to sell faster than
Zillow last checked:
Listing updated:
Listed by:
Bend Dreams Realty LLC 541-815-4608
Source: Oregon Datashare,MLS#: 220229753
Facts & features
Interior
Bedrooms & bathrooms
- Bedrooms: 2
- Bathrooms: 1
Heating
- Forced Air, Natural Gas
Cooling
- None
Appliances
- Included: Cooktop, Dishwasher, Disposal, Dryer, Oven, Range, Refrigerator, Washer
Features
- Primary Downstairs, Shower/Tub Combo, Walk-In Closet(s)
- Flooring: Carpet, Hardwood, Vinyl
- Windows: Double Pane Windows, Vinyl Frames
- Basement: Daylight
- Has fireplace: No
- Common walls with other units/homes: No Common Walls
Interior area
- Total structure area: 888
- Total interior livable area: 1,320 sqft
- Finished area below ground: 432
Property
Parking
- Total spaces: 2
- Parking features: Alley Access, Detached, Driveway, RV Access/Parking, Shared Driveway, Workshop in Garage
- Garage spaces: 2
- Has uncovered spaces: Yes
Features
- Levels: One
- Stories: 1
- Patio & porch: Patio
- Fencing: Fenced
- Has view: Yes
- View description: Neighborhood
Lot
- Size: 7,405 Square Feet
- Features: Level
Details
- Additional structures: Storage
- Parcel number: 8809
- Zoning description: R2; General Residential
- Special conditions: Standard
Construction
Type & style
- Home type: SingleFamily
- Architectural style: Bungalow
- Property subtype: Single Family Residence
Materials
- Frame
- Foundation: Stemwall
- Roof: Composition
Condition
- New construction: No
- Year built: 1946
Utilities & green energy
- Sewer: Public Sewer
- Water: Public
Community & HOA
Community
- Security: Carbon Monoxide Detector(s), Smoke Detector(s)
HOA
- Has HOA: No
Location
- Region: Prineville
Financial & listing details
- Price per square foot: $252/sqft
- Tax assessed value: $343,910
- Annual tax amount: $1,888
- Date on market: 10/8/2026
- Cumulative days on market: 186 days
- Listing terms: Cash,Conventional,FHA,USDA Loan,VA Loan
- Inclusions: washer/dryer, refrigerator
- Exclusions: personal property
- Road surface type: Paved
Estimated market value
$330,600
$314,000 - $347,000
$1,690/mo
Price history
| Date | Event | Price |
|---|---|---|
| 10/8/2026 | Listed for sale | $332,500$252/sqft |
Source:  Oregon Datashare #220229753 Report a problem Oregon Datashare #220229753 Report a problem | ||
| 9/18/2026 | Listing removed | $332,500$252/sqft |
Source: Oregon Datashare #220217655 Report a problem | ||
| 7/21/2026 | Price change | $332,500-0.7%$252/sqft |
Source: Oregon Datashare #220217655 Report a problem | ||
| 6/22/2026 | Price change | $335,000-1.5%$254/sqft |
Source: Oregon Datashare #220217655 Report a problem | ||
| 5/24/2026 | Price change | $340,000-1.4%$258/sqft |
Source: Oregon Datashare #220217655 Report a problem | ||
| 4/21/2026 | Price change | $345,000-1.4%$261/sqft |
Source: Oregon Datashare #220217655 Report a problem | ||
| 3/22/2026 | Listed for sale | $350,000+3%$265/sqft |
Source: Oregon Datashare #220217655 Report a problem | ||
| 1/7/2026 | Listing removed | $339,900$258/sqft |
Source: Oregon Datashare #220200268 Report a problem | ||
| 9/22/2025 | Price change | $339,900-1.4%$258/sqft |
Source: Oregon Datashare #220200268 Report a problem | ||
| 9/2/2025 | Price change | $344,900-1.4%$261/sqft |
Source: Oregon Datashare #220200268 Report a problem | ||
| 5/30/2025 | Price change | $349,900-2.8%$265/sqft |
Source: Oregon Datashare #220200268 Report a problem | ||
| 4/24/2025 | Listed for sale | $359,900+13.2%$273/sqft |
Source: Oregon Datashare #220200268 Report a problem | ||
| 12/22/2023 | Sold | $318,000-0.3%$241/sqft |
Source: Oregon Datashare #220168792 Report a problem | ||
| 11/27/2023 | Pending sale | $318,900$242/sqft |
Source: Oregon Datashare #220168792 Report a problem | ||
| 11/3/2023 | Price change | $318,900-3.9%$242/sqft |
Source: Oregon Datashare #220168792 Report a problem | ||
| 9/15/2023 | Price change | $332,000-2.2%$252/sqft |
Source: Oregon Datashare #220168792 Report a problem | ||
| 8/17/2023 | Listed for sale | $339,600+95.2%$257/sqft |
Source: Oregon Datashare #220168792 Report a problem | ||
| 8/3/2018 | Sold | $174,000+1.2%$132/sqft |
Source: Oregon Datashare #201806341 Report a problem | ||
| 6/28/2018 | Pending sale | $171,900$130/sqft |
Source: Cascade Sotheby's International Realty #201806341 Report a problem | ||
| 6/22/2018 | Listed for sale | $171,900+36.4%$130/sqft |
Source: Cascade Sotheby's International Realty #201806341 Report a problem | ||
| 12/31/2014 | Sold | $126,000-1.9%$95/sqft |
Source: Oregon Datashare #201408632 Report a problem | ||
| 10/30/2014 | Price change | $128,400-1.9%$97/sqft |
Source: Coldwell Banker Sun Country Realty, Inc. #201408632 Report a problem | ||
| 10/10/2014 | Price change | $130,900-3.7%$99/sqft |
Source: Coldwell Banker Sun Country Realty, Inc. #201408632 Report a problem | ||
| 8/30/2014 | Listed for sale | $135,900-30.9%$103/sqft |
Source: Coldwell Banker Sun Country Realty, Inc. #201408632 Report a problem | ||
| 3/11/2011 | Sold | $196,813+1057.7%$149/sqft |
Source: Public Record Report a problem | ||
| 12/1/2005 | Sold | $17,000$13/sqft |
Source: Public Record Report a problem | ||
Public tax history
| Year | Property taxes | Tax assessment |
|---|---|---|
| 2025 | $1,889 +2.6% | $117,550 +3% |
| 2024 | $1,840 +3.6% | $114,130 +3% |
| 2023 | $1,777 +3.2% | $110,810 +3% |
| 2022 | $1,723 +0.6% | $107,590 +3% |
| 2021 | $1,713 +2.8% | $104,460 +3% |
| 2020 | $1,666 +3.5% | $101,420 |
| 2019 | $1,609 +2.7% | -- |
| 2018 | $1,566 | $95,598 +3% |
| 2017 | $1,566 +6.4% | $92,814 +6.1% |
| 2016 | $1,473 | $87,486 |
| 2015 | $1,473 +4.4% | $87,486 +6.1% |
| 2013 | $1,411 +10.5% | $82,464 +3% |
| 2012 | $1,277 +0.5% | $80,062 +3% |
| 2011 | $1,271 +1.6% | $77,730 +3% |
| 2010 | $1,252 | $75,466 +3% |
| 2009 | -- | $73,268 +3% |
| 2008 | -- | $71,134 +3% |
| 2007 | -- | $69,062 |
Find assessor info on the county website
Monthly payment
Est. payment
Payment breakdown
Explore the cost of this home by adjusting the details. Changes won't be saved.Climate risks
Neighborhood: 97754
Nearby schools
Schools provided by the listing agent
- Elementary: Crooked River Elem
- Middle: Crook County Middle
- High: Crook County High
Source: Oregon Datashare. This data may not be complete. We recommend contacting the local school district to confirm school assignments for this home.
Similar homes
- $339,0002 bd2 ba1.1k sqft845 NW Claypool St, Prineville, OR 97754For Sale
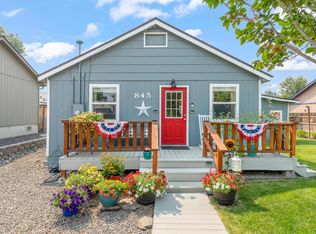
 MLS ID #220225958, Jessica Dawn Lay, eXp Realty, LLC. Oregon Datashare
 - $315,0002 bd1 ba786 sqft233 SW Ewen St, Prineville, OR 97754For Sale
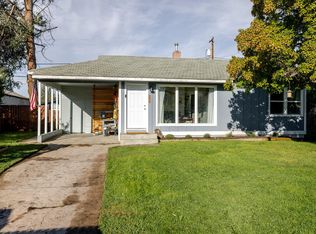 MLS ID #220210107, Corey Ren Graves, Keller Williams Realty Central Oregon. Oregon Datashare
 - $320,0002 bd1 ba900 sqft445 SE Fairview St, Prineville, OR 97754For Sale
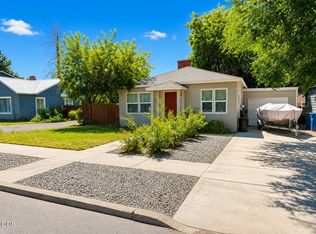 MLS ID #220225058, Rachel D Rhoden, Cascade Hasson SIR. Oregon Datashare
 - $345,0002 bd1 ba792 sqft673 NE Garner St, Prineville, OR 97754For Sale
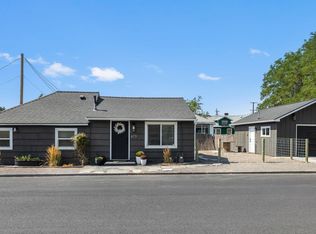 MLS ID #220228141, Jeremy Grover, Homestead Realty LLC. Oregon Datashare
 - $375,0003 bd2 ba1.2k sqft2555 SE Paulina Hwy, Prineville, OR 97754For SaleMLS ID #220221626, Jessica Dawn Lay, eXp Realty, LLC. Oregon Datashare
- $440,0002 bd2 ba1.4k sqft291 NW 4th St, Prineville, OR 97754For SaleMLS ID #220227873, Rachel D Rhoden, Cascade Hasson SIR. Oregon Datashare
- $299,0003 bd1 ba1.1k sqft900 SE Willowdale Dr, Prineville, OR 97754For SaleMLS ID #220193979, Jodi M Husband, Coldwell Banker Sun Country. Oregon Datashare
- $275,0002 bd1 ba1.1k sqft1310 NW Dodson Dr, Prineville, OR 97754For SaleMLS ID #220224514, Nickolas Shivers, eXp Realty, LLC. Oregon Datashare
- $339,9002 bd1 ba888 sqft3124 NW Lamonta Rd, Prineville, OR 97754For SaleMLS ID #220226102, Christina Tsutsui-Tharp, TnT Real Estate, LLC. Oregon Datashare
- $385,0003 bd2 ba1.7k sqft285 SW Claypool St, Prineville, OR 97754For SaleMLS ID #220226309, Blaine Noland, Homestead Realty LLC. Oregon Datashare
- $349,9003 bd2 ba1.1k sqft1029 SE Algonquian Loop, Prineville, OR 97754For SaleMLS ID #220223055, Heather E. Hockett, Century 21 North Homes Realty. Oregon Datashare
- $299,0003 bd2 ba1.8k sqft279 SE Willowdale Dr, Prineville, OR 97754For SaleMLS ID #220220878, Joseph Raymond Becker, Root & Branch Realty Group. Oregon Datashare
- $375,0003 bd2 ba1.2k sqft715 S Main St, Prineville, OR 97754For SaleMLS ID #220219161, Miranda Owen, Legacy Realty LLC. Oregon Datashare
- $494,9003 bd2 ba1.8k sqft143 SW Beaver St, Prineville, OR 97754For SaleMLS ID #220227057, Rachel D Rhoden, Cascade Hasson SIR. Oregon Datashare
- $319,9003 bd2 ba1.3k sqft939 NW Cains Rd, Prineville, OR 97754For SaleMLS ID #220226316, Jessica Dawn Lay, eXp Realty, LLC. Oregon Datashare
- $479,9002 bd3 ba1.9k sqft200 SW Beaver St, Prineville, OR 97754For SaleMLS ID #220226186, Shelby L Shely, Homestead Realty LLC. Oregon Datashare
- $264,9002 bd1 ba968 sqft859 NW Ewen St, Prineville, OR 97754For SaleMLS ID #220216935, Jeremy Grover, Homestead Realty LLC. Oregon Datashare
- $434,0003 bd2 ba1.2k sqft2142 NE Wolverine Loop, Prineville, OR 97754For SaleMLS ID #220229652, Renee E Moss, Coldwell Banker Sun Country. Oregon Datashare
- $392,0003 bd2 ba1.1k sqft1527 NE Larry Ct, Prineville, OR 97754For SaleMLS ID #220226175, Lori R Starr-Desjardins, Coldwell Banker Sun Country. Oregon Datashare
- $225,0003 bd1 ba900 sqft2460 SE Melrose Dr, Prineville, OR 97754For SaleMLS ID #220228531, Nickolas Shivers, eXp Realty, LLC. Oregon Datashare
