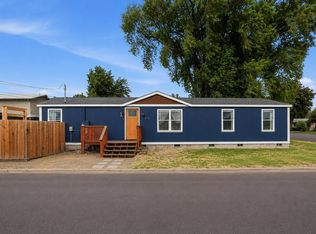
Enjoy comfortable, easy living in this well-maintained 3-bedroom, 2-bath manufactured home conveniently located in the heart of town. The functional split floor plan offers privacy, with the primary suite separated from the additional bedrooms. Vaulted ceilings create an open, spacious feel, while the cozy wood stove adds warmth and character to the main living area. You will love the kitchen with new stainless refrigerator, island and painted cabinets. Recent updates include a brand-new roof installed in May 2026, providing peace of mind for years to come. Outside, you'll find a newly built custom Catio perfect for your feline friends, along with a storage shed offering plenty of room for tools, lawn equipment, or seasonal items. Whether you're looking for your first home, a downsizing opportunity, or an investment property, this affordable home is full of potential and ready for its next owner.
Active
$319,900
939 NW Cains Rd, Prineville, OR 97754
3beds
2baths
1,323sqft
Manufactured On Land, Manufactured Home
Built in 1993
5,662 Square Feet Lot
$315,200 Zestimate®
$242/sqft
$-- HOA
What's special
Painted cabinets
- 55 days
- 148
- 8
Zillow last checked:
Listing updated:
Listed by:
eXp Realty, LLC 888-814-9613
Source: Oregon Datashare,MLS#: 220226316
Facts & features
Interior
Bedrooms & bathrooms
- Bedrooms: 3
- Bathrooms: 2
Heating
- Electric, Forced Air
Cooling
- None
Appliances
- Included: Dishwasher, Dryer, Range, Refrigerator, Washer, Water Heater
Features
- Breakfast Bar, Ceiling Fan(s), Fiberglass Stall Shower, Kitchen Island, Laminate Counters, Linen Closet, Open Floorplan, Pantry, Primary Downstairs, Shower/Tub Combo, Vaulted Ceiling(s), Walk-In Closet(s)
- Flooring: Laminate, Vinyl
- Windows: Double Pane Windows, Vinyl Frames
- Basement: None
- Has fireplace: Yes
- Fireplace features: Great Room, Wood Burning
- Common walls with other units/homes: No Common Walls
Interior area
- Total structure area: 1,323
- Total interior livable area: 1,323 sqft
Property
Parking
- Parking features: Driveway, Gravel, On Street
- Has uncovered spaces: Yes
Features
- Levels: One
- Stories: 1
- Patio & porch: Front Porch
- Pool features: None
- Fencing: Fenced
- Has view: Yes
- View description: Neighborhood
Lot
- Size: 5,662 Square Feet
- Features: Level
Details
- Additional structures: Kennel/Dog Run, Shed(s), Storage, Other
- Parcel number: 7073
- Zoning description: R4; Residential Redevelop
- Special conditions: Standard
Construction
Type & style
- Home type: MobileManufactured
- Architectural style: Ranch
- Property subtype: Manufactured On Land, Manufactured Home
Materials
- Frame
- Foundation: Pillar/Post/Pier
- Roof: Composition
Condition
- New construction: No
- Year built: 1993
Utilities & green energy
- Sewer: Public Sewer
- Water: Public
Community & HOA
Community
- Security: Carbon Monoxide Detector(s), Smoke Detector(s)
- Subdivision: Cains
HOA
- Has HOA: No
Location
- Region: Prineville
Financial & listing details
- Price per square foot: $242/sqft
- Tax assessed value: $212,070
- Annual tax amount: $1,161
- Date on market: 7/31/2026
- Listing terms: Cash,Conventional,FHA,USDA Loan,VA Loan
- Inclusions: Refrigerator, Stove, Dishwasher, Wash/Dry
- Body type: Double Wide
Estimated market value
$315,200
$299,000 - $331,000
Not available
Price history
| Date | Event | Price |
|---|---|---|
| 7/31/2026 | Listed for sale | $319,900+148.5%$242/sqft |
Source:  Oregon Datashare #220226316 Report a problem Oregon Datashare #220226316 Report a problem | ||
| 5/31/2018 | Sold | $128,750+51.5%$97/sqft |
Source: Public Record Report a problem | ||
| 2/6/2011 | Listing removed | $600 |
Source: Wild West Property Management, LLC Report a problem | ||
| 1/8/2011 | Price change | $600-7.7% |
Source: Wild West Property Management, LLC Report a problem | ||
| 1/1/2011 | Listed for rent | $650 |
Source: Wild West Property Management, LLC Report a problem | ||
| 9/6/2005 | Sold | $85,000$64/sqft |
Source: Public Record Report a problem | ||
Public tax history
| Year | Property taxes | Tax assessment |
|---|---|---|
| 2025 | $1,162 +2.6% | $72,300 +3% |
| 2024 | $1,132 +3.5% | $70,200 +3% |
| 2023 | $1,093 +3.2% | $68,160 +3% |
| 2022 | $1,060 +0.5% | $66,180 +3% |
| 2021 | $1,054 +2.8% | $64,260 +3% |
| 2020 | $1,025 +3.5% | $62,399 |
| 2019 | $990 +2.7% | -- |
| 2018 | $964 | $58,817 +3% |
| 2017 | $964 +6.4% | $57,104 +6.1% |
| 2016 | $906 | $53,826 |
| 2015 | $906 +4.5% | $53,826 +20.6% |
| 2013 | $867 +21.1% | $44,640 -0.7% |
| 2012 | $716 -6.3% | $44,950 -5.7% |
| 2011 | $764 -11.9% | $47,660 -8.8% |
| 2010 | $867 | $52,258 +52.2% |
| 2009 | -- | $34,345 +3% |
| 2008 | -- | $33,344 -30.3% |
| 2007 | -- | $47,823 |
Find assessor info on the county website
Monthly payment
Climate risks
Neighborhood: 97754
Nearby schools
Schools provided by the listing agent
- Elementary: Crooked River Elem
- Middle: Crook County Middle
- High: Crook County High
Source: Oregon Datashare. This data may not be complete. We recommend contacting the local school district to confirm school assignments for this home.
Similar homes
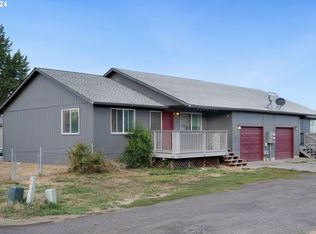
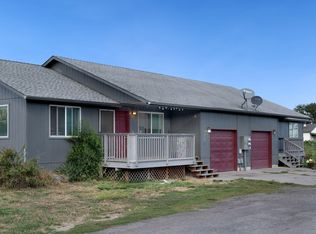
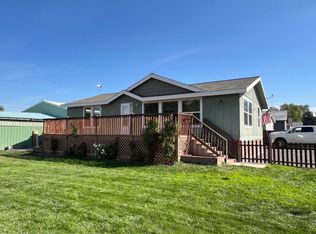
- $300,0002 bd2 ba1.4k sqft1223 NW Madras Hwy, Prineville, OR 97754For Sale

 MLS ID #220227123, Dawn Danette Reinhart, Homestead Realty LLC. Oregon Datashare
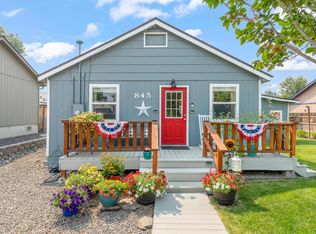
 - $339,0002 bd2 ba1.1k sqft845 NW Claypool St, Prineville, OR 97754For Sale
 MLS ID #220225958, Jessica Dawn Lay, eXp Realty, LLC. Oregon Datashare
 - $370,0004 bd2 ba1.4k sqft194 SE Garner St, Prineville, OR 97754For Sale
 MLS ID #220224188, Kennadi Brynae Dieter, Ninebark Real Estate. Oregon Datashare
 - $285,0002 bd1 ba1.1k sqft1310 NW Dodson Dr, Prineville, OR 97754For Sale
 MLS ID #220224514, Nickolas Shivers, eXp Realty, LLC. Oregon Datashare
 - $400,0003 bd2 ba1.2k sqft5155 SE David Way, Prineville, OR 97754For SaleMLS ID #220228654, Ashley Taylor McCormick, Coldwell Banker Sun Country. Oregon Datashare
- $399,9003 bd2 ba1.2k sqft715 S Main St, Prineville, OR 97754For SaleMLS ID #220219161, Miranda Owen, Legacy Realty LLC. Oregon Datashare
- $349,9003 bd2 ba1.1k sqft1029 SE Algonquian Loop, Prineville, OR 97754For SaleMLS ID #220223055, Heather E. Hockett, Century 21 North Homes Realty. Oregon Datashare
- $315,0003 bd1 ba1.1k sqft900 SE Willowdale Dr, Prineville, OR 97754For SaleMLS ID #220193979, Jodi M Husband, Coldwell Banker Sun Country. Oregon Datashare
- $379,0003 bd3 ba1.6k sqft187 SW Ivy Ct, Prineville, OR 97754For SaleMLS ID #220220120, Dalene Maykut, Root & Branch Realty Group. Oregon Datashare
- $392,0003 bd2 ba1.1k sqft1527 NE Larry Ct, Prineville, OR 97754For SaleMLS ID #220226175, Lori R Starr-Desjardins, Coldwell Banker Sun Country. Oregon Datashare
- $345,0002 bd2 ba1k sqft748 NE 4th St, Prineville, OR 97754For SaleMLS ID #220228131, Tracy Ann Martinez, Crook County Properties LLC. Oregon Datashare
- $320,0002 bd1 ba900 sqft445 SE Fairview St, Prineville, OR 97754For SaleMLS ID #220225058, Rachel D Rhoden, Cascade Hasson SIR. Oregon Datashare
- $385,0003 bd2 ba1.2k sqft2555 SE Paulina Hwy, Prineville, OR 97754For SaleMLS ID #220221626, Jessica Dawn Lay, eXp Realty, LLC. Oregon Datashare
- $325,0002 bd1 ba786 sqft233 SW Ewen St, Prineville, OR 97754For SaleMLS ID #220210107, Corey Ren Graves, Keller Williams Realty Central Oregon. Oregon Datashare
- $385,0003 bd2 ba1.1k sqft11263 NW Irvine Ave, Prineville, OR 97754For SaleMLS ID #220227819, Rachel D Rhoden, Cascade Hasson SIR. Oregon Datashare
- $339,0002 bd1 ba1k sqft2251 NE Laughlin Rd, Prineville, OR 97754For SaleMLS ID #220227021, Jessica Dawn Lay, eXp Realty, LLC. Oregon Datashare
- $345,0002 bd1 ba792 sqft673 NE Garner St, Prineville, OR 97754For SaleMLS ID #220228141, Jeremy Grover, Homestead Realty LLC. Oregon Datashare
- $384,0003 bd2 ba1.4k sqft1263 NE Powell Ln, Prineville, OR 97754For SaleMLS ID #220215501, Lori R Starr-Desjardins, Coldwell Banker Sun Country. Oregon Datashare
- $385,0003 bd2 ba1.7k sqft1552 NE Deedie Ct, Prineville, OR 97754For SaleMLS ID #220225147, Katelyn Gowdy, Rival Realty Group. Oregon Datashare
- $440,0002 bd2 ba1.4k sqft291 NW 4th St, Prineville, OR 97754For SaleMLS ID #220227873, Rachel D Rhoden, Cascade Hasson SIR. Oregon Datashare
