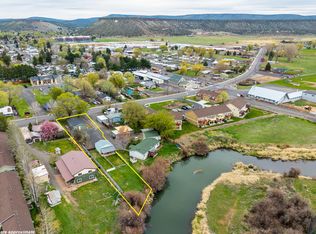
If you've been searching for a move-in ready home with modern and practical updates, including a brand new roof, and no HOA or CCR restrictions, your search has come to an end! This 4 bedroom, 2 bathroom home is located in a desirable Prineville neighborhood- close to downtown, dining, churches and everything else that the town has to offer. Inside, you'll find fresh paint, new flooring throughout, including luxury vinyl plank flooring in the kitchen and living spaces, and recently installed carpet in all four bedrooms, updated trim and doors, and a beautifully renovated guest bathroom. Step outside to the recently built oversized deck and enjoy evening sunsets overlooking your fully fenced yard. With a brand-new roof, fresh exterior paint, a new storage shed, solar power to help manage utility costs, and extensive interior updates, much of the heavy lifting has already been done for you. All that's left to do is move in and start enjoying your new home!
Active
Price cut: $5K (7/27)
$380,000
194 SE Garner St, Prineville, OR 97754
4beds
2baths
1,404sqft
Manufactured On Land, Manufactured Home
Built in 2000
4,356 Square Feet Lot
$377,800 Zestimate®
$271/sqft
$-- HOA
What's special
New flooring throughoutRecently built oversized deckFresh exterior paintUpdated trim and doorsBeautifully renovated guest bathroomNew storage shedBrand-new roof
- 31 days |
- 446 |
- 24 |
Zillow last checked:
Listing updated:
Listed by:
Ninebark Real Estate 541-728-3009
Source: Oregon Datashare,MLS#: 220224188
Facts & features
Interior
Bedrooms & bathrooms
- Bedrooms: 4
- Bathrooms: 2
Heating
- Ductless, Heat Pump, Solar Leased
Cooling
- Ductless
Appliances
- Included: Cooktop, Dishwasher, Microwave, Oven, Range, Refrigerator, Water Heater
Features
- Double Vanity, Dual Flush Toilet(s), Laminate Counters, Open Floorplan, Pantry, Primary Downstairs, Shower/Tub Combo, Soaking Tub, Vaulted Ceiling(s), Walk-In Closet(s)
- Flooring: Carpet, Vinyl
- Windows: Double Pane Windows
- Basement: None
- Has fireplace: No
- Common walls with other units/homes: No Common Walls
Interior area
- Total structure area: 1,404
- Total interior livable area: 1,404 sqft
Property
Parking
- Parking features: Asphalt, No Garage, On Street
- Has uncovered spaces: Yes
Features
- Levels: One
- Stories: 1
- Patio & porch: Deck
- Fencing: Fenced
- Has view: Yes
- View description: Neighborhood
Lot
- Size: 4,356 Square Feet
- Features: Corner Lot, Level
Details
- Additional structures: Shed(s)
- Parcel number: 8462
- Zoning description: R2; General Residential
- Special conditions: Standard
Construction
Type & style
- Home type: MobileManufactured
- Architectural style: Ranch
- Property subtype: Manufactured On Land, Manufactured Home
Materials
- Block
- Foundation: Block
- Roof: Composition
Condition
- New construction: No
- Year built: 2000
Utilities & green energy
- Sewer: Public Sewer
- Water: Public
Community & HOA
Community
- Security: Carbon Monoxide Detector(s), Smoke Detector(s)
- Subdivision: Northwest Townsites
HOA
- Has HOA: No
Location
- Region: Prineville
Financial & listing details
- Price per square foot: $271/sqft
- Tax assessed value: $248,360
- Annual tax amount: $1,884
- Date on market: 6/26/2026
- Cumulative days on market: 32 days
- Listing terms: Cash,Conventional,FHA,VA Loan
- Inclusions: Fridge, shed, solar panels
- Exclusions: W/D
- Road surface type: Paved
- Body type: Double Wide
Estimated market value
$377,800
$359,000 - $397,000
$1,440/mo
Price history
| Date | Event | Price |
|---|---|---|
| 7/27/2026 | Price change | $380,000-1.3%$271/sqft |
Source:  Oregon Datashare #220224188 Report a problem Oregon Datashare #220224188 Report a problem | ||
| 6/26/2026 | Listed for sale | $385,000+35.1%$274/sqft |
Source: Oregon Datashare #220224188 Report a problem | ||
| 5/24/2024 | Sold | $285,000-1.4%$203/sqft |
Source: Oregon Datashare #220178041 Report a problem | ||
| 4/23/2024 | Pending sale | $289,000$206/sqft |
Source: Oregon Datashare #220178041 Report a problem | ||
| 4/17/2024 | Price change | $289,000-17.4%$206/sqft |
Source: Oregon Datashare #220178041 Report a problem | ||
| 3/6/2024 | Listed for sale | $350,000$249/sqft |
Source: Oregon Datashare #220178041 Report a problem | ||
| 3/6/2024 | Listing removed | -- |
Source: Owner Report a problem | ||
| 3/1/2024 | Price change | $350,000-12.5%$249/sqft |
Source: Owner Report a problem | ||
| 2/28/2024 | Listed for sale | $400,000+540%$285/sqft |
Source: Owner Report a problem | ||
| 11/17/2014 | Sold | $62,500$45/sqft |
Source: Oregon Datashare #201408602 Report a problem | ||
Public tax history
| Year | Property taxes | Tax assessment |
|---|---|---|
| 2025 | $1,885 +2.6% | $117,290 +3% |
| 2024 | $1,836 +3.5% | $113,880 +3% |
| 2023 | $1,773 +3.2% | $110,570 +3% |
| 2022 | $1,719 +0.6% | $107,360 +3% |
| 2021 | $1,709 +2.8% | $104,240 +3% |
| 2020 | $1,663 +3.5% | $101,208 |
| 2019 | $1,606 +2.7% | -- |
| 2018 | $1,563 | $95,398 +3% |
| 2017 | $1,563 +27.5% | $92,619 +33.6% |
| 2016 | $1,226 | $69,310 |
| 2015 | $1,226 +13.2% | $69,310 +37.9% |
| 2013 | $1,083 +36.8% | $50,260 +1.1% |
| 2012 | $792 -8.9% | $49,710 -8.3% |
| 2011 | $869 -24% | $54,230 -23.7% |
| 2010 | $1,144 | $71,100 -20.9% |
| 2009 | -- | $89,921 +3% |
| 2008 | -- | $87,302 +3% |
| 2007 | -- | $84,759 |
Find assessor info on the county website
Monthly payment
Climate risks
Neighborhood: 97754
Nearby schools
GreatSchools rating
- 6/10Crooked River Elementary SchoolGrades: K-5Distance: 0.5 mi
- 8/10Crook County Middle SchoolGrades: 6-8Distance: 0.3 mi
- 6/10Crook County High SchoolGrades: 9-12Distance: 0.6 mi
Schools provided by the listing agent
- Elementary: Crooked River Elem
- Middle: Crook County Middle
- High: Crook County High
Source: Oregon Datashare. This data may not be complete. We recommend contacting the local school district to confirm school assignments for this home.
- $352,0003 bd1 ba1.4k sqft747 SE 2nd St, Prineville, OR 97754Off Market
- $252,6002 bd1 ba948 sqft697 SE 2nd St, Prineville, OR 97754Off Market
- $413,6003 bd3 ba2k sqft775 SE 2nd St, Prineville, OR 97754Off Market
- $440,0003 bd2 ba1.6k sqft669 SE 2nd St, Prineville, OR 97754Off Market

- $308,2001 bd2 ba1k sqft799 SE 2nd St, Prineville, OR 97754Off Market
- $306,0002 bd1 ba848 sqft694 E 1st St, Prineville, OR 97754Off Market
- $369,9993 bd2 ba1.3k sqft208 SE Garner St, Prineville, OR 97754Sold
- $469,6003 bd2 ba1.6k sqft667 SE 2nd St, Prineville, OR 97754Off Market
A local agent can set up tours, give advice and negotiate with sellers.
Similar homes
- $415,0003 bd2 ba1.2k sqft715 S Main St, Prineville, OR 97754For Sale
 MLS ID #220219161, Miranda Owen, Legacy Realty LLC. Oregon Datashare
 - $389,0003 bd3 ba1.4k sqft609 NE Stone Ridge Ln, Prineville, OR 97754For Sale
 MLS ID #220225113, Michael Boynton, Coldwell Banker Sun Country. Oregon Datashare
 - $385,0003 bd2 ba1.2k sqft747 NE Black Bear St, Prineville, OR 97754For Sale
 MLS ID #220225142, Cary Kiefer, Stellar Realty Northwest. Oregon Datashare
 - $384,9003 bd3 ba1.6k sqft187 SW Ivy Ct, Prineville, OR 97754For Sale
 MLS ID #220220120, Dalene Maykut, Root & Branch Realty Group. Oregon Datashare
 - $419,0003 bd2 ba1.8k sqft2198 SE Vickie Dr, Prineville, OR 97754For SaleMLS ID #220223482, Chelsey F Hadley, eXp Realty, LLC. Oregon Datashare
- $395,0003 bd2 ba1.4k sqft505 S Main St, Prineville, OR 97754For SaleMLS ID #220220513, Renee E Moss, Coldwell Banker Sun Country. Oregon Datashare
- $399,0003 bd2 ba1.7k sqft285 SW Claypool St, Prineville, OR 97754For SaleMLS ID #220224190, Alexandra Nicole Heller, RE/MAX Key Properties. Oregon Datashare
- $405,0003 bd2 ba1.2k sqft723 NE Stone Ridge Loop, Prineville, OR 97754For SaleMLS ID #220222726, Shelby L Shely, Homestead Realty LLC. Oregon Datashare
- $349,0003 bd2 ba1.5k sqft1390 NE Loper Ave, Prineville, OR 97754For SaleMLS ID #220223987, Micalene Lea Stafford, Engel & Voelkers Bend. Oregon Datashare
- $399,9003 bd2 ba1.4k sqft871 NE 6th St, Prineville, OR 97754For SaleMLS ID #220217318, Holly Cole, Keller Williams Realty Central Oregon. Oregon Datashare
- $430,0003 bd2 ba1.3k sqft758 NE Sandstone Ct, Prineville, OR 97754For SaleMLS ID #220225059, Rachel D Rhoden, Cascade Hasson SIR. Oregon Datashare
- $349,9993 bd2 ba1.6k sqft961 SE Algonquian Ct, Prineville, OR 97754For SaleMLS ID #220216922, Katie Ann Barber, Brand Realty, LLC. Oregon Datashare
- $445,0003 bd2 ba1.4k sqft699 NE Fieldstone Ln, Prineville, OR 97754For SaleMLS ID #220221958, Rachel D Rhoden, Cascade Hasson SIR. Oregon Datashare
- $339,9002 bd1 ba1k sqft780 SE Dunham St, Prineville, OR 97754For SaleMLS ID #220224610, Amy Rae Moser, Fathom Realty Oregon, LLC. Oregon Datashare
- $459,0003 bd2 ba1.4k sqft751 NE Lookout Ave, Prineville, OR 97754For SaleMLS ID #220224134, Jessica Dawn Lay, eXp Realty, LLC. Oregon Datashare
- $399,9002 bd2 ba2k sqft1940 SE Mountain Rd, Prineville, OR 97754For SaleMLS ID #220217582, Leslie Wood, eXp Realty, LLC. Oregon Datashare
- $424,9004 bd4 ba2k sqft937 NW Cains Rd #A, Prineville, OR 97754For SaleMLS ID #220189928, Dan Mal, Mal & Seitz Bend. Oregon Datashare
- $450,0004 bd3 ba1.9k sqft648 NE Cougar Loop, Prineville, OR 97754For SaleMLS ID #220221046, Traci R Utterback, Coldwell Banker Sun Country. Oregon Datashare
- $425,0003 bd2 ba1.4k sqft728 NE Brookstone Dr, Prineville, OR 97754For SaleMLS ID #220221210, Ed King, Keller Williams Realty Central Oregon. Oregon Datashare
- $439,9903 bd2 ba1.2k sqft2577 SE Hill St, Prineville, OR 97754For SaleMLS ID #220219818, Wyatt Augustus Willis, Windermere Realty Trust. Oregon Datashare
