Discover this beautifully updated 3-bedroom, 2-bath home in Prineville, Oregon, nestled in a quiet cul-de-sac just minutes from downtown and the popular Barnes Butte Trail System. This move-in-ready Central Oregon home features a new roof, new flooring, and two fully remodeled bathrooms with stylish walk-in showers, all completed within the past two years. Enjoy year-round comfort with central A/C, a gas furnace, gas water heater, and a cozy gas fireplace. The low-maintenance, fully fenced backyard is perfect for relaxing or entertaining and includes a large storage building for tools, hobbies, or outdoor gear. Whether you're searching for a primary residence, retirement home, or investment property in Prineville, Oregon, this updated home offers modern upgrades, a desirable location, and easy access to parks, shopping, schools, and outdoor recreation in the heart of Central Oregon.
Active
$430,000
758 NE Sandstone Ct, Prineville, OR 97754
3beds
2baths
1,314sqft
:
Get pre-qualified$2,859/mo
Single Family Residence
Built in 2002
6,098 Square Feet Lot
$-- Zestimate®
$327/sqft
$-- HOA
What's special
Cozy gas fireplaceLow-maintenance fully fenced backyardNew flooringNew roofGas furnace
- 24 days |
- 340 |
- 6 |
Likely to sell faster than
Zillow last checked:
Listing updated:
Listed by:
Cascade Hasson SIR 541-383-7600
Source: Oregon Datashare,MLS#: 220225059
Facts & features
Interior
Bedrooms & bathrooms
- Bedrooms: 3
- Bathrooms: 2
Heating
- Fireplace(s), Forced Air, Natural Gas
Cooling
- Central Air
Appliances
- Included: Dishwasher, Disposal, Microwave, Range, Water Heater
Features
- Breakfast Bar, Ceiling Fan(s), Linen Closet, Pantry, Primary Downstairs, Vaulted Ceiling(s), Walk-In Closet(s)
- Flooring: Carpet, Laminate, Tile
- Windows: Double Pane Windows, Vinyl Frames
- Basement: None
- Has fireplace: Yes
- Fireplace features: Gas, Living Room
- Common walls with other units/homes: No Common Walls
Interior area
- Total structure area: 1,314
- Total interior livable area: 1,314 sqft
Video & virtual tour
Property
Parking
- Total spaces: 2
- Parking features: Attached, Concrete, Driveway, Garage Door Opener, On Street
- Attached garage spaces: 2
- Has uncovered spaces: Yes
Accessibility
- Accessibility features: Accessible Approach with Ramp, Accessible Full Bath
Features
- Levels: One
- Stories: 1
- Patio & porch: Covered, Front Porch, Patio
- Fencing: Fenced
- Has view: Yes
- View description: Territorial
Lot
- Size: 6,098 Square Feet
- Features: Landscaped, Level, Sprinkler Timer(s), Sprinklers In Front
Details
- Additional structures: Shed(s)
- Parcel number: 16235
- Zoning description: R2; General Residential
- Special conditions: Standard
Construction
Type & style
- Home type: SingleFamily
- Architectural style: Craftsman
- Property subtype: Single Family Residence
Materials
- Frame
- Foundation: Stemwall
- Roof: Composition
Condition
- New construction: No
- Year built: 2002
Utilities & green energy
- Sewer: Public Sewer
- Water: Public
- Utilities for property: Natural Gas Available
Community & HOA
Community
- Features: Short Term Rentals Allowed
- Security: Carbon Monoxide Detector(s), Smoke Detector(s)
- Subdivision: Stoneridge Terrace
HOA
- Has HOA: No
Location
- Region: Prineville
Financial & listing details
- Price per square foot: $327/sqft
- Tax assessed value: $392,280
- Annual tax amount: $2,881
- Date on market: 7/10/2026
- Cumulative days on market: 24 days
- Listing terms: Cash,Conventional,FHA,USDA Loan,VA Loan
- Road surface type: Paved
Estimated market value
Not available
Estimated sales range
Not available
Not available
Price history
| Date | Event | Price |
|---|---|---|
| 7/10/2026 | Listed for sale | $430,000+59.9%$327/sqft |
Source:  Oregon Datashare #220225059 Report a problem Oregon Datashare #220225059 Report a problem | ||
| 8/7/2020 | Sold | $268,888$205/sqft |
Source: Oregon Datashare #220102621 Report a problem | ||
| 7/7/2020 | Pending sale | $268,888$205/sqft |
Source: The Associates Real Estate Inc #220102621 Report a problem | ||
| 6/26/2020 | Listed for sale | $268,888$205/sqft |
Source: The Associates Real Estate Inc #220102621 Report a problem | ||
| 6/15/2020 | Pending sale | $268,888$205/sqft |
Source: The Associates Real Estate Inc #220102621 Report a problem | ||
| 6/10/2020 | Listed for sale | $268,888+12.1%$205/sqft |
Source: The Associates Real Estate Inc #220102621 Report a problem | ||
| 3/22/2018 | Listing removed | $239,900$183/sqft |
Source: RE/MAX Out West Realty LLC #201702012 Report a problem | ||
| 2/26/2018 | Pending sale | $239,900$183/sqft |
Source: RE/MAX Out West Realty LLC #201702012 Report a problem | ||
| 11/17/2017 | Price change | $239,900+4.3%$183/sqft |
Source: RE/MAX Out West Realty LLC #201702012 Report a problem | ||
| 9/8/2017 | Listed for sale | $229,900$175/sqft |
Source: RE/MAX Out West Realty LLC #201702012 Report a problem | ||
| 5/22/2017 | Pending sale | $229,900$175/sqft |
Source: RE/MAX Out West Realty LLC #201702012 Report a problem | ||
| 3/22/2017 | Listed for sale | $229,900$175/sqft |
Source: RE/MAX Out West Realty LLC #201702012 Report a problem | ||
Public tax history
| Year | Property taxes | Tax assessment |
|---|---|---|
| 2025 | $2,881 +2.6% | $179,300 +3% |
| 2024 | $2,807 +3.6% | $174,080 +3% |
| 2023 | $2,711 +3.2% | $169,010 +3% |
| 2022 | $2,627 +0.6% | $164,090 +3% |
| 2021 | $2,613 +2.8% | $159,320 +3% |
| 2020 | $2,541 +3.5% | $154,687 |
| 2019 | $2,454 +2.7% | -- |
| 2018 | $2,389 | $145,808 +3% |
| 2017 | $2,389 +6.4% | $141,561 +6.1% |
| 2016 | $2,246 | $133,435 |
| 2015 | $2,246 +4.8% | $133,435 +6.1% |
| 2013 | $2,144 +30.7% | $125,776 +22.2% |
| 2012 | $1,640 +0.7% | $102,960 +1.4% |
| 2011 | $1,627 -12.6% | $101,510 -12.3% |
| 2010 | $1,862 | $115,730 -5.2% |
| 2009 | -- | $122,113 +3% |
| 2008 | -- | $118,556 +3% |
| 2007 | -- | $115,103 |
Find assessor info on the county website
Monthly payment
Est. payment
Payment breakdown
Explore the cost of this home by adjusting the details. Changes won't be saved.Climate risks
Neighborhood: 97754
Nearby schools
GreatSchools rating
- 8/10Barnes Butte ElementaryGrades: K-5Distance: 1 mi
- 8/10Crook County Middle SchoolGrades: 6-8Distance: 1.2 mi
- 6/10Crook County High SchoolGrades: 9-12Distance: 1.8 mi
Schools provided by the listing agent
- Elementary: Barnes Butte Elem
- Middle: Crook County Middle
- High: Crook County High
Source: Oregon Datashare. This data may not be complete. We recommend contacting the local school district to confirm school assignments for this home.
- $439,5003 bd2 ba1.8k sqft736 NE Sandstone Ct, Prineville, OR 97754Sold
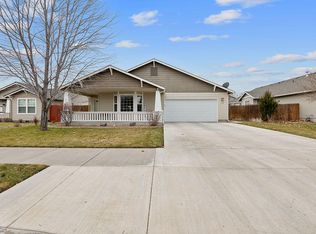
- $399,2003 bd2 ba1.4k sqft780 NE Sandstone Ct, Prineville, OR 97754Off Market
- $369,9973 bd2 ba1.3k sqft749 NE Fieldstone Ct, Prineville, OR 97754Sold
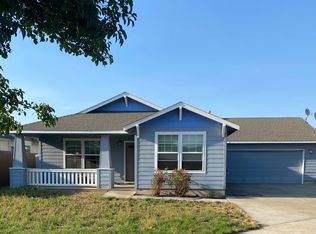
- $390,5003 bd2 ba1.4k sqft771 NE Fieldstone Ct, Prineville, OR 97754Off Market
- $445,0003 bd2 ba1.8k sqft727 NE Fieldstone Ct, Prineville, OR 97754Sold
- $423,2003 bd2 ba1.6k sqft714 NE Sandstone Ct, Prineville, OR 97754Off Market
- $453,4003 bd2 ba1.8k sqft792 NE Sandstone Ct, Prineville, OR 97754Off Market
- $393,0002 bd2 ba1.3k sqft793 NE Sandstone Ct, Prineville, OR 97754Off Market
A local agent can set up tours, give advice and negotiate with sellers.
Similar homes
- $400,0003 bd2 ba1.1k sqft1527 NE Larry Ct, Prineville, OR 97754For Sale

 MLS ID #220226175, Lori R Starr-Desjardins, Coldwell Banker Sun Country. Oregon Datashare
 - $445,0003 bd2 ba1.4k sqft699 NE Fieldstone Ln, Prineville, OR 97754For Sale
 MLS ID #220221958, Rachel D Rhoden, Cascade Hasson SIR. Oregon Datashare
 - $405,0003 bd2 ba1.2k sqft723 NE Stone Ridge Loop, Prineville, OR 97754For Sale
 MLS ID #220222726, Shelby L Shely, Homestead Realty LLC. Oregon Datashare
 - $389,0003 bd3 ba1.4k sqft609 NE Stone Ridge Ln, Prineville, OR 97754For Sale
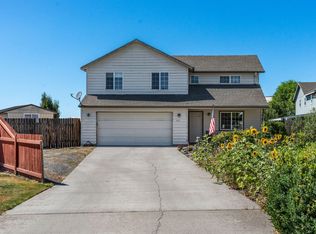 MLS ID #220225113, Michael Boynton, Coldwell Banker Sun Country. Oregon Datashare
 - $425,0003 bd2 ba1.4k sqft728 NE Brookstone Dr, Prineville, OR 97754For SaleMLS ID #220221210, Ed King, Keller Williams Realty Central Oregon. Oregon Datashare
- $385,0003 bd2 ba1.2k sqft747 NE Black Bear St, Prineville, OR 97754For SaleMLS ID #220225142, Cary Kiefer, Stellar Realty Northwest. Oregon Datashare
- $450,0004 bd3 ba1.9k sqft648 NE Cougar Loop, Prineville, OR 97754For SaleMLS ID #220221046, Traci R Utterback, Coldwell Banker Sun Country. Oregon Datashare
- $399,0003 bd2 ba1.7k sqft285 SW Claypool St, Prineville, OR 97754For SaleMLS ID #220226309, Blaine Noland, Homestead Realty LLC. Oregon Datashare
- $459,0003 bd2 ba1.4k sqft751 NE Lookout Ave, Prineville, OR 97754For SaleMLS ID #220224134, Jessica Dawn Lay, eXp Realty, LLC. Oregon Datashare
- $387,5003 bd2 ba1.4k sqft1263 NE Powell Ln, Prineville, OR 97754For SaleMLS ID #220215501, Lori R Starr-Desjardins, Coldwell Banker Sun Country. Oregon Datashare
- $449,9003 bd2 ba1.4k sqft1238 NW Seehale Ave, Prineville, OR 97754For SaleMLS ID #220224279, Joseph Raymond Becker, Root & Branch Realty Group. Oregon Datashare
- $370,0002 bd1 ba816 sqft796 NE Dunham St, Prineville, OR 97754For SaleMLS ID #220226357, Jessica Dawn Lay, eXp Realty, LLC. Oregon Datashare
- $399,0003 bd3 ba1.5k sqft1288 NE Littleton Ln, Prineville, OR 97754For SaleMLS ID #220214798, Jessica Dawn Lay, eXp Realty, LLC. Oregon Datashare
- $400,0003 bd3 ba1.7k sqft1252 NE Littleton Ln, Prineville, OR 97754For SaleMLS ID #220221054, Leslie Wood, eXp Realty, LLC. Oregon Datashare
- $465,0003 bd2 ba1.4k sqft1017 NE Crista Ct, Prineville, OR 97754For SaleMLS ID #220223763, Chelsey F Hadley, eXp Realty, LLC. Oregon Datashare
- $369,9003 bd2 ba1.1k sqft1029 SE Algonquian Loop, Prineville, OR 97754For SaleMLS ID #220223055, Heather E. Hockett, Century 21 North Homes Realty. Oregon Datashare
- $415,0003 bd2 ba1.2k sqft715 S Main St, Prineville, OR 97754For SaleMLS ID #220219161, Miranda Owen, Legacy Realty LLC. Oregon Datashare
- $475,0003 bd2 ba1.4k sqft1023 NE Crista Ct, Prineville, OR 97754For SaleMLS ID #220223056, Traci R Utterback, Coldwell Banker Sun Country. Oregon Datashare
- $399,9003 bd2 ba1.4k sqft871 NE 6th St, Prineville, OR 97754For SaleMLS ID #220217318, Holly Cole, Keller Williams Realty Central Oregon. Oregon Datashare
- $419,0003 bd2 ba1.8k sqft2198 SE Vickie Dr, Prineville, OR 97754For SaleMLS ID #220223482, Chelsey F Hadley, eXp Realty, LLC. Oregon Datashare
