Turnkey and thoughtfully updated, this single-level 3-bed, 2-bath home is truly move-in ready--washer, dryer, refrigerator, stove, and dishwasher all stay! Enjoy newer LVP flooring, new kitchen cabinets, a new roof, and a new 50-gallon water heater throughout. The spacious primary suite features a walk-in shower, large walk-in closet, and its own private door out to the patio. French doors off a second bedroom create an ideal home office, and a walk-in tub adds comfort and convenience. Outside, relax on the custom paver patio surrounded by newer vinyl fencing and mature landscaping, with a fully fenced backyard and storage shed. Storage and parking are unmatched: a 3-car garage, carport, and RV parking mean room for every vehicle and toy. Meticulously maintained and minutes from the Barnes Butte trails and downtown Prineville. Homes this well cared for don't last--schedule your private showing today!
Active
$455,000
959 NE Stone Ridge Loop, Prineville, OR 97754
3beds
2baths
1,762sqft
Single Family Residence
Built in 2005
7,840 Square Feet Lot
$450,500 Zestimate®
$258/sqft
$-- HOA
What's special
Fully fenced backyardStorage shedRv parkingLarge walk-in closetIdeal home officeCustom paver patioWalk-in shower
- 6 days
- 345
- 30
Likely to sell faster than
Zillow last checked:
Listing updated:
Listed by:
Keller Williams Realty Central Oregon 541-585-3760
Source: Oregon Datashare,MLS#: 220228780
Facts & features
Interior
Bedrooms & bathrooms
- Bedrooms: 3
- Bathrooms: 2
Heating
- Forced Air
Cooling
- Central Air
Appliances
- Included: Dishwasher, Disposal, Microwave, Oven, Washer, Water Heater
Features
- Bidet, Ceiling Fan(s), Double Vanity, Enclosed Toilet(s), Linen Closet, Open Floorplan, Pantry, Primary Downstairs, Solid Surface Counters, Stone Counters, Walk-In Closet(s)
- Flooring: Laminate, Vinyl
- Windows: Double Pane Windows
- Basement: None
- Has fireplace: Yes
- Fireplace features: Gas
- Common walls with other units/homes: No Common Walls
Interior area
- Total structure area: 1,762
- Total interior livable area: 1,762 sqft
Property
Parking
- Total spaces: 3
- Parking features: Attached, Detached Carport, Driveway, Garage Door Opener
- Attached garage spaces: 3
- Has carport: Yes
- Has uncovered spaces: Yes
Features
- Levels: One
- Stories: 1
- Patio & porch: Awning(s), Patio
- Fencing: Fenced
- Has view: Yes
- View description: Neighborhood, Territorial
Lot
- Size: 7,840 Square Feet
- Features: Garden, Landscaped, Level, Sprinklers In Front, Sprinklers In Rear
Details
- Additional structures: RV/Boat Storage, Shed(s), Workshop
- Parcel number: 16755
- Zoning description: R2; General Residential
- Special conditions: Standard
Construction
Type & style
- Home type: SingleFamily
- Architectural style: Contemporary
- Property subtype: Single Family Residence
Materials
- Frame
- Foundation: Stemwall
- Roof: Composition
Condition
- New construction: No
- Year built: 2005
Utilities & green energy
- Sewer: Public Sewer
- Water: Public
Community & HOA
Community
- Security: Carbon Monoxide Detector(s), Smoke Detector(s)
- Subdivision: Stoneridge Terrace
HOA
- Has HOA: No
Location
- Region: Prineville
Financial & listing details
- Price per square foot: $258/sqft
- Tax assessed value: $523,440
- Annual tax amount: $2,888
- Date on market: 9/18/2026
- Listing terms: Cash,Conventional,VA Loan
- Road surface type: Paved
Estimated market value
$450,500
$428,000 - $473,000
$2,204/mo
Price history
| Date | Event | Price |
|---|---|---|
| 9/18/2026 | Listed for sale | $455,000+68.5%$258/sqft |
Source:  Oregon Datashare #220228780 Report a problem Oregon Datashare #220228780 Report a problem | ||
| 3/30/2007 | Sold | $270,000+17.4%$153/sqft |
Source: Public Record Report a problem | ||
| 9/30/2005 | Sold | $229,900$130/sqft |
Source: Public Record Report a problem | ||
Public tax history
| Year | Property taxes | Tax assessment |
|---|---|---|
| 2025 | $2,888 +2.6% | $211,290 +3% |
| 2024 | $2,814 +3.6% | $205,140 +3% |
| 2023 | $2,717 +3.2% | $199,170 +3% |
| 2022 | $2,633 +0.6% | $193,370 +3% |
| 2021 | $2,619 +2.8% | $187,740 +3% |
| 2020 | $2,547 +3.5% | $182,276 |
| 2019 | $2,460 +2.7% | -- |
| 2018 | $2,394 | $171,813 +21.1% |
| 2017 | $2,394 -9.5% | $141,893 -9.8% |
| 2016 | $2,647 | $157,233 |
| 2015 | $2,647 +4.4% | $157,233 +6.1% |
| 2013 | $2,536 +10.7% | $148,207 +3% |
| 2012 | $2,291 -0.5% | $143,890 +0.7% |
| 2011 | $2,303 +0.1% | $142,915 +3% |
| 2010 | $2,302 | $138,752 +3% |
| 2009 | -- | $134,711 +3% |
| 2008 | -- | $130,787 +3% |
| 2007 | -- | $126,978 |
Find assessor info on the county website
Monthly payment
Est. payment
Payment breakdown
Explore the cost of this home by adjusting the details. Changes won't be saved.Climate risks
Neighborhood: 97754
Nearby schools
Schools provided by the listing agent
- Elementary: Barnes Butte Elem
- Middle: Crook County Middle
- High: Crook County High
Source: Oregon Datashare. This data may not be complete. We recommend contacting the local school district to confirm school assignments for this home.
- $471,2003 bd2 ba1.8k sqft947 NE Stone Ridge Loop, Prineville, OR 97754Off Market
- $438,5003 bd2 ba1.8k sqft961 NE Stone Ridge Loop, Prineville, OR 97754Off Market
- $94,5000.28 acresLOT 22 NE Cobblestone Ct, Prineville, OR 97754Sold
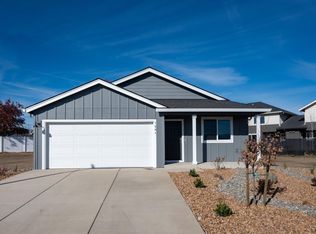
- $370,9003 bd2 ba1.2k sqft1291 NE Cobbleridge Loop, Prineville, OR 97754Sold
Similar homes
- $424,9003 bd3 ba1.9k sqft1386 NE Wilshire Dr, Prineville, OR 97754For Sale

 MLS ID #220229022, Jacob Tyler Franke, Assist 2 Sell Buyers & Seller. Oregon Datashare
 - $429,0003 bd2 ba1.4k sqft695 NE Stone Ridge Ln, Prineville, OR 97754For Sale
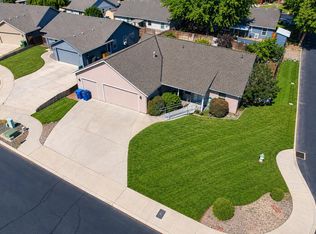 MLS ID #220228206, Juana C Beede, EXIT Realty Bend. Oregon Datashare
 - $449,9003 bd2 ba1.3k sqft752 NE Black Bear St, Prineville, OR 97754For Sale
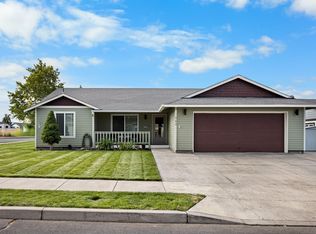 MLS ID #220228117, Jayci Larson, John L Scott Bend. Oregon Datashare
 - $440,0003 bd2 ba1.4k sqft699 NE Fieldstone Ln, Prineville, OR 97754For Sale
 MLS ID #220221958, Rachel D Rhoden, Cascade Hasson SIR. Oregon Datashare
 - $430,0003 bd2 ba1.3k sqft758 NE Sandstone Ct, Prineville, OR 97754For SaleMLS ID #220225059, Rachel D Rhoden, Cascade Hasson SIR. Oregon Datashare
- $429,0003 bd2 ba1.7k sqft534 NE Brookstone Dr, Prineville, OR 97754For SaleMLS ID #220227243, Nicole Hoff, Keller Williams Realty Central Oregon. Oregon Datashare
- $440,0003 bd2 ba1.4k sqft2635 NE Yellowpine Rd, Prineville, OR 97754For SaleMLS ID #220226496, Chris W. Bernard, Bernard Real Estate Group. Oregon Datashare
- $450,0004 bd3 ba1.9k sqft648 NE Cougar Loop, Prineville, OR 97754For SaleMLS ID #220221046, Traci R Utterback, Coldwell Banker Sun Country. Oregon Datashare
- $479,0004 bd3 ba2.1k sqft1247 NE Hudspeth Cir, Prineville, OR 97754For SaleMLS ID #220228552, Nicole Hoff, Keller Williams Realty Central Oregon. Oregon Datashare
- $439,9003 bd2 ba1.5k sqft1335 NE Pippen Ct, Prineville, OR 97754For SaleMLS ID #220226548, Kathryn R Haines, NAI Cascade. Oregon Datashare
- $450,0003 bd2 ba1.2k sqft2001 NE Laughlin Rd, Prineville, OR 97754Active
 MLS ID #161767367, Ellen Morehead, Matin Real Estate. RMLS (OR)
 - $429,0003 bd2 ba1.8k sqft1122 NE Manzanita St, Prineville, OR 97754For SaleMLS ID #220217995, John W Hite, Coldwell Banker Sun Country. Oregon Datashare
- $425,0003 bd2 ba1.6k sqft1076 NE Henry Dr, Prineville, OR 97754For SaleMLS ID #220224558, Jennifer Cornelius, Keller Williams Realty Central Oregon. Oregon Datashare
- $449,0003 bd2 ba1.4k sqft751 NE Lookout Ave, Prineville, OR 97754For SaleMLS ID #220224134, Jessica Dawn Lay, eXp Realty, LLC. Oregon Datashare
- $395,0003 bd2 ba1.2k sqft723 NE Stone Ridge Loop, Prineville, OR 97754For SaleMLS ID #220222726, Shelby L Shely, Homestead Realty LLC. Oregon Datashare
- $449,9003 bd2 ba2.2k sqft206 SW Claypool St, Prineville, OR 97754For SaleMLS ID #220225055, Rachel D Rhoden, Cascade Hasson SIR. Oregon Datashare
- $400,0003 bd2 ba1.1k sqft1527 NE Larry Ct, Prineville, OR 97754For SaleMLS ID #220226175, Lori R Starr-Desjardins, Coldwell Banker Sun Country. Oregon Datashare
- $483,0003 bd2 ba1.7k sqft680 NE Trestle St, Prineville, OR 97754For SaleMLS ID #220225488, Kacie N Stott, Brasada Ranch Real Estate. Oregon Datashare
- $440,0002 bd2 ba1.4k sqft291 NW 4th St, Prineville, OR 97754For SaleMLS ID #220227873, Rachel D Rhoden, Cascade Hasson SIR. Oregon Datashare
