Large home located on the coveted rim in the Ochoco Pointe Community! This 2,133 square foot home offers 4 bedrooms & 2.5 baths and is one of the rare homes that only has a neighbor on one side, and backs up to the meadows below. This home was tastefully built in 2021 with open concept living in mind. Kitchen has solid wood cabinets, quartz counters, subway tile backsplash, stainless appliances, and large island for gathering. LVP flooring throughout, high ceilings, & all bedrooms & utility rooms located upstairs to capitalize on the views. Very few of the Clearwater floor plans were built and this might be your only opportunity to purchase one. Primary bedroom has heated tile floors, double vanity, & lg walk-in closet. Outside there is a covered patio with automatic shade screen, trex deck w/hot tub & endless views! Ochoco Pointe offers in-ground swimming pool, basketball court, park, and direct access to the Barnes Butte walking trails.
Active w/contingency
$499,000
1041 NE Henry Dr, Prineville, OR 97754
4beds
3baths
2,133sqft
Single Family Residence
Built in 2021
5,662 Square Feet Lot
$498,200 Zestimate®
$234/sqft
$168/mo HOA
What's special
In-ground swimming poolOpen concept livingHigh ceilingsLvp flooring throughoutBasketball courtDouble vanityLarge island for gathering
- 15 days
- 321
- 16
Likely to sell faster than
Zillow last checked:
Listing updated:
Listed by:
eXp Realty, LLC 888-814-9613
Source: Oregon Datashare,MLS#: 220227024
Facts & features
Interior
Bedrooms & bathrooms
- Bedrooms: 4
- Bathrooms: 3
Heating
- Forced Air, Heat Pump, Natural Gas
Cooling
- Central Air, Heat Pump
Appliances
- Included: Dishwasher, Disposal, Dryer, Microwave, Oven, Refrigerator, Washer, Water Heater
Features
- Breakfast Bar, Ceiling Fan(s), Double Vanity, Enclosed Toilet(s), Granite Counters, Kitchen Island, Linen Closet, Open Floorplan, Pantry, Shower/Tub Combo, Solid Surface Counters, Vaulted Ceiling(s), Walk-In Closet(s)
- Flooring: Carpet, Laminate
- Windows: Double Pane Windows, Vinyl Frames
- Basement: None
- Has fireplace: Yes
- Fireplace features: Gas, Living Room
- Common walls with other units/homes: No Common Walls
Interior area
- Total structure area: 2,133
- Total interior livable area: 2,133 sqft
Video & virtual tour
Property
Parking
- Total spaces: 2
- Parking features: Assigned, Attached, Driveway, Garage Door Opener, Storage
- Attached garage spaces: 2
- Has uncovered spaces: Yes
Features
- Levels: Two
- Stories: 2
- Patio & porch: Covered, Deck, Patio, Rear Porch, Screened
- Has private pool: Yes
- Pool features: Association, In Ground
- Spa features: Spa/Hot Tub
- Fencing: Fenced
- Has view: Yes
- View description: Neighborhood, Panoramic, Park/Greenbelt, Ridge, Territorial
Lot
- Size: 5,662 Square Feet
- Features: Corner Lot, Landscaped, Level, Sprinkler Timer(s), Sprinklers In Front
Details
- Parcel number: 20148
- Zoning description: R2; General Residential
- Special conditions: Standard
Construction
Type & style
- Home type: SingleFamily
- Architectural style: Craftsman
- Property subtype: Single Family Residence
Materials
- Frame
- Foundation: Stemwall
- Roof: Composition
Condition
- New construction: No
- Year built: 2021
Details
- Builder name: Pahlisch
Utilities & green energy
- Sewer: Public Sewer
- Water: Public
Community & HOA
Community
- Features: Pool, Park, Playground, Trail(s)
- Security: Carbon Monoxide Detector(s), Smoke Detector(s)
- Subdivision: Ochoco Pointe
HOA
- Has HOA: Yes
- Amenities included: Landscaping, Park, Playground, Pool, Sport Court, Trail(s)
- HOA fee: $168 monthly
Location
- Region: Prineville
Financial & listing details
- Price per square foot: $234/sqft
- Tax assessed value: $496,080
- Annual tax amount: $3,572
- Date on market: 8/13/2026
- Cumulative days on market: 16 days
- Listing terms: Cash,Conventional,FHA,USDA Loan,VA Loan
- Road surface type: Paved
Estimated market value
$498,200
$473,000 - $523,000
$2,921/mo
Price history
| Date | Event | Price |
|---|---|---|
| 8/20/2026 | Contingent | $499,000$234/sqft |
Source: eXp Realty #220227024 Report a problem | ||
| 8/13/2026 | Listed for sale | $499,000+30.4%$234/sqft |
Source:  Oregon Datashare #220227024 Report a problem Oregon Datashare #220227024 Report a problem | ||
| 5/6/2021 | Sold | $382,725$179/sqft |
Source: Public Record Report a problem | ||
Public tax history
| Year | Property taxes | Tax assessment |
|---|---|---|
| 2025 | $3,572 +2.6% | $222,310 +3% |
| 2024 | $3,481 +3.6% | $215,840 +3% |
| 2023 | $3,361 +3.2% | $209,560 +3% |
| 2022 | $3,257 +130.2% | $203,460 +135.8% |
| 2021 | $1,415 +1942.7% | $86,300 +1883.9% |
| 2020 | $69 | $4,350 |
Find assessor info on the county website
Monthly payment
Est. payment
Payment breakdown
Explore the cost of this home by adjusting the details. Changes won't be saved.Climate risks
Neighborhood: 97754
Nearby schools
Schools provided by the listing agent
- Elementary: Barnes Butte Elem
- Middle: Crook County Middle
- High: Crook County High
Source: Oregon Datashare. This data may not be complete. We recommend contacting the local school district to confirm school assignments for this home.
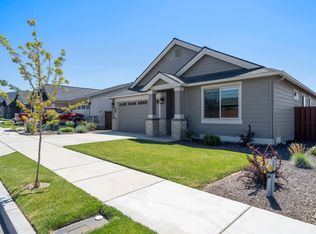


Similar homes
- $524,9004 bd3 ba2.4k sqft1132 NE Steins Pillar Dr, Prineville, OR 97754For Sale
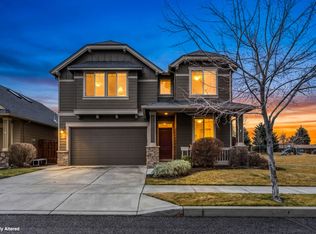
 MLS ID #220215545, Holly Cole, Keller Williams Realty Central Oregon. Oregon Datashare
 - $489,5003 bd2 ba1.8k sqft1007 NE Hudspeth Cir, Prineville, OR 97754For Sale
 MLS ID #220214143, Denise Wyatt, Pahlisch Real Estate, Inc.. Oregon Datashare
 - $499,5003 bd3 ba2k sqft1180 NE Henry Dr, Prineville, OR 97754For Sale
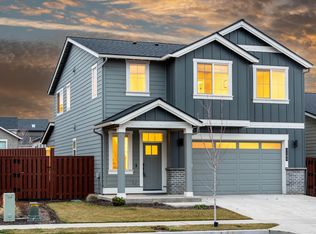 MLS ID #220224839, Denise Wyatt, Pahlisch Real Estate, Inc.. Oregon Datashare
 - $499,9003 bd2 ba1.8k sqft1175 NE Henry Dr, Prineville, OR 97754For Sale
 MLS ID #220220926, Denise Wyatt, Pahlisch Real Estate, Inc.. Oregon Datashare
 - $495,0003 bd2 ba1.8k sqft1732 NE Hudspeth Rd Lot 157, Prineville, OR 97754For SaleMLS ID #220223343, Sandra Braghiroli, Pacwest Realty Group. Oregon Datashare
- $430,0004 bd2 ba2.1k sqft267 NW 5th St, Prineville, OR 97754For SaleMLS ID #220224531, Traci R Utterback, Coldwell Banker Sun Country. Oregon Datashare
- $459,0003 bd2 ba1.4k sqft751 NE Lookout Ave, Prineville, OR 97754For SaleMLS ID #220224134, Jessica Dawn Lay, eXp Realty, LLC. Oregon Datashare
- $499,5003 bd2 ba1.5k sqft317 SE Pioneer Dr, Prineville, OR 97754For SaleMLS ID #220222074, Traci R Utterback, Coldwell Banker Sun Country. Oregon Datashare
- $475,0003 bd2 ba1.4k sqft1023 NE Crista Ct, Prineville, OR 97754For SaleMLS ID #220223056, Traci R Utterback, Coldwell Banker Sun Country. Oregon Datashare
- $499,9973 bd2 ba1.9k sqft773 NE Discovery Loop Lot 160, Prineville, OR 97754New ConstructionOregon Datashare
- $449,9003 bd2 ba1.4k sqft1238 NW Seehale Ave, Prineville, OR 97754For SaleMLS ID #220224279, Joseph Raymond Becker, Root & Branch Realty Group. Oregon Datashare
- $465,0003 bd2 ba1.4k sqft1017 NE Crista Ct, Prineville, OR 97754For SaleMLS ID #220223763, Chelsey F Hadley, eXp Realty, LLC. Oregon Datashare
- $440,0003 bd2 ba1.4k sqft2635 NE Yellowpine Rd, Prineville, OR 97754For SaleMLS ID #220226496, Chris W. Bernard, Bernard Real Estate Group. Oregon Datashare
- $569,0003 bd3 ba2k sqft871 NE Whistle Way, Prineville, OR 97754For SaleMLS ID #220216243, Wendi Ann Monroe-Kidwell, Cascade Hasson SIR. Oregon Datashare
- $570,0005 bd3 ba2.3k sqft509 SE Stetson Ct, Prineville, OR 97754For SaleMLS ID #220223576, Traci R Utterback, Coldwell Banker Sun Country. Oregon Datashare
- $405,0003 bd2 ba1.2k sqft723 NE Stone Ridge Loop, Prineville, OR 97754For SaleMLS ID #220222726, Shelby L Shely, Homestead Realty LLC. Oregon Datashare
- $559,0004 bd2 ba2k sqft406 SE Sumner Dr, Prineville, OR 97754For SaleMLS ID #220224828, Amy Mora, The Agency Bend. Oregon Datashare
- $485,0003 bd2 ba1.7k sqft779 NE Discovery Loop Lot 161, Prineville, OR 97754New ConstructionOregon Datashare
