In the heart of desirable Crystal Springs, this custom-built single-level home shows like new with an open concept floor plan made for easy living. A job relocation is the only reason this gem is available. The light-filled great room flows into the kitchen and dining area, perfect for entertaining. With 4 bedrooms (or 3 plus a flex room), there's room for guests, an office, or a hobby space. The primary suite is a true retreat with a dual sink vanity, soaking tub, walk-in shower, and spacious closet.
Outside, enjoy a beautifully landscaped, fully fenced yard, a covered front porch, and a back patio with a tongue and groove ceiling, ideal for taking in big Central Oregon skies. The two-car garage offers epoxy flooring plus extra built-in storage.
Peaceful and scenic, yet just minutes from town, schools, shopping, and local eateries. Don't miss it!
Active
$559,000
406 SE Sumner Dr, Prineville, OR 97754
4beds
2baths
2,027sqft
:
Get pre-qualified$3,681/mo
Single Family Residence
Built in 2022
6,969 Square Feet Lot
$554,800 Zestimate®
$276/sqft
$-- HOA
What's special
Extra built-in storageLight-filled great roomCustom-built single-level homeWalk-in showerDual sink vanitySoaking tubSpacious closet
- 25 days |
- 720 |
- 23 |
Likely to sell faster than
Zillow last checked:
Listing updated:
Listed by:
The Agency Bend 541-508-7430
Source: Oregon Datashare,MLS#: 220224828
Facts & features
Interior
Bedrooms & bathrooms
- Bedrooms: 4
- Bathrooms: 2
Heating
- Forced Air, Heat Pump, Natural Gas
Cooling
- Heat Pump
Appliances
- Included: Dishwasher, Disposal, Microwave, Oven, Range, Range Hood, Refrigerator, Water Heater
Features
- Breakfast Bar, Ceiling Fan(s), Double Vanity, Fiberglass Stall Shower, Linen Closet, Open Floorplan, Pantry, Primary Downstairs, Soaking Tub, Solid Surface Counters, Vaulted Ceiling(s), Walk-In Closet(s)
- Flooring: Carpet, Laminate
- Windows: Double Pane Windows, Vinyl Frames
- Basement: None
- Has fireplace: Yes
- Fireplace features: Gas, Great Room
- Common walls with other units/homes: No Common Walls
Interior area
- Total structure area: 2,027
- Total interior livable area: 2,027 sqft
Video & virtual tour
Property
Parking
- Total spaces: 2
- Parking features: Attached, Concrete, Driveway, On Street
- Attached garage spaces: 2
- Has uncovered spaces: Yes
Features
- Levels: One
- Stories: 1
- Patio & porch: Covered, Front Porch, Patio
- Fencing: Fenced
- Has view: Yes
- View description: Neighborhood
Lot
- Size: 6,969 Square Feet
- Features: Landscaped, Sprinklers In Front, Sprinklers In Rear
Details
- Parcel number: 17627
- Zoning description: R2; General Residential
- Special conditions: Standard
Construction
Type & style
- Home type: SingleFamily
- Architectural style: Craftsman
- Property subtype: Single Family Residence
Materials
- Frame
- Foundation: Stemwall
- Roof: Composition
Condition
- New construction: No
- Year built: 2022
Details
- Builder name: Ashley Homes
Utilities & green energy
- Sewer: Public Sewer
- Water: Public
Community & HOA
Community
- Security: Carbon Monoxide Detector(s), Smoke Detector(s)
- Subdivision: Crystal Springs
HOA
- Has HOA: No
Location
- Region: Prineville
Financial & listing details
- Price per square foot: $276/sqft
- Tax assessed value: $624,820
- Annual tax amount: $5,151
- Date on market: 7/8/2026
- Cumulative days on market: 26 days
- Listing terms: Cash,Conventional,VA Loan
- Inclusions: Kitchen Appliances
- Road surface type: Paved
Estimated market value
$554,800
$527,000 - $583,000
$2,748/mo
Price history
| Date | Event | Price |
|---|---|---|
| 7/8/2026 | Listed for sale | $559,000+1.5%$276/sqft |
Source:  Oregon Datashare #220224828 Report a problem Oregon Datashare #220224828 Report a problem | ||
| 9/9/2025 | Sold | $551,000-2%$272/sqft |
Source: Oregon Datashare #220200960 Report a problem | ||
| 8/10/2025 | Pending sale | $562,500$278/sqft |
Source: Oregon Datashare #220200960 Report a problem | ||
| 6/3/2025 | Price change | $562,500-2.9%$278/sqft |
Source: Oregon Datashare #220200960 Report a problem | ||
| 5/3/2025 | Listed for sale | $579,500+1.2%$286/sqft |
Source: Oregon Datashare #220200960 Report a problem | ||
| 5/16/2022 | Sold | $572,500-0.4%$282/sqft |
Source: Oregon Datashare #220139523 Report a problem | ||
| 4/1/2022 | Pending sale | $574,900$284/sqft |
Source: Oregon Datashare #220139523 Report a problem | ||
| 2/17/2022 | Listed for sale | $574,900+784.5%$284/sqft |
Source: Oregon Datashare #220139523 Report a problem | ||
| 9/13/2019 | Sold | $65,000+30%$32/sqft |
Source: Public Record Report a problem | ||
| 5/23/2019 | Sold | $50,000-9.1%$25/sqft |
Source: Public Record Report a problem | ||
| 12/27/2018 | Pending sale | $55,000$27/sqft |
Source: Cascade Sotheby's International Realty #201809684 Report a problem | ||
| 10/9/2018 | Listed for sale | $55,000$27/sqft |
Source: Cascade Sotheby's International Realty #201809684 Report a problem | ||
| 9/20/2018 | Pending sale | $55,000$27/sqft |
Source: Cascade Sotheby's Int'l Realty #201809684 Report a problem | ||
| 9/20/2018 | Listed for sale | $55,000$27/sqft |
Source: Cascade Sotheby's Int'l Realty #201809684 Report a problem | ||
Public tax history
| Year | Property taxes | Tax assessment |
|---|---|---|
| 2025 | $5,151 +2.6% | $320,570 +3% |
| 2024 | $5,019 +3.6% | $311,240 +3% |
| 2023 | $4,847 +83.8% | $302,180 +83.4% |
| 2022 | $2,638 +203.5% | $164,750 +205.9% |
| 2021 | $869 +10.2% | $53,856 +8.8% |
| 2020 | $788 +0.5% | $49,500 |
| 2019 | $784 +14.8% | -- |
| 2018 | $683 | $43,000 +72% |
| 2017 | $683 +65.8% | $25,000 +0.8% |
| 2016 | $412 | $24,800 |
| 2015 | $412 +6.3% | $24,800 -20% |
| 2013 | $387 -40.7% | $31,000 -24.4% |
| 2012 | $653 -0.7% | $41,000 |
| 2011 | $657 +57.2% | $41,000 +57.7% |
| 2010 | $418 | $26,000 -37.6% |
| 2009 | -- | $41,660 -20.3% |
| 2008 | -- | $52,287 +3% |
| 2007 | -- | $50,764 |
Find assessor info on the county website
Monthly payment
Est. payment
Payment breakdown
Explore the cost of this home by adjusting the details. Changes won't be saved.Climate risks
Neighborhood: 97754
Nearby schools
GreatSchools rating
- 6/10Crooked River Elementary SchoolGrades: K-5Distance: 1.1 mi
- 8/10Crook County Middle SchoolGrades: 6-8Distance: 1.3 mi
- 6/10Crook County High SchoolGrades: 9-12Distance: 1.4 mi
Schools provided by the listing agent
- Elementary: Crooked River Elem
- Middle: Crook County Middle
- High: Crook County High
Source: Oregon Datashare. This data may not be complete. We recommend contacting the local school district to confirm school assignments for this home.
- $518,3003 bd2 ba1.8k sqft392 SE Sumner Dr, Prineville, OR 97754Off Market

- $573,9003 bd2 ba1.8k sqft428 SE Sumner Dr, Prineville, OR 97754Off Market
- $557,8004 bd2 ba2k sqft429 SE Sumner Dr, Prineville, OR 97754Off Market
- $480,2003 bd2 ba1.6k sqft388 SE Stetson Ct LOT 85, Prineville, OR 97754Off Market
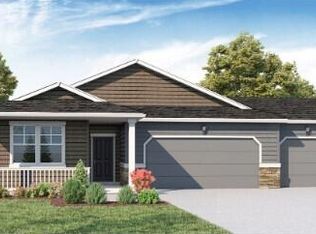
- $456,8003 bd2 ba1.6k sqft447 SE Stetson Ct LOT 71, Prineville, OR 97754Off Market
- $505,7005 bd3 ba2.2k sqft429 SE Stetson Ct #72, Prineville, OR 97754Off Market
- $526,3003 bd3 ba2.1k sqft374 SE Sumner Dr, Prineville, OR 97754Sold
- $496,9955 bd3 ba2.7k sqft393 SE Stetson Ct #74, Prineville, OR 97754Sold
A local agent can set up tours, give advice and negotiate with sellers.
Similar homes
- $570,0005 bd3 ba2.3k sqft509 SE Stetson Ct, Prineville, OR 97754For Sale

 MLS ID #220223576, Traci R Utterback, Coldwell Banker Sun Country. Oregon Datashare
 - $599,9003 bd3 ba1.7k sqft465 SE Sumner Dr, Prineville, OR 97754For Sale
 MLS ID #220213851, Rachel D Rhoden, Cascade Hasson SIR. Oregon Datashare
 - $515,0003 bd2 ba1.5k sqft317 SE Pioneer Dr, Prineville, OR 97754For Sale
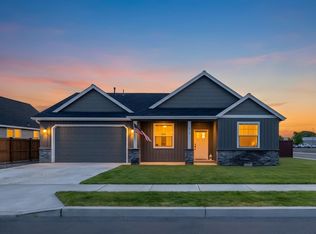 MLS ID #220222074, Traci R Utterback, Coldwell Banker Sun Country. Oregon Datashare
 - $644,9003 bd2 ba2.6k sqft2922 SE Triangle Outfit Dr, Prineville, OR 97754For Sale
 MLS ID #220218050, Christy Symons, Keller Williams Realty Central Oregon. Oregon Datashare
 - $524,9004 bd3 ba2.4k sqft1132 NE Steins Pillar Dr, Prineville, OR 97754For SaleMLS ID #220215545, Holly Cole, Keller Williams Realty Central Oregon. Oregon Datashare
- $515,0003 bd2 ba2.1k sqft6678 SE Davis Loop, Prineville, OR 97754For SaleMLS ID #220222804, Melissa Terronez, Cascade Hasson SIR. Oregon Datashare
- $569,0003 bd3 ba2k sqft871 NE Whistle Way, Prineville, OR 97754For SaleMLS ID #220216243, Wendi Ann Monroe-Kidwell, Cascade Hasson SIR. Oregon Datashare
- $545,0004 bd2 ba1.9k sqft1472 NE Hudspeth Rd, Prineville, OR 97754New ConstructionMLS ID #220221613, Pamela L. Mayo-Phillips, Cascade Hasson SIR. Oregon Datashare
- $634,5003 bd3 ba2.2k sqft895 NE Hudspeth Cir, Prineville, OR 97754For SaleMLS ID #220223399, Kamirin Couch, eXp Realty, LLC. Oregon Datashare
- $575,0003 bd2 ba1.7k sqft147 NW Saddlehorn Ct, Prineville, OR 97754For SaleMLS ID #220216540, Rachel D Rhoden, Cascade Hasson SIR. Oregon Datashare
- $519,0004 bd2 ba1.9k sqft6997 SE Scenic Dr, Prineville, OR 97754For SaleMLS ID #220218981, Laina Lynne Yancey, Coldwell Banker Sun Country. Oregon Datashare
- $589,0003 bd2 ba1.7k sqft5798 SE Grant Rd, Prineville, OR 97754For SaleMLS ID #220218353, Traci R Utterback, Coldwell Banker Sun Country. Oregon Datashare
- $450,0003 bd2 ba1.6k sqft1076 NE Henry Dr, Prineville, OR 97754For SaleMLS ID #220224558, Jennifer Cornelius, Keller Williams Realty Central Oregon. Oregon Datashare
- $400,0003 bd2 ba1.1k sqft1527 NE Larry Ct, Prineville, OR 97754For SaleMLS ID #220226175, Lori R Starr-Desjardins, Coldwell Banker Sun Country. Oregon Datashare
- $599,0003 bd2 ba1.9k sqft210 NW Saddle Ridge Loop, Prineville, OR 97754For SaleMLS ID #220222366, Jessica Dawn Lay, eXp Realty, LLC. Oregon Datashare
- $499,5003 bd3 ba2k sqft1180 NE Henry Dr, Prineville, OR 97754For SaleMLS ID #220224839, Denise Wyatt, Pahlisch Real Estate, Inc.. Oregon Datashare
- $430,0004 bd2 ba2.1k sqft267 NW 5th St, Prineville, OR 97754For SaleMLS ID #220224531, Traci R Utterback, Coldwell Banker Sun Country. Oregon Datashare
- $449,9003 bd2 ba2.2k sqft206 SW Claypool St, Prineville, OR 97754For SaleMLS ID #220225055, Rachel D Rhoden, Cascade Hasson SIR. Oregon Datashare
- $519,9003 bd2 ba1.8k sqft1175 NE Henry Dr, Prineville, OR 97754For SaleMLS ID #220220926, Denise Wyatt, Pahlisch Real Estate, Inc.. Oregon Datashare
- $499,0005 bd3 ba2.7k sqft950 NE Steins Pillar Dr, Prineville, OR 97754For SaleMLS ID #220214945, Jessica Dawn Lay, eXp Realty, LLC. Oregon Datashare
