Located in the desirable Crystal Springs neighborhood, this move-in ready home offers 3 bedrooms, 2 bathrooms, 2,616 sq. ft., an office, bonus room above the 3-car garage, and a versatile multigenerational floor plan. The open-concept design features vaulted ceilings, hardwood floors, and a spacious living room with a gas fireplace. The kitchen is well-appointed with stainless steel appliances, granite countertops, a large island, and pantry. The primary suite offers private access to the covered back patio, a walk-in closet, double vanity, enclosed toilet, shower, and relaxing soaking/jetted tub. The hall bath features a double vanity and shower. A laundry/mud room provides added functionality, while central vacuum adds convenience. Enjoy peaceful views of Ochoco Creek and the surrounding ridge from the covered patio. A rare combination of space, comfort, and scenery in a sought-after location. Call today for your private showing!
Pending
Price cut: $15K (7/22)
$644,900
2922 SE Triangle Outfit Dr, Prineville, OR 97754
3beds
2baths
2,616sqft
:
Get pre-qualified$4,203/mo
Single Family Residence
Built in 2006
0.33 Acres Lot
$-- Zestimate®
$247/sqft
$-- HOA
What's special
Gas fireplaceVersatile multigenerational floor planOpen-concept designWalk-in closetCentral vacuumCovered back patioEnclosed toilet
- 41 days |
- 726 |
- 32 |
Zillow last checked:
Listing updated:
Listed by:
Keller Williams Realty Central Oregon 541-585-3760
Source: Oregon Datashare,MLS#: 220218050
Facts & features
Interior
Bedrooms & bathrooms
- Bedrooms: 3
- Bathrooms: 2
Heating
- Fireplace(s), Forced Air, Natural Gas
Cooling
- Central Air, Heat Pump
Appliances
- Included: Cooktop, Dishwasher, Disposal, Dryer, Microwave, Oven, Refrigerator, Washer, Water Heater
Features
- Breakfast Bar, Ceiling Fan(s), Central Vacuum, Double Vanity, Enclosed Toilet(s), Fiberglass Stall Shower, Granite Counters, Kitchen Island, Laminate Counters, Linen Closet, Open Floorplan, Pantry, Primary Downstairs, Soaking Tub, Solid Surface Counters, Stone Counters, Vaulted Ceiling(s), Walk-In Closet(s)
- Flooring: Carpet, Hardwood, Tile
- Windows: Double Pane Windows, Vinyl Frames
- Basement: None
- Has fireplace: Yes
- Fireplace features: Gas, Great Room, Living Room
- Common walls with other units/homes: No Common Walls
Interior area
- Total structure area: 2,616
- Total interior livable area: 2,616 sqft
Property
Parking
- Total spaces: 3
- Parking features: Attached, Concrete, Driveway, Garage Door Opener, Storage, Workshop in Garage
- Attached garage spaces: 3
- Has uncovered spaces: Yes
Accessibility
- Accessibility features: Grip-Accessible Features
Features
- Levels: One
- Stories: 1
- Patio & porch: Covered, Front Porch, Patio, Porch, Rear Porch, Side Porch, Wrap Around
- Fencing: Fenced
- Has view: Yes
- View description: Creek/Stream, Neighborhood, Panoramic, Ridge, River, Valley
- Has water view: Yes
- Water view: Creek/Stream,River
- Waterfront features: River Front, Stream, Creek, Waterfront
Lot
- Size: 0.33 Acres
- Features: Drip System, Landscaped, Level, Native Plants, Sprinkler Timer(s), Sprinklers In Front, Sprinklers In Rear
Details
- Parcel number: 16938
- Zoning description: R2; General Residential
- Special conditions: Standard
Construction
Type & style
- Home type: SingleFamily
- Architectural style: Northwest
- Property subtype: Single Family Residence
Materials
- Frame
- Foundation: Stemwall
- Roof: Composition
Condition
- New construction: No
- Year built: 2006
Utilities & green energy
- Sewer: Public Sewer
- Water: Public
Community & HOA
Community
- Security: Carbon Monoxide Detector(s), Smoke Detector(s)
- Subdivision: Crystal Springs
HOA
- Has HOA: No
Location
- Region: Prineville
Financial & listing details
- Price per square foot: $247/sqft
- Tax assessed value: $702,480
- Annual tax amount: $4,809
- Date on market: 6/24/2026
- Cumulative days on market: 41 days
- Listing terms: Cash,Conventional,FHA,USDA Loan,VA Loan
- Inclusions: W/D & Refrigerator.
- Road surface type: Paved
Estimated market value
Not available
Estimated sales range
Not available
$2,492/mo
Price history
| Date | Event | Price |
|---|---|---|
| 8/6/2026 | Pending sale | $644,900$247/sqft |
Source:  Oregon Datashare #220218050 Report a problem Oregon Datashare #220218050 Report a problem | ||
| 7/22/2026 | Price change | $644,900-2.3%$247/sqft |
Source: Oregon Datashare #220218050 Report a problem | ||
| 6/29/2026 | Listed for sale | $659,900+58.4%$252/sqft |
Source: Oregon Datashare #220218050 Report a problem | ||
| 6/16/2006 | Sold | $416,669+420.8%$159/sqft |
Source: Public Record Report a problem | ||
| 7/14/2005 | Sold | $80,000$31/sqft |
Source: Public Record Report a problem | ||
Public tax history
| Year | Property taxes | Tax assessment |
|---|---|---|
| 2025 | $4,809 +2.6% | $299,290 +3% |
| 2024 | $4,686 +3.6% | $290,580 +3% |
| 2023 | $4,525 +3.2% | $282,120 +3% |
| 2022 | $4,385 +0.6% | $273,910 +3% |
| 2021 | $4,361 +2.8% | $265,940 +3% |
| 2020 | $4,241 +3.5% | $258,201 |
| 2019 | $4,097 +2.7% | -- |
| 2018 | $3,987 | $243,380 +3% |
| 2017 | $3,987 +6.4% | $236,291 +6.1% |
| 2016 | $3,749 | $222,727 |
| 2015 | $3,749 +4.4% | $222,727 +6.1% |
| 2013 | $3,592 +7.8% | $209,942 +3% |
| 2012 | $3,331 +1.8% | $203,827 +3% |
| 2011 | $3,272 +2.7% | $197,890 +3% |
| 2010 | $3,187 | $192,126 +3% |
| 2009 | -- | $186,530 +3% |
| 2008 | -- | $181,097 +3% |
| 2007 | -- | $175,822 |
Find assessor info on the county website
Monthly payment
Est. payment
Payment breakdown
Explore the cost of this home by adjusting the details. Changes won't be saved.Climate risks
Neighborhood: 97754
Nearby schools
GreatSchools rating
- 6/10Crooked River Elementary SchoolGrades: K-5Distance: 1 mi
- 8/10Crook County Middle SchoolGrades: 6-8Distance: 1.1 mi
- 6/10Crook County High SchoolGrades: 9-12Distance: 1.3 mi
Schools provided by the listing agent
- Elementary: Crooked River Elem
- Middle: Crook County Middle
- High: Crook County High
Source: Oregon Datashare. This data may not be complete. We recommend contacting the local school district to confirm school assignments for this home.
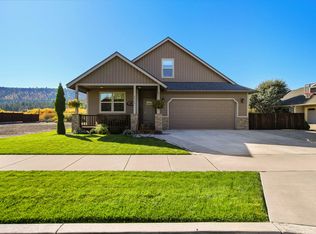
- $--0.37 acres2944 Se Triangle Outfit, Prineville, OR 97754Off Market
- $628,0003 bd3 ba2.5k sqft2944 SE Triangle Outfit Dr, Prineville, OR 97754Sold
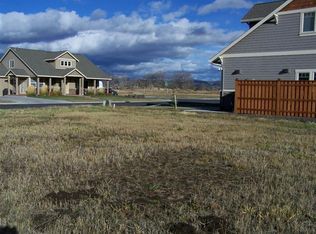
- $566,1002 bd3 ba2k sqft2900 SE Triangle Outfit Dr, Prineville, OR 97754Off Market
- $138,690-- sqft2966 SE Triangle Outfit Dr, Prineville, OR 97754Off Market

- $675,2003 bd2 ba2.9k sqft2888 SE Triangle Outfit Dr, Prineville, OR 97754Off Market
- $533,4003 bd3 ba1.9k sqft516 SE Stearns Rd, Prineville, OR 97754Off Market
- $489,9004 bd3 ba1.9k sqft534 SE Stearns Rd, Prineville, OR 97754Off Market
- $765,0303 bd2 ba2.4k sqft455 SE Sid Ct, Prineville, OR 97754Off Market
A local agent can set up tours, give advice and negotiate with sellers.
Similar homes
- $599,9003 bd3 ba1.7k sqft465 SE Sumner Dr, Prineville, OR 97754For Sale
 MLS ID #220213851, Rachel D Rhoden, Cascade Hasson SIR. Oregon Datashare
 - $634,5003 bd3 ba2.2k sqft895 NE Hudspeth Cir, Prineville, OR 97754For Sale
 MLS ID #220223399, Kamirin Couch, eXp Realty, LLC. Oregon Datashare
 - $695,0003 bd2 ba1.7k sqft2348 NE Barnes Rd, Prineville, OR 97754For Sale
 MLS ID #220225044, Jessica Dawn Lay, eXp Realty, LLC. Oregon Datashare
 - $690,0003 bd2 ba1.7k sqft228 NE McKee Dr, Prineville, OR 97754For Sale
 MLS ID #220223181, Christy Symons, Keller Williams Realty Central Oregon. Oregon Datashare
 - $559,0004 bd2 ba2k sqft406 SE Sumner Dr, Prineville, OR 97754For SaleMLS ID #220224828, Amy Mora, The Agency Bend. Oregon Datashare
- $570,0005 bd3 ba2.3k sqft509 SE Stetson Ct, Prineville, OR 97754For SaleMLS ID #220223576, Traci R Utterback, Coldwell Banker Sun Country. Oregon Datashare
- $624,9003 bd2 ba2.1k sqft5555 SE Jerry Dr, Prineville, OR 97754For SaleMLS ID #220222730, Holly Cole, Keller Williams Realty Central Oregon. Oregon Datashare
- $515,0003 bd2 ba1.5k sqft317 SE Pioneer Dr, Prineville, OR 97754For SaleMLS ID #220222074, Traci R Utterback, Coldwell Banker Sun Country. Oregon Datashare
- $625,0003 bd3 ba2.4k sqft101 NE Marmot Ln, Prineville, OR 97754For SaleMLS ID #220217587, Jessica Dawn Lay, eXp Realty, LLC. Oregon Datashare
- $660,0004 bd3 ba2.2k sqft5433 SE David Way, Prineville, OR 97754For SaleMLS ID #220223759, Jeffrey Casserly, Desert Sky Real Estate LLC. Oregon Datashare
- $599,0003 bd2 ba1.9k sqft210 NW Saddle Ridge Loop, Prineville, OR 97754For SaleMLS ID #220222366, Jessica Dawn Lay, eXp Realty, LLC. Oregon Datashare
- $599,0003 bd2 ba1.7k sqft7002 SE Davis Loop, Prineville, OR 97754For SaleMLS ID #220213828, Julie Lynn Mayers, Keller Williams Realty Central Oregon. Oregon Datashare
- $515,0003 bd2 ba2.1k sqft6678 SE Davis Loop, Prineville, OR 97754For SaleMLS ID #220222804, Melissa Terronez, Cascade Hasson SIR. Oregon Datashare
- $610,0003 bd3 ba2.1k sqft10393 SE Juniper Canyon Rd, Prineville, OR 97754For SaleMLS ID #220216350, Tom Evans, Root & Branch Realty Group. Oregon Datashare
- $699,9003 bd3 ba2.2k sqft789 NE Wyoming Dr, Prineville, OR 97754For SaleMLS ID #220209830, Rachel D Rhoden, Cascade Hasson SIR. Oregon Datashare
- $750,0004 bd3 ba2.5k sqft1305 SE Texas Cir, Prineville, OR 97754For SaleMLS ID #220222857, Rachel D Rhoden, Cascade Hasson SIR. Oregon Datashare
- $519,0004 bd2 ba1.9k sqft6997 SE Scenic Dr, Prineville, OR 97754For SaleMLS ID #220218981, Laina Lynne Yancey, Coldwell Banker Sun Country. Oregon Datashare
- $600,0003 bd2 ba1.4k sqft5372 SE Redondo Way, Prineville, OR 97754For SaleMLS ID #220220569, Sonya Lorraine Wright, Premiere Property Group, LLC. Oregon Datashare
- $589,0003 bd2 ba1.7k sqft5798 SE Grant Rd, Prineville, OR 97754For SaleMLS ID #220218353, Traci R Utterback, Coldwell Banker Sun Country. Oregon Datashare
- $524,9004 bd3 ba2.4k sqft1132 NE Steins Pillar Dr, Prineville, OR 97754For SaleMLS ID #220215545, Holly Cole, Keller Williams Realty Central Oregon. Oregon Datashare
