More than one residence !!!
Completely remodeled inside and out 1,456 sq. ft. manufactured unit with three bedroom, 2 baths, a separate office, and a totally remodeled kitchen, new flooring, paint, exterior siding, upgraded plumbing and electrical, plus a 14 x 30 rear deck and a new metal roof ...But Wait!!! Thats not all!!
There is a fully permitted brand new one bedroom / one bath matching ADU. This is a complete living unit and includes a one car garage, a modern kitchen and large bathroom with walk in shower and a 10 x 10 covered deck.
It also includes a new metal roof, modern flooring, appliances and a kitchen, plus another new pellet stove for cozy winter living. This is comfortable living for mixed generations that's close to Prineville in a community of large acreage parcels.
Enginered construction by an engineer for the 21st century, and now available for you.
Active
Price cut: $40K (7/20)
$660,000
5433 SE David Way, Prineville, OR 97754
4beds
3baths
2,206sqft
Manufactured On Land, Manufactured Home
Built in 1999
2 Acres Lot
$-- Zestimate®
$299/sqft
$75/mo HOA
What's special
Modern flooringTotally remodeled kitchenNew flooringSeparate officeThree bedroomOne car garageModern kitchen
- 115 days
- 113
- 2
Zillow last checked:
Listing updated:
Listed by:
Desert Sky Real Estate LLC 541-504-9792
Source: Oregon Datashare,MLS#: 220223759
Facts & features
Interior
Bedrooms & bathrooms
- Bedrooms: 4
- Bathrooms: 3
Heating
- Forced Air, Pellet Stove
Cooling
- Ductless, Central Air, Heat Pump
Appliances
- Included: Dishwasher, Dryer, Microwave, Oven, Range, Range Hood, Refrigerator, Tankless Water Heater, Washer
Features
- Ceiling Fan(s), Fiberglass Stall Shower, In-Law Floorplan, Laminate Counters, Open Floorplan, Shower/Tub Combo, Soaking Tub, Solid Surface Counters, Walk-In Closet(s)
- Flooring: Carpet, Laminate
- Windows: Double Pane Windows, Vinyl Frames
- Basement: None
- Has fireplace: No
- Common walls with other units/homes: No Common Walls
Interior area
- Total structure area: 1,456
- Total interior livable area: 2,206 sqft
Property
Parking
- Total spaces: 1
- Parking features: Asphalt, Attached, Detached, Driveway, Storage
- Attached garage spaces: 1
- Has uncovered spaces: Yes
Accessibility
- Accessibility features: Accessible Approach with Ramp
Features
- Levels: One
- Stories: 1
- Patio & porch: Covered, Deck, Front Porch, Rear Porch, See Remarks
- Fencing: Fenced
- Has view: Yes
- View description: Mountain(s), Neighborhood, Panoramic, Ridge, Territorial
Lot
- Size: 2 Acres
- Features: Drip System, Landscaped, Level, Native Plants, Sloped, Sprinkler Timer(s), Sprinklers In Front, Sprinklers In Rear
Details
- Parcel number: 15259
- Zoning description: Rrm5; Recreational Reside
- Special conditions: Standard
Construction
Type & style
- Home type: MobileManufactured
- Architectural style: Traditional
- Property subtype: Manufactured On Land, Manufactured Home
Materials
- Frame
- Foundation: Block, Stemwall
- Roof: Metal
Condition
- New construction: No
- Year built: 1999
Utilities & green energy
- Sewer: Capping Fill, Septic Tank, Standard Leach Field
- Water: Backflow Domestic, Private
Community & HOA
Community
- Security: Carbon Monoxide Detector(s), Smoke Detector(s)
- Subdivision: High Desert Estate
HOA
- Has HOA: Yes
- Amenities included: Snow Removal, Trash, Water
- HOA fee: $75 monthly
Location
- Region: Prineville
Financial & listing details
- Price per square foot: $299/sqft
- Tax assessed value: $628,280
- Annual tax amount: $2,224
- Date on market: 6/20/2026
- Cumulative days on market: 116 days
- Listing terms: Conventional,FHA,FMHA,USDA Loan,VA Loan
- Road surface type: Paved
- Body type: Double Wide,Other
Estimated market value
Not available
Estimated sales range
Not available
Not available
Price history
| Date | Event | Price |
|---|---|---|
| 7/20/2026 | Price change | $660,000-5.7%$299/sqft |
Source:  Oregon Datashare #220223759 Report a problem Oregon Datashare #220223759 Report a problem | ||
| 6/20/2026 | Listed for sale | $699,950+382.7%$317/sqft |
Source: Oregon Datashare #220223759 Report a problem | ||
| 10/19/2018 | Sold | $145,000-3.3%$66/sqft |
Source: Oregon Datashare #201804960 Report a problem | ||
| 8/4/2018 | Pending sale | $149,900$68/sqft |
Source: CORE Real Estate Services #201804960 Report a problem | ||
| 6/26/2018 | Price change | $149,900-6.3%$68/sqft |
Source: CORE Real Estate Services #201804960 Report a problem | ||
| 5/23/2018 | Listed for sale | $159,900-32.1%$72/sqft |
Source: CORE Real Estate Services #201804960 Report a problem | ||
| 12/18/2017 | Sold | $235,617+73.4%$107/sqft |
Source: Public Record Report a problem | ||
| 2/4/2014 | Listing removed | $135,900$62/sqft |
Source: The Associates Real Estate Inc #201400460 Report a problem | ||
| 1/26/2014 | Listed for sale | $135,900$62/sqft |
Source: The Associates Real Estate Inc #201400460 Report a problem | ||
Public tax history
| Year | Property taxes | Tax assessment |
|---|---|---|
| 2025 | $2,293 +2.5% | $177,710 +3% |
| 2024 | $2,238 +3.5% | $172,540 +3% |
| 2023 | $2,161 +24.4% | $167,520 +24.1% |
| 2022 | $1,738 +0.2% | $134,940 +3% |
| 2021 | $1,735 +2.8% | $131,010 +3% |
| 2020 | $1,687 +3.6% | $127,207 |
| 2019 | $1,628 +2.6% | -- |
| 2018 | $1,586 +1.6% | $119,905 +3% |
| 2017 | $1,561 +4.7% | $116,413 +6.1% |
| 2016 | $1,491 | $109,730 |
| 2015 | $1,491 +8.7% | $109,730 +36.6% |
| 2013 | $1,372 +42.3% | $80,340 +5.8% |
| 2012 | $964 -11% | $75,950 -10.2% |
| 2011 | $1,083 -10.8% | $84,620 -11.2% |
| 2010 | $1,213 | $95,310 -10.7% |
| 2009 | -- | $106,760 +3% |
| 2008 | -- | $103,650 +3% |
| 2007 | -- | $100,631 |
Find assessor info on the county website
Monthly payment
Climate risks
Neighborhood: Juniper Canyon
Nearby schools
Schools provided by the listing agent
- High: Crook County High
Source: Oregon Datashare. This data may not be complete. We recommend contacting the local school district to confirm school assignments for this home.


Similar homes
- $599,9003 bd2 ba2.1k sqft5555 SE Jerry Dr, Prineville, OR 97754For Sale

 MLS ID #220222730, Holly Cole, Keller Williams Realty Central Oregon. Oregon Datashare
 - $599,0004 bd3 ba2.1k sqft7502 SE Bluebird Ln, Prineville, OR 97754For Sale
 MLS ID #220226346, Jeffrey A Larkin, Jeff Larkin Realty. Oregon Datashare
 - $399,9003 bd2 ba1.7k sqft4425 SE David Way, Prineville, OR 97754For Sale
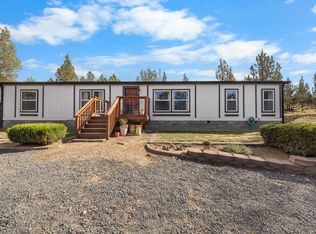 MLS ID #220229304, Sheena D York, Signet Realty. Oregon Datashare
 - $625,0005 bd4 ba2k sqft3199 SE Maphet Rd, Prineville, OR 97754For Sale
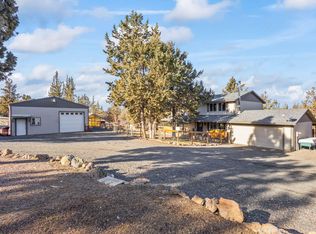 MLS ID #220228113, Jessica Dawn Lay, eXp Realty, LLC. Oregon Datashare
 - $535,0003 bd2 ba1.7k sqft7158 SE Mark Rd, Prineville, OR 97754For SaleMLS ID #220228555, Rachel D Rhoden, Cascade Hasson SIR. Oregon Datashare
- $390,0003 bd2 ba1.2k sqft5155 SE David Way, Prineville, OR 97754For SaleMLS ID #220228654, Ashley Taylor McCormick, Coldwell Banker Sun Country. Oregon Datashare
- $575,0004 bd2 ba2.1k sqft5172 SE Oswego Rd, Prineville, OR 97754For SaleMLS ID #220229469, Traci R Utterback, Coldwell Banker Sun Country. Oregon Datashare
- $725,0004 bd3 ba2.5k sqft1305 SE Texas Cir, Prineville, OR 97754For SaleMLS ID #220222857, Rachel D Rhoden, Cascade Hasson SIR. Oregon Datashare
- $575,0003 bd2 ba1.7k sqft7002 SE Davis Loop, Prineville, OR 97754For SaleMLS ID #220213828, Julie Lynn Mayers, Keller Williams Realty Central Oregon. Oregon Datashare
- $729,0003 bd2 ba2k sqft7208 NE Ochoco Hwy, Prineville, OR 97754For SaleMLS ID #220229772, Jessica Dawn Lay, eXp Realty, LLC. Oregon Datashare
- $795,0004 bd4 ba3.2k sqft7314 SE Night Hawk Ct, Prineville, OR 97754For SaleMLS ID #220222837, Rachel D Rhoden, Cascade Hasson SIR. Oregon Datashare
- $675,0003 bd2 ba1.7k sqft12186 SE Juniper Canyon Rd, Prineville, OR 97754For SaleMLS ID #220222266, Shelby L Shely, Homestead Realty LLC. Oregon Datashare
- $599,9003 bd3 ba2.1k sqft10393 SE Juniper Canyon Rd, Prineville, OR 97754For SaleMLS ID #220216350, Tom Evans, Root & Branch Realty Group. Oregon Datashare
- $499,0003 bd2 ba2.1k sqft6678 SE Davis Loop, Prineville, OR 97754For SaleMLS ID #220222804, Melissa Terronez, Cascade Hasson SIR. Oregon Datashare
- $499,0004 bd2 ba1.9k sqft6997 SE Scenic Dr, Prineville, OR 97754For SaleMLS ID #220218981, Laina Lynne Yancey, Coldwell Banker Sun Country. Oregon Datashare
- $699,0003 bd2 ba1.7k sqft11518 SE View Top Ln, Prineville, OR 97754For SaleMLS ID #220222543, Robert A. Smith, John L Scott Bend. Oregon Datashare
- $514,9903 bd2 ba1.9k sqft4229 SE Tillamook Loop, Prineville, OR 97754For SaleMLS ID #220215323, Mandi Akins, Coldwell Banker Bain. Oregon Datashare
- $399,9002 bd2 ba2k sqft1940 SE Mountain Rd, Prineville, OR 97754For SaleMLS ID #220217582, Leslie Wood, eXp Realty, LLC. Oregon Datashare
- $680,0004 bd2 ba1.9k sqft11417 SE Lazy Back Ln, Prineville, OR 97754For SaleMLS ID #220220597, Alex Virginia Bolden, Real Broker. Oregon Datashare
- $499,9994 bd3 ba2.5k sqft12028 SE Juniper Canyon Rd, Prineville, OR 97754For SaleMLS ID #220225965, Marcella Schoenberg, John L Scott Bend. Oregon Datashare
