A private, gated 4.09 acre retreat offering space, privacy, and a full shop setup just minutes from
Prineville and the reservoir. The 2,115 SF home features hickory wood floors, abundant windows, updated trim and doors, and a newer roof installed in 2021. The kitchen includes updated cabinetry, stainless appliances, and a double oven. The primary suite provides a walk-in closet and a refreshed bath with raised sink, tile floors, and a jetted tub.
Ideal for hobbyists, contractors, or anyone needing room for equipment or projects, the property includes a 24x36 shop, a 20x20 open bay outbuilding, and a storage shed. The fenced backyard and large patio create a comfortable outdoor living space, while the acreage offers room for animals, RVs, or future improvements. A private well and mature trees complete this quiet rural setting.
Active
Price cut: $10.1K (9/23)
$599,900
10393 SE Juniper Canyon Rd, Prineville, OR 97754
3beds
3baths
2,115sqft
Single Family Residence
Built in 1995
4.09 Acres Lot
$595,200 Zestimate®
$284/sqft
$-- HOA
What's special
Fenced backyardStorage shedUpdated trim and doorsUpdated cabinetryWalk-in closetMature treesPrimary suite
- 202 days
- 202
- 27
Zillow last checked:
Listing updated:
Listed by:
Root & Branch Realty Group 541-447-8993
Source: Oregon Datashare,MLS#: 220216350
Facts & features
Interior
Bedrooms & bathrooms
- Bedrooms: 3
- Bathrooms: 3
Heating
- Heat Pump, Pellet Stove
Cooling
- Heat Pump
Appliances
- Included: Dishwasher, Double Oven, Refrigerator, Water Heater
Features
- Double Vanity, Granite Counters, Kitchen Island, Laminate Counters, Linen Closet, Pantry, Shower/Tub Combo, Tile Counters, Tile Shower, Walk-In Closet(s)
- Flooring: Carpet, Hardwood, Tile
- Windows: Low Emissivity Windows, Vinyl Frames
- Basement: None
- Has fireplace: No
- Common walls with other units/homes: No Common Walls
Interior area
- Total structure area: 2,115
- Total interior livable area: 2,115 sqft
Video & virtual tour
Property
Parking
- Total spaces: 2
- Parking features: Driveway, Garage Door Opener, Gated, Gravel
- Garage spaces: 2
- Has uncovered spaces: Yes
Features
- Levels: Two
- Stories: 2
- Patio & porch: Deck, Porch, Rear Porch
- Fencing: Fenced
- Has view: Yes
- View description: Neighborhood, Ridge, Territorial
Lot
- Size: 4.09 Acres
- Features: Garden, Level, Native Plants, Sprinklers In Front, Sprinklers In Rear
Details
- Additional structures: Gazebo, Second Garage, Shed(s), Storage
- Parcel number: 2391
- Zoning description: Rrm5
- Special conditions: Standard
- Horses can be raised: Yes
Construction
Type & style
- Home type: SingleFamily
- Architectural style: Victorian
- Property subtype: Single Family Residence
Materials
- Frame
- Foundation: Stemwall
- Roof: Asphalt
Condition
- New construction: No
- Year built: 1995
Utilities & green energy
- Sewer: Septic Tank, Standard Leach Field
- Water: Private, Well
Community & HOA
Community
- Security: Carbon Monoxide Detector(s), Smoke Detector(s)
HOA
- Has HOA: No
Location
- Region: Prineville
Financial & listing details
- Price per square foot: $284/sqft
- Tax assessed value: $656,870
- Annual tax amount: $3,711
- Date on market: 5/1/2026
- Cumulative days on market: 202 days
- Listing terms: Cash,Conventional,FHA,VA Loan
- Inclusions: kitchen appliances
- Exclusions: washer & dryer, personal property
- Road surface type: Gravel
Estimated market value
$595,200
$565,000 - $625,000
$2,746/mo
Price history
| Date | Event | Price |
|---|---|---|
| 9/23/2026 | Price change | $599,900-1.7%$284/sqft |
Source:  Oregon Datashare #220216350 Report a problem Oregon Datashare #220216350 Report a problem | ||
| 8/4/2026 | Price change | $610,000-2.4%$288/sqft |
Source: Oregon Datashare #220216350 Report a problem | ||
| 7/11/2026 | Price change | $624,900-2.2%$295/sqft |
Source: Oregon Datashare #220216350 Report a problem | ||
| 4/18/2026 | Price change | $639,000-3%$302/sqft |
Source: Oregon Datashare #220216350 Report a problem | ||
| 3/19/2026 | Listed for sale | $659,000+9.8%$312/sqft |
Source: Oregon Datashare #220216350 Report a problem | ||
| 11/16/2023 | Listing removed | $600,000$284/sqft |
Source: Oregon Datashare #220171627 Report a problem | ||
| 10/2/2023 | Price change | $600,000-4%$284/sqft |
Source: Oregon Datashare #220171627 Report a problem | ||
| 9/22/2023 | Listed for sale | $625,000+5.9%$296/sqft |
Source: Oregon Datashare #220171627 Report a problem | ||
| 11/30/2021 | Sold | $590,000-1.7%$279/sqft |
Source: Oregon Datashare #220132787 Report a problem | ||
| 10/14/2021 | Pending sale | $599,900$284/sqft |
Source: Oregon Datashare #220132787 Report a problem | ||
| 10/8/2021 | Price change | $599,900-3.2%$284/sqft |
Source: Oregon Datashare #220132787 Report a problem | ||
| 9/29/2021 | Listed for sale | $619,900+113.8%$293/sqft |
Source: Oregon Datashare #220132787 Report a problem | ||
| 10/21/2014 | Sold | $290,000-10.7%$137/sqft |
Source: Oregon Datashare #201407460 Report a problem | ||
| 7/29/2014 | Listed for sale | $324,900+112.4%$154/sqft |
Source: Coldwell Banker Mayfield Realty #201407460 Report a problem | ||
| 1/26/2010 | Sold | $153,000-1.3%$72/sqft |
Source: Public Record Report a problem | ||
| 11/11/2009 | Price change | $155,000-8.3%$73/sqft |
Source: Dick Dodson Realty #2902455 Report a problem | ||
| 10/17/2009 | Price change | $169,000-11%$80/sqft |
Source: Dick Dodson Realty #2902455 Report a problem | ||
| 8/7/2009 | Price change | $189,900-7.4%$90/sqft |
Source: Dick Dodson Realty #2902455 Report a problem | ||
| 4/22/2009 | Price change | $205,000-4.5%$97/sqft |
Source: Dick Dodson Realty #2902455 Report a problem | ||
| 3/20/2009 | Listed for sale | $214,725-22.9%$102/sqft |
Source: Coldwell Banker** #2902455 Report a problem | ||
| 11/2/2005 | Sold | $278,400$132/sqft |
Source: Public Record Report a problem | ||
Public tax history
| Year | Property taxes | Tax assessment |
|---|---|---|
| 2025 | $3,712 +17.3% | $280,180 +8.1% |
| 2024 | $3,165 +3.6% | $259,190 +3% |
| 2023 | $3,057 +3.2% | $251,650 +3% |
| 2022 | $2,961 +0% | $244,330 +3% |
| 2021 | $2,961 +2.8% | $237,220 +3% |
| 2020 | $2,879 +3.7% | $230,318 |
| 2019 | $2,778 +2.6% | -- |
| 2018 | $2,707 | $217,097 +3% |
| 2017 | $2,707 +6.4% | $210,774 +6.1% |
| 2016 | $2,544 | $198,675 |
| 2015 | $2,544 +4.6% | $198,675 +6.1% |
| 2013 | $2,433 +33.4% | $187,270 +22.5% |
| 2012 | $1,824 -4.3% | $152,860 -3.4% |
| 2011 | $1,906 +4.8% | $158,270 +4.2% |
| 2010 | $1,819 | $151,900 -10.2% |
| 2009 | -- | $169,154 +3% |
| 2008 | -- | $164,227 +3% |
| 2007 | -- | $159,444 |
Find assessor info on the county website
Monthly payment
Est. payment
Payment breakdown
Explore the cost of this home by adjusting the details. Changes won't be saved.Climate risks
Neighborhood: Juniper Canyon
Nearby schools
Schools provided by the listing agent
- Elementary: Crooked River Elem
- Middle: Crook County Middle
- High: Crook County High
Source: Oregon Datashare. This data may not be complete. We recommend contacting the local school district to confirm school assignments for this home.
- $975,0004 bd4 ba2.7k sqft6323 SE Cedar Hills Ct, Prineville, OR 97754For Sale
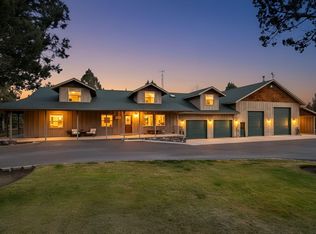
- $548,9003 bd2 ba2.1k sqft10311 SE Juniper Canyon Rd, Prineville, OR 97754Off Market
- $474,2003 bd2 ba1.6k sqft10355 SE Juniper Canyon Rd, Prineville, OR 97754Off Market
- $508,8003 bd2 ba1.5k sqft6211 SE Cedar Hills Ct, Prineville, OR 97754Off Market

Similar homes
- $599,5004 bd3 ba2.2k sqft14964 SE Purdy Pl, Prineville, OR 97754For Sale

 MLS ID #220228541, Perry L. Coon, Coldwell Banker Sun Country. Oregon Datashare
 - $642,5004 bd3 ba2.1k sqft7502 SE Bluebird Ln, Prineville, OR 97754For Sale
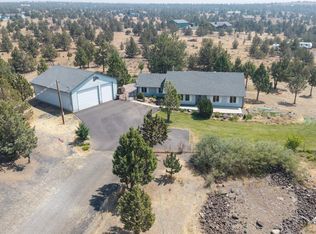 MLS ID #220226346, Jeffrey A Larkin, Jeff Larkin Realty. Oregon Datashare
 - $600,0003 bd2 ba1.4k sqft5372 SE Redondo Way, Prineville, OR 97754For Sale
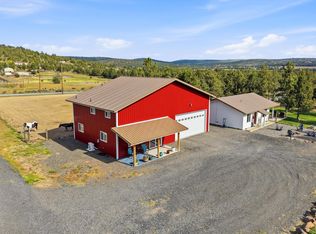 MLS ID #220220569, Sonya Lorraine Wright, Premiere Property Group, LLC. Oregon Datashare
 - $625,0005 bd4 ba2k sqft3199 SE Maphet Rd, Prineville, OR 97754For Sale
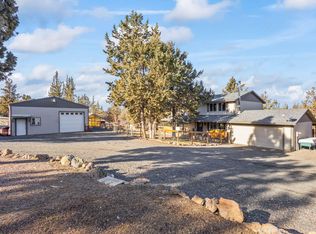 MLS ID #220228113, Jessica Dawn Lay, eXp Realty, LLC. Oregon Datashare
 - $650,0003 bd2 ba3k sqft4505 SE Wampum Rd, Prineville, OR 97754For SaleMLS ID #220229220, Mary Gillen Doyle, Coldwell Banker Bain. Oregon Datashare
- $549,9993 bd2 ba1.7k sqft12866 SE Davis Loop, Prineville, OR 97754Active
 MLS ID #232552731, Daniel Teune, John L. Scott Sandy. RMLS (OR)
 - $574,0003 bd2 ba1.7k sqft5798 SE Grant Rd, Prineville, OR 97754For SaleMLS ID #220218353, Traci R Utterback, Coldwell Banker Sun Country. Oregon Datashare
- $535,0003 bd2 ba1.7k sqft7158 SE Mark Rd, Prineville, OR 97754For SaleMLS ID #220228555, Rachel D Rhoden, Cascade Hasson SIR. Oregon Datashare
- $575,0004 bd2 ba2.1k sqft5172 SE Oswego Rd, Prineville, OR 97754For SaleMLS ID #220229469, Traci R Utterback, Coldwell Banker Sun Country. Oregon Datashare
- $599,9003 bd2 ba2.1k sqft5555 SE Jerry Dr, Prineville, OR 97754For SaleMLS ID #220222730, Holly Cole, Keller Williams Realty Central Oregon. Oregon Datashare
- $699,0003 bd2 ba1.7k sqft11518 SE View Top Ln, Prineville, OR 97754For SaleMLS ID #220222543, Robert A. Smith, John L Scott Bend. Oregon Datashare
- $575,0003 bd2 ba1.7k sqft7002 SE Davis Loop, Prineville, OR 97754For SaleMLS ID #220213828, Julie Lynn Mayers, Keller Williams Realty Central Oregon. Oregon Datashare
- $675,0003 bd2 ba1.7k sqft12186 SE Juniper Canyon Rd, Prineville, OR 97754For SaleMLS ID #220222266, Shelby L Shely, Homestead Realty LLC. Oregon Datashare
- $629,0004 bd3 ba3.1k sqft16401 SE Bobcat Ln, Prineville, OR 97754For SaleMLS ID #220224107, Jessica Dawn Lay, eXp Realty, LLC. Oregon Datashare
- $545,0003 bd2 ba2k sqft5620 SE Riordan Rd, Prineville, OR 97754For SaleMLS ID #220228460, Linda Lou Cross, Coldwell Banker Sun Country. Oregon Datashare
- $725,0004 bd3 ba2.1k sqft9880 SE Amarillo Rd, Prineville, OR 97754For SaleMLS ID #220227156, Renee E Moss, Coldwell Banker Sun Country. Oregon Datashare
- $699,0004 bd3 ba2.2k sqft8932 SE Banta Ln, Prineville, OR 97754For SaleMLS ID #220221944, Cassie Mae Becker, Root & Branch Realty Group. Oregon Datashare
- $499,0003 bd2 ba2.1k sqft6678 SE Davis Loop, Prineville, OR 97754For SaleMLS ID #220222804, Melissa Terronez, Cascade Hasson SIR. Oregon Datashare
- $575,0003 bd3 ba2k sqft15900 SE Winchester Loop, Prineville, OR 97754For SaleMLS ID #220217336, Rosann Marie Garza, High Desert Realty, LLC. Oregon Datashare
- $660,0004 bd3 ba2.2k sqft5433 SE David Way, Prineville, OR 97754For SaleMLS ID #220223759, Jeffrey Casserly, Desert Sky Real Estate LLC. Oregon Datashare
