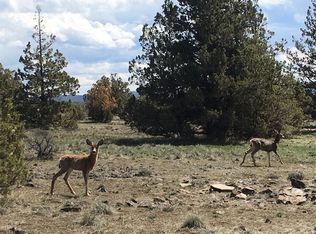
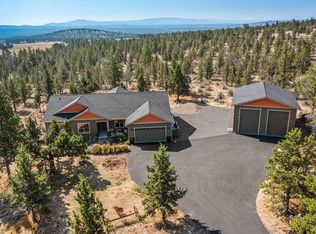
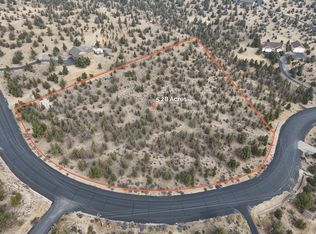
This amazing custom built home offers the perfect blend of peaceful country living & modern convenience. Step inside to a gorgeous open concept living space where the living room, dining area, & kitchen flow seamlessly together while maintaining their own distinct feel. The private primary suite is positioned at the far end of the home, creating a peaceful retreat. 3 guest bedrooms w/ 2 convenient guest baths. French doors open to a stunning outdoor living area featuring beautiful decking & trellises. An oversized 3 car garage gives ample storage. Meandering walking paths lead to hidden getaways throughout the property, simple placed rockwork & natural landscaping create a sense of luxury with an elegant, refined, yet natural feel. With more than 5 acres, there is plenty of room to roam. Check out the 20 x 20 play structure in backyard. Just minutes from Prineville Reservoir and BLM land. See attached features list for more details!
Active
$725,000
9880 SE Amarillo Rd, Prineville, OR 97754
4beds
3baths
2,134sqft
Single Family Residence
Built in 2007
5.47 Acres Lot
$706,200 Zestimate®
$340/sqft
$55/mo HOA
What's special
Beautiful decking and trellisesPrivate primary suiteMeandering walking paths
- 40 days
- 542
- 29
Zillow last checked:
Listing updated:
Listed by:
Coldwell Banker Sun Country 541-447-4433
Source: Oregon Datashare,MLS#: 220227156
Facts & features
Interior
Bedrooms & bathrooms
- Bedrooms: 4
- Bathrooms: 3
Heating
- Electric, Heat Pump, Propane
Cooling
- Central Air, Heat Pump
Appliances
- Included: Dishwasher, Disposal, Microwave, Range, Refrigerator, Water Heater
Features
- Breakfast Bar, Ceiling Fan(s), Double Vanity, Linen Closet, Open Floorplan, Pantry, Primary Downstairs, Shower/Tub Combo, Soaking Tub, Stone Counters, Tile Counters, Tile Shower, Vaulted Ceiling(s), Walk-In Closet(s)
- Flooring: Carpet, Hardwood, Laminate, Tile
- Windows: Vinyl Frames
- Basement: None
- Has fireplace: Yes
- Fireplace features: Living Room, Propane
- Common walls with other units/homes: No Common Walls
Interior area
- Total structure area: 2,134
- Total interior livable area: 2,134 sqft
Property
Parking
- Total spaces: 3
- Parking features: Attached, Driveway, Garage Door Opener, Gravel
- Attached garage spaces: 3
- Has uncovered spaces: Yes
Features
- Levels: One
- Stories: 1
- Patio & porch: Awning(s), Covered, Covered Deck
- Has view: Yes
- View description: Territorial
Lot
- Size: 5.47 Acres
- Features: Adjoins Public Lands, Landscaped, Native Plants
Details
- Additional structures: Shed(s), Storage
- Parcel number: 17801
- Zoning description: RRM5
- Special conditions: Standard
Construction
Type & style
- Home type: SingleFamily
- Architectural style: Craftsman
- Property subtype: Single Family Residence
Materials
- Frame
- Foundation: Stemwall
- Roof: Composition
Condition
- New construction: No
- Year built: 2007
Utilities & green energy
- Sewer: Septic Tank, Standard Leach Field
- Water: Cistern, Shared Well
Community & HOA
Community
- Features: Road Assessment
- Subdivision: Longhorn Ridge
HOA
- Has HOA: Yes
- Amenities included: Gated, Road Assessment, Snow Removal
- HOA fee: $660 annually
Location
- Region: Prineville
Financial & listing details
- Price per square foot: $340/sqft
- Tax assessed value: $724,420
- Annual tax amount: $3,689
- Date on market: 8/17/2026
- Cumulative days on market: 40 days
- Listing terms: Cash,Conventional,USDA Loan,VA Loan
- Inclusions: Fridge, dishwasher, microwave, range, disposal, water heater.
- Exclusions: Washer, dryer.
- Road surface type: Gravel
Estimated market value
$706,200
$671,000 - $742,000
$2,962/mo
Price history
| Date | Event | Price |
|---|---|---|
| 8/17/2026 | Listed for sale | $725,000+190%$340/sqft |
Source:  Oregon Datashare #220227156 Report a problem Oregon Datashare #220227156 Report a problem | ||
| 3/5/2010 | Sold | $250,000-23.8%$117/sqft |
Source: Public Record Report a problem | ||
| 8/6/2009 | Sold | $328,205+100.5%$154/sqft |
Source: Public Record Report a problem | ||
| 10/12/2006 | Sold | $163,716$77/sqft |
Source: Public Record Report a problem | ||
Public tax history
| Year | Property taxes | Tax assessment |
|---|---|---|
| 2025 | $3,689 +2.5% | $335,280 +3% |
| 2024 | $3,601 +3.6% | $325,520 +3% |
| 2023 | $3,477 +3.2% | $316,040 +3% |
| 2022 | $3,369 +0% | $306,840 +3% |
| 2021 | $3,369 +2.8% | $297,910 +3% |
| 2020 | $3,276 +3.7% | $289,238 |
| 2019 | $3,160 +2.6% | -- |
| 2018 | $3,080 | $272,635 +13.7% |
| 2017 | $3,080 +6.4% | $239,778 +6.1% |
| 2016 | $2,894 | $226,013 |
| 2015 | $2,894 +4.6% | $226,013 +6.1% |
| 2013 | $2,768 +14.6% | $213,039 +5.3% |
| 2012 | $2,415 -5.4% | $202,397 -2.4% |
| 2011 | $2,552 | $207,460 -3.6% |
| 2009 | -- | $215,220 +3% |
| 2008 | -- | $208,951 +148.8% |
| 2007 | -- | $83,989 |
Find assessor info on the county website
Monthly payment
Est. payment
Payment breakdown
Explore the cost of this home by adjusting the details. Changes won't be saved.Climate risks
Neighborhood: Juniper Canyon
Nearby schools
Schools provided by the listing agent
- Elementary: Crooked River Elem
- Middle: Crook County Middle
- High: Crook County High
Source: Oregon Datashare. This data may not be complete. We recommend contacting the local school district to confirm school assignments for this home.
Similar homes
- $725,0004 bd3 ba2.5k sqft1305 SE Texas Cir, Prineville, OR 97754For Sale
 MLS ID #220222857, Rachel D Rhoden, Cascade Hasson SIR. Oregon Datashare
 - $725,0003 bd2 ba1.9k sqft9323 SE Odessa Rd, Prineville, OR 97754For Sale
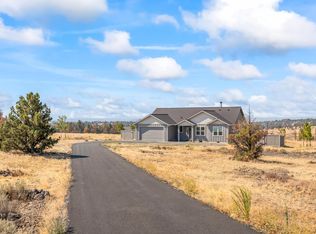 MLS ID #220227104, Molly Maphet, RE/MAX Key Properties. Oregon Datashare
 - $625,0005 bd4 ba2k sqft3199 SE Maphet Rd, Prineville, OR 97754For Sale
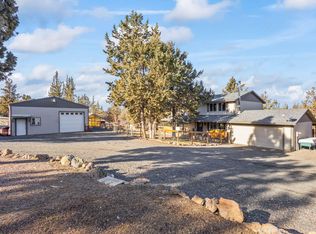 MLS ID #220228113, Jessica Dawn Lay, eXp Realty, LLC. Oregon Datashare
 - $642,5004 bd3 ba2.1k sqft7502 SE Bluebird Ln, Prineville, OR 97754For Sale
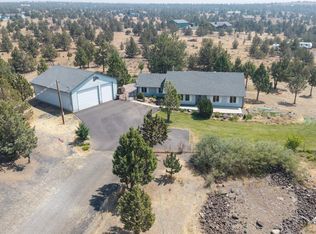 MLS ID #220226346, Jeffrey A Larkin, Jeff Larkin Realty. Oregon Datashare
 - $535,0003 bd2 ba1.7k sqft7158 SE Mark Rd, Prineville, OR 97754For SaleMLS ID #220228555, Rachel D Rhoden, Cascade Hasson SIR. Oregon Datashare
- $699,0004 bd3 ba2.7k sqft4260 NW Oneil Hwy, Prineville, OR 97754For SaleMLS ID #220219828, Renee E Moss, Coldwell Banker Sun Country. Oregon Datashare
- $799,0004 bd3 ba2.6k sqft6040 SE Gravett Rd, Prineville, OR 97754For SaleMLS ID #220218722, LaVonne Broadbent, Bend Premier Real Estate LLC. Oregon Datashare
- $599,9003 bd3 ba2.1k sqft10393 SE Juniper Canyon Rd, Prineville, OR 97754For SaleMLS ID #220216350, Tom Evans, Root & Branch Realty Group. Oregon Datashare
- $675,0003 bd2 ba1.7k sqft12186 SE Juniper Canyon Rd, Prineville, OR 97754For SaleMLS ID #220222266, Shelby L Shely, Homestead Realty LLC. Oregon Datashare
- $750,0004 bd2 ba2.1k sqft1627 SE Lynn Blvd, Prineville, OR 97754For SaleMLS ID #220214118, Mary Gillen Doyle, Coldwell Banker Bain. Oregon Datashare
- $680,0004 bd2 ba1.9k sqft11417 SE Lazy Back Ln, Prineville, OR 97754For SaleMLS ID #220220597, Alex Virginia Bolden, Real Broker. Oregon Datashare
- $894,4994 bd3 ba2.9k sqft12442 SE Lost Lake Dr, Prineville, OR 97754For SaleMLS ID #220220370, Janay L Shores, Premiere Property Group, LLC. Oregon Datashare
- $599,8003 bd2 ba1.6k sqft1047 SE Akins Dr, Prineville, OR 97754For SaleMLS ID #220223420, Amy L Stafford, eXp Realty, LLC. Oregon Datashare
- $675,0003 bd2 ba2k sqft4590 SE Wampum Rd, Prineville, OR 97754For SaleMLS ID #220219193, Mary Gillen Doyle, Coldwell Banker Bain. Oregon Datashare
- $754,0004 bd3 ba2.7k sqft411 NW McDonald Rd, Prineville, OR 97754For SaleMLS ID #220200998, Denise Wyatt, Pahlisch Real Estate, Inc.. Oregon Datashare
- $830,0004 bd2 ba2.5k sqft4060 NE Wittmer Rd, Prineville, OR 97754For SaleMLS ID #220223340, Tom Evans, Root & Branch Realty Group. Oregon Datashare
- $609,9003 bd2 ba2.1k sqft5555 SE Jerry Dr, Prineville, OR 97754For SaleMLS ID #220222730, Holly Cole, Keller Williams Realty Central Oregon. Oregon Datashare
- $499,0004 bd2 ba1.9k sqft6997 SE Scenic Dr, Prineville, OR 97754For SaleMLS ID #220218981, Laina Lynne Yancey, Coldwell Banker Sun Country. Oregon Datashare
- $780,0003 bd2 ba1.9k sqft2987 NW West Hills Loop, Prineville, OR 97754For SaleMLS ID #220226472, Dusty Flegel, Coldwell Banker Sun Country. Oregon Datashare
- $748,0003 bd3 ba2.2k sqft9444 SW Copper Rd, Powell Butte, OR 97753For SaleMLS ID #220215483, Kristan Rose Kellogg Folden, Varsity Real Estate. Oregon Datashare
