Updated Home on 1.25 Acres close to City Limits - Animals Allowed!
Enjoy space and freedom under lg mature shade trees w/ this 4-bed, 2-bath home offering 2,126 sq. ft. Built in 1952 & fully updated in 2020. Inside you will enjoy arched wood cased windows, a modern kitchen w/ quartz counters, gas range, stainless appliances, eating bar, nook, and formal dining area. LVP flooring is less than 2 years old. Primary suite offers Mini Split, double closets, built in drawers, tiled shower, Kohler walk in spa tub installed 2024. Lg private patio w/ pergola & wood deck. 3-year-old comp roof, private well, new septic (2025). Newer 1,152 sq. ft. det garage includes Mini Split, heated tool room & bonus rm above—perfect for hobbies or storage. Additional amenities: 3-bay carport, storage buildings, large rented equipment shop, & 240 Volt EV charging station. No CCRs or HOA fees. Close to hospital, schools, and shopping!
Active
$750,000
1627 SE Lynn Blvd, Prineville, OR 97754
4beds
2baths
2,126sqft
Single Family Residence
Built in 1952
1.25 Acres Lot
$724,500 Zestimate®
$353/sqft
$-- HOA
What's special
Formal dining areaStorage buildingsLarge rented equipment shopDouble closetsBuilt in drawersGas rangeArched wood cased windows
- 205 days |
- 194 |
- 6 |
Zillow last checked:
Listing updated:
Listed by:
Coldwell Banker Bain Mary.doyle@cbrealty.com
Source: Oregon Datashare,MLS#: 220214118
Facts & features
Interior
Bedrooms & bathrooms
- Bedrooms: 4
- Bathrooms: 2
Heating
- Ductless, Forced Air, Natural Gas, Zoned
Cooling
- Ductless
Appliances
- Included: Dishwasher, Disposal, Dryer, Microwave, Oven, Range, Range Hood, Refrigerator, Washer, Water Heater
Features
- Breakfast Bar, Ceiling Fan(s), Central Vacuum, Double Vanity, Kitchen Island, Linen Closet, Pantry, Primary Downstairs, Shower/Tub Combo, Solid Surface Counters, Tile Counters
- Flooring: Carpet, Hardwood, Laminate, Vinyl
- Windows: Double Pane Windows, Vinyl Frames, Wood Frames
- Basement: Partial,Unfinished
- Has fireplace: No
- Common walls with other units/homes: No Common Walls
Interior area
- Total structure area: 2,126
- Total interior livable area: 2,126 sqft
Property
Parking
- Total spaces: 2
- Parking features: Detached, Detached Carport, Driveway, Electric Vehicle Charging Station(s), Garage Door Opener, Heated Garage, RV Access/Parking, Storage, Workshop in Garage
- Garage spaces: 2
- Has carport: Yes
- Has uncovered spaces: Yes
Accessibility
- Accessibility features: Accessible Full Bath
Features
- Levels: One
- Stories: 1
- Patio & porch: Deck, Patio, Porch
- Spa features: Indoor Spa/Hot Tub
- Fencing: Fenced
- Has view: Yes
- View description: Neighborhood, Territorial
Lot
- Size: 1.25 Acres
- Features: Landscaped, Level
Details
- Additional structures: Gazebo, Kennel/Dog Run, RV/Boat Storage, Shed(s), Storage, Workshop
- Parcel number: 12081
- Zoning description: SRM1
- Special conditions: Standard
Construction
Type & style
- Home type: SingleFamily
- Architectural style: Ranch
- Property subtype: Single Family Residence
Materials
- Frame
- Foundation: Stemwall
- Roof: Composition
Condition
- New construction: No
- Year built: 1952
Utilities & green energy
- Sewer: Septic Tank, Standard Leach Field
- Water: Private, Well
Community & HOA
Community
- Security: Carbon Monoxide Detector(s), Smoke Detector(s)
- Subdivision: Baileys
HOA
- Has HOA: No
Location
- Region: Prineville
Financial & listing details
- Price per square foot: $353/sqft
- Tax assessed value: $720,970
- Annual tax amount: $3,959
- Date on market: 1/22/2026
- Cumulative days on market: 205 days
- Listing terms: Cash,Conventional,FHA,VA Loan
- Inclusions: Range/Oven, Dishwasher, Refrigerator, Microwave, Range Hood, Washer & Dryer
- Road surface type: Paved
Estimated market value
$724,500
$688,000 - $761,000
$2,626/mo
Price history
| Date | Event | Price |
|---|---|---|
| 1/22/2026 | Listed for sale | $750,000$353/sqft |
Source:  Oregon Datashare #220214118 Report a problem Oregon Datashare #220214118 Report a problem | ||
Public tax history
| Year | Property taxes | Tax assessment |
|---|---|---|
| 2025 | $3,959 +2.5% | $301,090 +3% |
| 2024 | $3,863 +3.7% | $292,330 +3% |
| 2023 | $3,726 +3.2% | $283,820 +3% |
| 2022 | $3,612 0% | $275,560 +3% |
| 2021 | $3,612 +2.7% | $267,540 +3% |
| 2020 | $3,516 +3.6% | $259,754 |
| 2019 | $3,393 +10.9% | -- |
| 2018 | $3,060 | $226,603 +3% |
| 2017 | $3,060 +6.3% | $220,003 +6.1% |
| 2016 | $2,878 | $207,374 |
| 2015 | $2,878 +5.5% | $207,374 +6.1% |
| 2013 | $2,727 +15.9% | $195,470 +11.8% |
| 2012 | $2,353 -3.1% | $174,870 -2.3% |
| 2011 | $2,429 -7.6% | $179,000 -7.6% |
| 2010 | $2,628 | $193,779 +3% |
| 2009 | -- | $188,135 +3% |
| 2008 | -- | $182,655 +3% |
| 2007 | -- | $177,335 |
Find assessor info on the county website
Monthly payment
Est. payment
Payment breakdown
Explore the cost of this home by adjusting the details. Changes won't be saved.Climate risks
Neighborhood: 97754
Nearby schools
GreatSchools rating
- 6/10Crooked River Elementary SchoolGrades: K-5Distance: 0.3 mi
- 8/10Crook County Middle SchoolGrades: 6-8Distance: 0.5 mi
- 6/10Crook County High SchoolGrades: 9-12Distance: 0.3 mi
Schools provided by the listing agent
- Middle: Crook County Middle
- High: Crook County High
Source: Oregon Datashare. This data may not be complete. We recommend contacting the local school district to confirm school assignments for this home.
- $622,1003 bd2 ba2.4k sqft1514 SE Kramer Ln #2, Prineville, OR 97754Off Market
- $375,300-- bd-- ba1.4k sqft777 SE Palin Ln, Prineville, OR 97754Off Market
- $309,100-- bd-- ba1.6k sqft1515 SE Kramer Ln, Prineville, OR 97754Off Market
- $328,8003 bd2 ba1k sqft1640 SE Lynn Blvd, Prineville, OR 97754Off Market
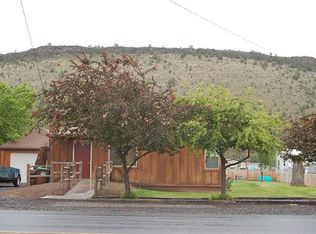
- $375,0004 bd3 ba2.6k sqft1525 SE Lynn Blvd, Prineville, OR 97754Sold
- $262,7901.18 acres769 SE Combs Flat Rd, Prineville, OR 97754Off Market
- $264,6002 bd1 ba840 sqft1511 SE Kramer Ln, Prineville, OR 97754Off Market
- $390,8003 bd1 ba1.5k sqft1680 SE Lynn Blvd, Prineville, OR 97754Off Market
A local agent can set up tours, give advice and negotiate with sellers.
Similar homes
- $780,0003 bd2 ba1.9k sqft2987 NW West Hills Loop, Prineville, OR 97754For Sale

 MLS ID #220226472, Dusty Flegel, Coldwell Banker Sun Country. Oregon Datashare
 - $695,0003 bd2 ba1.7k sqft2348 NE Barnes Rd, Prineville, OR 97754For Sale
 MLS ID #220225044, Jessica Dawn Lay, eXp Realty, LLC. Oregon Datashare
 - $830,0004 bd2 ba2.5k sqft4060 NE Wittmer Rd, Prineville, OR 97754For Sale
 MLS ID #220223340, Tom Evans, Root & Branch Realty Group. Oregon Datashare
 - $755,0004 bd3 ba2.7k sqft411 NW McDonald Rd, Prineville, OR 97754For Sale
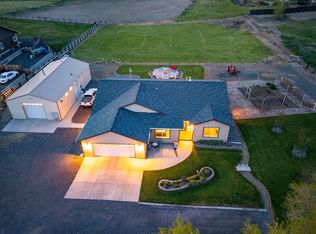 MLS ID #220200998, Denise Wyatt, Pahlisch Real Estate, Inc.. Oregon Datashare
 - $750,0004 bd3 ba2.5k sqft1305 SE Texas Cir, Prineville, OR 97754For SaleMLS ID #220222857, Rachel D Rhoden, Cascade Hasson SIR. Oregon Datashare
- $545,0002 bd2 ba1.2k sqft2185 SE Paulina Hwy, Prineville, OR 97754For SaleMLS ID #220226174, Traci R Utterback, Coldwell Banker Sun Country. Oregon Datashare
- $659,9004 bd3 ba2.1k sqft7502 SE Bluebird Ln, Prineville, OR 97754For SaleMLS ID #220226346, Jeffrey A Larkin, Jeff Larkin Realty. Oregon Datashare
- $845,0003 bd3 ba2.3k sqft389 NE Orchard Ln, Prineville, OR 97754For SaleMLS ID #220221467, Jessica Dawn Lay, eXp Realty, LLC. Oregon Datashare
- $615,0003 bd2 ba1.6k sqft1047 SE Akins Dr, Prineville, OR 97754For SaleMLS ID #220223420, Amy L Stafford, eXp Realty, LLC. Oregon Datashare
- $660,0004 bd3 ba2.2k sqft5433 SE David Way, Prineville, OR 97754For SaleMLS ID #220223759, Jeffrey Casserly, Desert Sky Real Estate LLC. Oregon Datashare
- $725,0003 bd2 ba3k sqft4505 SE Wampum Rd, Prineville, OR 97754For SaleMLS ID #220221960, Mary Gillen Doyle, Coldwell Banker Bain. Oregon Datashare
- $769,0004 bd2 ba2.4k sqft15626 SE Springfield St, Prineville, OR 97754For SaleMLS ID #220220903, Jessica Dawn Lay, eXp Realty, LLC. Oregon Datashare
- $715,0003 bd2 ba2k sqft2066 NW Oneil Hwy, Prineville, OR 97754For SaleMLS ID #220219997, Megan Leann Powers, Brand Realty, LLC. Oregon Datashare
- $830,0004 bd3 ba2.6k sqft6040 SE Gravett Rd, Prineville, OR 97754For SaleMLS ID #220218722, LaVonne Broadbent, Bend Premier Real Estate LLC. Oregon Datashare
- $519,0004 bd2 ba1.9k sqft6997 SE Scenic Dr, Prineville, OR 97754For SaleMLS ID #220218981, Laina Lynne Yancey, Coldwell Banker Sun Country. Oregon Datashare
- $849,9003 bd2 ba1.6k sqft4243 NW Gerke Rd, Prineville, OR 97754For SaleMLS ID #220226832, Dawn Danette Reinhart, Homestead Realty LLC. Oregon Datashare
- $875,0003 bd2 ba1.9k sqft6631 NW Puckett Rd, Prineville, OR 97754For SaleMLS ID #220222365, Cindy S. Kimball, Inner Mountain Property. Oregon Datashare
- $675,0003 bd2 ba1.7k sqft12186 SE Juniper Canyon Rd, Prineville, OR 97754For SaleMLS ID #220222266, Shelby L Shely, Homestead Realty LLC. Oregon Datashare
- $699,0003 bd2 ba1.7k sqft11518 SE View Top Ln, Prineville, OR 97754For SaleMLS ID #220222543, Robert A. Smith, John L Scott Bend. Oregon Datashare
- $939,0003 bd3 ba1.8k sqft7801 NW Newell Ln, Prineville, OR 97754For SaleMLS ID #220225885, Molly Maphet, RE/MAX Key Properties. Oregon Datashare
