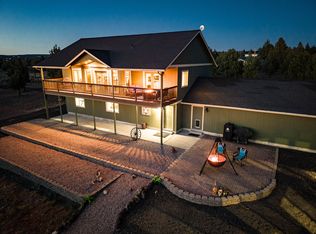
Backing to BLM on two sides with panoramic mountain views and a buildable second lot, this 4.32 acre one-of-a-kind live/work property offers privacy, flexibility, and room to grow. Built in 2021, with significant updates in 2025, the 2,420 sq. ft. barndominium features 4 bedrooms, 2 baths, a loft/family room, custom kitchen with solid surface counters, island, stainless appliances, updated flooring throughout, and water softener system. The attached 2480 sq. ft. shop offers three 14-foot roll-up doors, abundant power, a heated/cooled workspace & upper storage loft. Ideal for a home-based business, contractor equipment, vehicles, boats, or recreational toys. Outside you'll find a covered patio, fire pit, above-ground pool, greenhouse, RV carport, paved driveway, and easy access to Prineville Reservoir. The second tax lot provides future building potential, multigenerational living options, and added privacy with no HOA. A unique live/work lifestyle opportunity in sunny Central OR.
Active
Price cut: $15K (7/16)
$769,000
15626 SE Springfield St, Prineville, OR 97754
4beds
2baths
2,420sqft
Single Family Residence
Built in 2021
4.32 Acres Lot
$763,200 Zestimate®
$318/sqft
$-- HOA
What's special
Panoramic mountain viewsUpper storage loftUpdated flooring throughoutCovered patioRv carportFire pitAbove-ground pool
- 153 days
- 305
- 14
Zillow last checked:
Listing updated:
Listed by:
eXp Realty, LLC 888-814-9613
Source: Oregon Datashare,MLS#: 220220903
Facts & features
Interior
Bedrooms & bathrooms
- Bedrooms: 4
- Bathrooms: 2
Heating
- Ductless, Electric
Cooling
- Ductless
Appliances
- Included: Dishwasher, Microwave, Oven, Range, Refrigerator, Water Heater, Water Softener
Features
- Breakfast Bar, Kitchen Island, Linen Closet, Open Floorplan, Pantry, Primary Downstairs, Shower/Tub Combo, Solid Surface Counters, Walk-In Closet(s)
- Flooring: Carpet, Concrete, Simulated Wood, Tile
- Windows: Double Pane Windows, Vinyl Frames
- Basement: None
- Has fireplace: No
- Common walls with other units/homes: No Common Walls
Interior area
- Total structure area: 2,420
- Total interior livable area: 2,420 sqft
Video & virtual tour
Property
Parking
- Total spaces: 6
- Parking features: Asphalt, Attached, Detached Carport, Driveway, Gated, Heated Garage, RV Access/Parking, RV Garage, Storage, Workshop in Garage, Other
- Attached garage spaces: 6
- Has carport: Yes
- Has uncovered spaces: Yes
Features
- Levels: Two
- Stories: 2
- Patio & porch: Covered, Patio
- Exterior features: Fire Pit
- Has private pool: Yes
- Pool features: Above Ground, Solar Cover
- Fencing: Fenced
- Has view: Yes
- View description: Mountain(s), Desert, Panoramic, Territorial, Valley
Lot
- Size: 4.32 Acres
- Features: Adjoins Public Lands, Corner Lot, Level, Native Plants
Details
- Additional structures: Greenhouse, RV/Boat Storage, Shed(s), Storage, Workshop, Other
- Additional parcels included: 161623D002100
- Parcel number: 3443
- Zoning description: Rrm5; Recreational Reside
- Special conditions: Standard
Construction
Type & style
- Home type: SingleFamily
- Architectural style: Other
- Property subtype: Single Family Residence
Materials
- Steel Frame
- Foundation: Slab
- Roof: Metal
Condition
- New construction: No
- Year built: 2021
Utilities & green energy
- Sewer: Alternative Treatment Tech System
- Water: Private, Well
Community & HOA
Community
- Features: Road Assessment
- Security: Carbon Monoxide Detector(s), Smoke Detector(s)
- Subdivision: PLA
HOA
- Has HOA: No
Location
- Region: Prineville
Financial & listing details
- Price per square foot: $318/sqft
- Tax assessed value: $691,120
- Annual tax amount: $4,612
- Date on market: 5/7/2026
- Cumulative days on market: 153 days
- Listing terms: Cash,Conventional,FHA,USDA Loan,VA Loan
- Inclusions: Refrigerator, Dishwasher, Stove, microwave
- Exclusions: Washer/Dryer
- Road surface type: Gravel
Estimated market value
$763,200
$725,000 - $801,000
$2,864/mo
Price history
| Date | Event | Price |
|---|---|---|
| 7/16/2026 | Price change | $769,000-1.9%$318/sqft |
Source:  Oregon Datashare #220220903 Report a problem Oregon Datashare #220220903 Report a problem | ||
| 5/7/2026 | Listed for sale | $784,000+36.3%$324/sqft |
Source: Oregon Datashare #220220903 Report a problem | ||
| 3/3/2023 | Sold | $575,000$238/sqft |
Source: Oregon Datashare #220157077 Report a problem | ||
| 2/6/2023 | Pending sale | $575,000$238/sqft |
Source: Oregon Datashare #220157077 Report a problem | ||
| 1/3/2023 | Price change | $575,000-11.5%$238/sqft |
Source: Oregon Datashare #220157077 Report a problem | ||
| 12/6/2022 | Listed for sale | $650,000+85.7%$269/sqft |
Source: Oregon Datashare #220157077 Report a problem | ||
| 1/5/2021 | Sold | $350,000-12.5%$145/sqft |
Source: Oregon Datashare #220102052 Report a problem | ||
| 11/21/2020 | Pending sale | $399,995$165/sqft |
Source: Rogue Real Estate Sales & Prop #220102052 Report a problem | ||
| 6/1/2020 | Listed for sale | $399,995+344.4%$165/sqft |
Source: Rogue Real Estate Sales & Prop #220102052 Report a problem | ||
| 4/12/2018 | Sold | $90,000+205.1%$37/sqft |
Source: Public Record Report a problem | ||
| 8/1/2016 | Sold | $29,500+637.5%$12/sqft |
Source: Oregon Datashare #201601226 Report a problem | ||
| 3/19/2013 | Sold | $4,000$2/sqft |
Source: Public Record Report a problem | ||
Public tax history
| Year | Property taxes | Tax assessment |
|---|---|---|
| 2025 | $4,612 +2.1% | $307,140 +3% |
| 2024 | $4,517 +2.8% | $298,200 +3% |
| 2023 | $4,395 +2.7% | $289,520 +3% |
| 2022 | $4,280 +243.9% | $281,090 +224.7% |
| 2021 | $1,245 +2.9% | $86,580 +3% |
| 2020 | $1,210 +3.6% | $84,064 |
| 2019 | $1,168 +498% | -- |
| 2018 | $195 | $13,600 +111.2% |
| 2017 | $195 +118.2% | $6,439 +6.1% |
| 2016 | $90 | $6,069 |
| 2015 | $90 +4.3% | $6,069 +6.1% |
| 2013 | $86 +7.9% | $5,720 +3% |
| 2012 | $80 +2.2% | $5,553 +3% |
| 2011 | $78 +3.5% | $5,391 +3% |
| 2010 | $75 | $5,234 +3% |
| 2009 | -- | $5,082 +3% |
| 2008 | -- | $4,934 +3% |
| 2007 | -- | $4,790 |
Find assessor info on the county website
Monthly payment
Est. payment
Payment breakdown
Explore the cost of this home by adjusting the details. Changes won't be saved.Climate risks
Neighborhood: Prineville Lake Acres
Nearby schools
Schools provided by the listing agent
- Middle: Crook County Middle
- High: Crook County High
Source: Oregon Datashare. This data may not be complete. We recommend contacting the local school district to confirm school assignments for this home.


Similar homes
- $650,0003 bd2 ba3k sqft4505 SE Wampum Rd, Prineville, OR 97754For Sale
 MLS ID #220229220, Mary Gillen Doyle, Coldwell Banker Bain. Oregon Datashare
 - $799,0004 bd3 ba2.6k sqft6040 SE Gravett Rd, Prineville, OR 97754For Sale
 MLS ID #220218722, LaVonne Broadbent, Bend Premier Real Estate LLC. Oregon Datashare
 - $725,0003 bd2 ba1.9k sqft9323 SE Odessa Rd, Prineville, OR 97754For Sale
 MLS ID #220227104, Molly Maphet, RE/MAX Key Properties. Oregon Datashare
 - $575,0004 bd2 ba2.1k sqft5172 SE Oswego Rd, Prineville, OR 97754For Sale
 MLS ID #220229469, Traci R Utterback, Coldwell Banker Sun Country. Oregon Datashare
 - $725,0004 bd3 ba2.5k sqft1305 SE Texas Cir, Prineville, OR 97754For SaleMLS ID #220222857, Rachel D Rhoden, Cascade Hasson SIR. Oregon Datashare
- $795,0004 bd4 ba3.2k sqft7314 SE Night Hawk Ct, Prineville, OR 97754For SaleMLS ID #220222837, Rachel D Rhoden, Cascade Hasson SIR. Oregon Datashare
- $699,0004 bd3 ba2.2k sqft8932 SE Banta Ln, Prineville, OR 97754For SaleMLS ID #220221944, Cassie Mae Becker, Root & Branch Realty Group. Oregon Datashare
- $680,0004 bd2 ba1.9k sqft11417 SE Lazy Back Ln, Prineville, OR 97754For SaleMLS ID #220220597, Alex Virginia Bolden, Real Broker. Oregon Datashare
- $894,4994 bd3 ba2.9k sqft12442 SE Lost Lake Dr, Prineville, OR 97754For SaleMLS ID #220220370, Janay L Shores, Premiere Property Group, LLC. Oregon Datashare
- $642,5004 bd3 ba2.1k sqft7502 SE Bluebird Ln, Prineville, OR 97754For SaleMLS ID #220226346, Jeffrey A Larkin, Jeff Larkin Realty. Oregon Datashare
- $625,0005 bd4 ba2k sqft3199 SE Maphet Rd, Prineville, OR 97754For SaleMLS ID #220228113, Jessica Dawn Lay, eXp Realty, LLC. Oregon Datashare
- $969,0004 bd3 ba2.9k sqft7524 SE Madison Ave, Prineville, OR 97754For SaleMLS ID #220214672, Jessica Dawn Lay, eXp Realty, LLC. Oregon Datashare
- $675,0003 bd2 ba2k sqft4590 SE Wampum Rd, Prineville, OR 97754For SaleMLS ID #220219193, Mary Gillen Doyle, Coldwell Banker Bain. Oregon Datashare
- $699,0003 bd2 ba1.7k sqft11518 SE View Top Ln, Prineville, OR 97754For SaleMLS ID #220222543, Robert A. Smith, John L Scott Bend. Oregon Datashare
- $975,0004 bd4 ba2.7k sqft6323 SE Cedar Hills Ct, Prineville, OR 97754For SaleMLS ID #220216147, Shaini Willis, Stellar Realty Northwest. Oregon Datashare
- $599,9003 bd3 ba2.1k sqft10393 SE Juniper Canyon Rd, Prineville, OR 97754For SaleMLS ID #220216350, Tom Evans, Root & Branch Realty Group. Oregon Datashare
- $600,0003 bd2 ba1.4k sqft5372 SE Redondo Way, Prineville, OR 97754For SaleMLS ID #220220569, Sonya Lorraine Wright, Premiere Property Group, LLC. Oregon Datashare
- $845,0003 bd3 ba2.3k sqft389 NE Orchard Ln, Prineville, OR 97754For SaleMLS ID #220221467, Jessica Dawn Lay, eXp Realty, LLC. Oregon Datashare
- $925,0003 bd2 ba2.5k sqft15285 SE Pleasant Vw, Prineville, OR 97754For SaleMLS ID #220221331, Tom Evans, Root & Branch Realty Group. Oregon Datashare
- $750,0004 bd2 ba2.1k sqft1627 SE Lynn Blvd, Prineville, OR 97754For SaleMLS ID #220214118, Mary Gillen Doyle, Coldwell Banker Bain. Oregon Datashare
