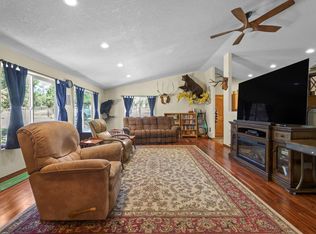
Escape the Noise, Find Your Freedom. Welcome to your ultimate high-desert sanctuary in Prineville! This beautiful ranch-style home sits gracefully on a sprawling, private 5-acre lot in Crook County. Offering a spacious interior livable area, including two primary suites, this country home is the perfect blend of rugged Central Oregon charm and single-level convenience, providing privacy with functionality. Located on a peaceful corner lot, the landscaped grounds seamlessly give way to rugged terrain. A massive detached shop offers the ultimate workspace for your tools, recreational toys, or heavy equipment. 36x40 shop with double overhead doors for RV and all the toys & hobbies. Shop is 2x6 construction, wired 220. With its private well, a reliable septic system, and a peaceful corner lot position, this property represents the self-sufficient homestead you have been waiting for.
Active
$659,900
7502 SE Bluebird Ln, Prineville, OR 97754
4beds
3baths
2,188sqft
Single Family Residence
Built in 2006
5 Acres Lot
$647,800 Zestimate®
$302/sqft
$-- HOA
What's special
Ranch-style homePeaceful corner lotLandscaped groundsTwo primary suitesMassive detached shopSpacious interior livable areaSingle-level convenience
- 12 days |
- 584 |
- 15 |
Zillow last checked:
Listing updated:
Listed by:
Jeff Larkin Realty jeff@jefflarkinrealty.com
Source: Oregon Datashare,MLS#: 220226346
Facts & features
Interior
Bedrooms & bathrooms
- Bedrooms: 4
- Bathrooms: 3
Heating
- Electric, Wood
Cooling
- Ductless
Appliances
- Included: Dishwasher, Range, Range Hood, Refrigerator, Water Heater
Features
- Breakfast Bar, Ceiling Fan(s), Double Vanity, Fiberglass Stall Shower, Linen Closet, Pantry, Primary Downstairs, Shower/Tub Combo, Soaking Tub, Solid Surface Counters, Vaulted Ceiling(s), Walk-In Closet(s)
- Flooring: Carpet, Concrete, Laminate, Vinyl
- Windows: Vinyl Frames
- Basement: None
- Has fireplace: Yes
- Fireplace features: Family Room, Wood Burning
- Common walls with other units/homes: No Common Walls
Interior area
- Total structure area: 2,188
- Total interior livable area: 2,188 sqft
Property
Parking
- Parking features: Detached, Driveway, Gravel, RV Access/Parking, RV Garage, Storage
- Has uncovered spaces: Yes
Features
- Levels: One
- Stories: 1
- Patio & porch: Deck, Patio
- Fencing: Fenced
- Has view: Yes
- View description: Mountain(s), Territorial
Lot
- Size: 5 Acres
- Features: Corner Lot, Landscaped, Level, Pasture
Details
- Additional structures: Greenhouse, Poultry Coop, RV/Boat Storage, Workshop
- Parcel number: 1503
- Zoning description: Rrm5; Recreational Reside
- Special conditions: Standard
Construction
Type & style
- Home type: SingleFamily
- Architectural style: Ranch
- Property subtype: Single Family Residence
Materials
- Frame
- Foundation: Stemwall
- Roof: Composition
Condition
- New construction: No
- Year built: 2006
Utilities & green energy
- Sewer: Septic Tank
- Water: Well
Community & HOA
Community
- Security: Carbon Monoxide Detector(s), Smoke Detector(s)
- Subdivision: Ochoco Land + Livest
HOA
- Has HOA: No
Location
- Region: Prineville
Financial & listing details
- Price per square foot: $302/sqft
- Annual tax amount: $2,258
- Date on market: 8/3/2026
- Listing terms: Cash,Conventional,FHA,USDA Loan,VA Loan
- Inclusions: all appliances, safe, wood
- Exclusions: Seller's personal property
- Road surface type: Gravel
Estimated market value
$647,800
$615,000 - $680,000
$2,934/mo
Price history
| Date | Event | Price |
|---|---|---|
| 8/3/2026 | Listed for sale | $659,900+88.5%$302/sqft |
Source:  Oregon Datashare #220226346 Report a problem Oregon Datashare #220226346 Report a problem | ||
| 8/30/2018 | Listing removed | $350,000$160/sqft |
Source: Land and Wildlife LLC #201808364 Report a problem | ||
| 8/16/2018 | Pending sale | $350,000$160/sqft |
Source: Land and Wildlife LLC #201808364 Report a problem | ||
| 8/13/2018 | Listed for sale | $350,000+25%$160/sqft |
Source: Land and Wildlife LLC #201808364 Report a problem | ||
| 5/4/2008 | Listing removed | $279,900-3.4%$128/sqft |
Source: NCI #2800362 Report a problem | ||
| 3/23/2008 | Price change | $289,900-3.3%$132/sqft |
Source: NCI Report a problem | ||
| 3/9/2008 | Price change | $299,900-3.2%$137/sqft |
Source: NCI Report a problem | ||
| 2/1/2008 | Listed for sale | $309,900$142/sqft |
Source: NCI Report a problem | ||
Public tax history
Tax history is unavailable.
Monthly payment
Est. payment
Payment breakdown
Explore the cost of this home by adjusting the details. Changes won't be saved.Climate risks
Neighborhood: Juniper Canyon
Nearby schools
GreatSchools rating
- 6/10Crooked River Elementary SchoolGrades: K-5Distance: 5 mi
- 8/10Crook County Middle SchoolGrades: 6-8Distance: 5.2 mi
- 6/10Crook County High SchoolGrades: 9-12Distance: 4.7 mi
Schools provided by the listing agent
- Elementary: Barnes Butte Elem
- Middle: Crook County Middle
- High: Crook County High
Source: Oregon Datashare. This data may not be complete. We recommend contacting the local school district to confirm school assignments for this home.
- $657,4004 bd3 ba2.1k sqft7502 SE Bluebird Dr, Prineville, OR 97754Off Market
- $207,400-- bd-- ba864 sqft4951 SE Thomas Rd, Prineville, OR 97754Off Market
- $733,700-- bd-- ba2k sqft5179 SE Thomas Rd, Prineville, OR 97754Off Market
- $294,6004 bd2 ba1.3k sqft7360 SE Bluebird Dr, Prineville, OR 97754Off Market
- $293,500-- bd-- ba1.3k sqft7760 SE Bluebird Dr, Prineville, OR 97754Off Market
- $410,200-- bd-- ba1.4k sqft5048 SE Thomas Rd, Prineville, OR 97754Off Market
- $225,800-- bd-- ba1k sqft5050 SE Iowa Ave, Prineville, OR 97754Off Market
- $--5 acresSE Thomas Rd, Prineville, OR 97754Off Market
A local agent can set up tours, give advice and negotiate with sellers.
Similar homes
- $660,0004 bd3 ba2.2k sqft5433 SE David Way, Prineville, OR 97754For Sale

 MLS ID #220223759, Jeffrey Casserly, Desert Sky Real Estate LLC. Oregon Datashare
 - $610,0003 bd3 ba2.1k sqft10393 SE Juniper Canyon Rd, Prineville, OR 97754For Sale
 MLS ID #220216350, Tom Evans, Root & Branch Realty Group. Oregon Datashare
 - $675,0003 bd2 ba1.7k sqft12186 SE Juniper Canyon Rd, Prineville, OR 97754For Sale
 MLS ID #220222266, Shelby L Shely, Homestead Realty LLC. Oregon Datashare
 - $699,0003 bd2 ba1.7k sqft11518 SE View Top Ln, Prineville, OR 97754For Sale
 MLS ID #220222543, Robert A. Smith, John L Scott Bend. Oregon Datashare
 - $750,0004 bd3 ba2.5k sqft1305 SE Texas Cir, Prineville, OR 97754For SaleMLS ID #220222857, Rachel D Rhoden, Cascade Hasson SIR. Oregon Datashare
- $624,9003 bd2 ba2.1k sqft5555 SE Jerry Dr, Prineville, OR 97754For SaleMLS ID #220222730, Holly Cole, Keller Williams Realty Central Oregon. Oregon Datashare
- $565,0003 bd2 ba1.7k sqft12866 SE Davis Loop, Prineville, OR 97754Active
 MLS ID #232552731, Daniel Teune, John L. Scott Sandy. RMLS (OR)
 - $629,0004 bd3 ba3.1k sqft16401 SE Bobcat Ln, Prineville, OR 97754For SaleMLS ID #220224107, Jessica Dawn Lay, eXp Realty, LLC. Oregon Datashare
- $615,0003 bd2 ba1.6k sqft1047 SE Akins Dr, Prineville, OR 97754For SaleMLS ID #220223420, Amy L Stafford, eXp Realty, LLC. Oregon Datashare
- $725,0003 bd2 ba3k sqft4505 SE Wampum Rd, Prineville, OR 97754For SaleMLS ID #220221960, Mary Gillen Doyle, Coldwell Banker Bain. Oregon Datashare
- $600,0003 bd2 ba1.4k sqft5372 SE Redondo Way, Prineville, OR 97754For SaleMLS ID #220220569, Sonya Lorraine Wright, Premiere Property Group, LLC. Oregon Datashare
- $830,0004 bd3 ba2.6k sqft6040 SE Gravett Rd, Prineville, OR 97754For SaleMLS ID #220218722, LaVonne Broadbent, Bend Premier Real Estate LLC. Oregon Datashare
- $819,0004 bd4 ba3.2k sqft7314 SE Night Hawk Ct, Prineville, OR 97754For SaleMLS ID #220222837, Rachel D Rhoden, Cascade Hasson SIR. Oregon Datashare
- $769,0004 bd2 ba2.4k sqft15626 SE Springfield St, Prineville, OR 97754For SaleMLS ID #220220903, Jessica Dawn Lay, eXp Realty, LLC. Oregon Datashare
- $545,0002 bd2 ba1.2k sqft2185 SE Paulina Hwy, Prineville, OR 97754For SaleMLS ID #220226174, Traci R Utterback, Coldwell Banker Sun Country. Oregon Datashare
- $519,0004 bd2 ba1.9k sqft6997 SE Scenic Dr, Prineville, OR 97754For SaleMLS ID #220218981, Laina Lynne Yancey, Coldwell Banker Sun Country. Oregon Datashare
- $695,0003 bd2 ba1.7k sqft2348 NE Barnes Rd, Prineville, OR 97754For SaleMLS ID #220225044, Jessica Dawn Lay, eXp Realty, LLC. Oregon Datashare
- $579,0003 bd2 ba1.7k sqft5798 SE Grant Rd, Prineville, OR 97754For SaleMLS ID #220218353, Traci R Utterback, Coldwell Banker Sun Country. Oregon Datashare
- $774,9004 bd2 ba2.2k sqft11142 SE View Top Ln, Prineville, OR 97754For SaleMLS ID #220221941, Rob W. Davis, Harcourts The Garner Group Real Estate. Oregon Datashare
- $564,9004 bd3 ba2.5k sqft12028 SE Juniper Canyon Rd, Prineville, OR 97754For SaleMLS ID #220225965, Marcella Schoenberg, John L Scott Bend. Oregon Datashare
