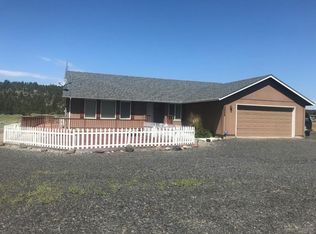
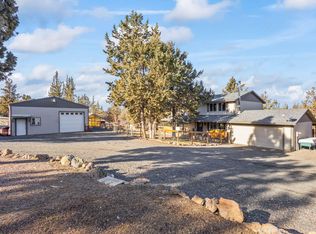
New interior paint! Enjoy peace, space, and privacy with this well-maintained one-level ranch on 5.75 acres in a lovely Prineville location not far from town. This 1,704 sq ft home offers 3 bedrooms and 2 bathrooms with monitor oil heating comfort, a functional layout and propane cooking in the kitchen. The property is set up beautifully with three fenced fields, a 20x40 shop, multiple outbuildings for ample storage, and plenty of room for animals, hobbies, equipment, or outdoor living. The maintained backyard features a garden area, fire pit, and a private space ready for a hot tub. A wonderful blend of tranquility, usable acreage, and convenience—this property offers the lifestyle, and space buyers are looking for at an amazing value!
Active
Price cut: $15K (9/1)
$549,999
12866 SE Davis Loop, Prineville, OR 97754
3beds
1,704sqft
Residential, Single Family Residence
Built in 2001
5.75 Acres Lot
$-- Zestimate®
$323/sqft
$-- HOA
What's special
Maintained backyardThree fenced fieldsFire pitWell-maintained one-level ranchMonitor oil heating comfortFunctional layoutGarden area
- 87 days
- 468
- 32
Zillow last checked:
Listing updated:
Listed by:
Daniel Teune 503-312-3213,
John L. Scott Sandy,
Marie Teune 503-680-6227,
John L. Scott Sandy
Source: RMLS (OR),MLS#: 232552731
Facts & features
Interior
Bedrooms & bathrooms
- Bedrooms: 3
- Bathrooms: 2
- Full bathrooms: 2
- Main level bathrooms: 2
Rooms
- Room types: Bedroom 2, Bedroom 3, Dining Room, Family Room, Kitchen, Living Room, Primary Bedroom
Primary bedroom
- Features: Bathroom, Ceiling Fan, Exterior Entry, Laminate Flooring, Walkin Closet
- Level: Main
- Area: 224
- Dimensions: 16 x 14
Bedroom 2
- Features: Ceiling Fan, Closet, Wallto Wall Carpet
- Level: Main
- Area: 132
- Dimensions: 11 x 12
Bedroom 3
- Features: Ceiling Fan, Closet, Wallto Wall Carpet
- Level: Main
- Area: 176
- Dimensions: 11 x 16
Dining room
- Features: Sliding Doors, Laminate Flooring
- Level: Main
- Area: 144
- Dimensions: 12 x 12
Kitchen
- Features: Dishwasher, Island, Free Standing Range, Laminate Flooring
- Level: Main
- Area: 266
- Width: 19
Living room
- Features: Ceiling Fan, Laminate Flooring
- Level: Main
- Area: 529
- Dimensions: 23 x 23
Heating
- Baseboard, Mini Split, Other
Cooling
- Has cooling: Yes
Appliances
- Included: Dishwasher, Free-Standing Gas Range, Free-Standing Range, Electric Water Heater
- Laundry: Laundry Room
Features
- Ceiling Fan(s), Closet, Kitchen Island, Bathroom, Walk-In Closet(s)
- Flooring: Laminate, Vinyl, Wall to Wall Carpet
- Doors: Sliding Doors
- Windows: Double Pane Windows, Vinyl Frames
- Basement: Crawl Space
Interior area
- Total structure area: 1,704
- Total interior livable area: 1,704 sqft
Video & virtual tour
Property
Parking
- Total spaces: 2
- Parking features: Carport, RV Access/Parking, Garage Door Opener, Attached
- Attached garage spaces: 2
- Has carport: Yes
Features
- Levels: One
- Stories: 1
- Patio & porch: Covered Deck, Covered Patio, Deck, Porch
- Exterior features: Fire Pit, Garden, Yard, Exterior Entry
- Fencing: Cross Fenced,Fenced
- Has view: Yes
- View description: Territorial
Lot
- Size: 5.75 Acres
- Features: Gentle Sloping, Level, Acres 5 to 7
Details
- Additional structures: Greenhouse, Workshop, Workshopnull
- Parcel number: 15989
- Zoning: RRM5
Construction
Type & style
- Home type: SingleFamily
- Architectural style: Ranch
- Property subtype: Residential, Single Family Residence
Materials
- Wood Siding
- Roof: Composition
Condition
- Resale
- New construction: No
- Year built: 2001
Utilities & green energy
- Gas: Propane
- Sewer: Septic Tank
- Water: Shared Well
Community & HOA
HOA
- Has HOA: No
Location
- Region: Prineville
Financial & listing details
- Price per square foot: $323/sqft
- Tax assessed value: $439,970
- Annual tax amount: $2,302
- Date on market: 7/3/2026
- Listing terms: Cash,Conventional,FHA,USDA Loan,VA Loan
- Road surface type: Paved
Estimated market value
Not available
Estimated sales range
Not available
Not available
Price history
| Date | Event | Price |
|---|---|---|
| 9/1/2026 | Price change | $549,999-2.7%$323/sqft |
Source:  RMLS (OR) #232552731 Report a problem RMLS (OR) #232552731 Report a problem | ||
| 7/27/2026 | Price change | $565,000-1.7%$332/sqft |
Source: RMLS (OR) #232552731 Report a problem | ||
| 7/3/2026 | Listed for sale | $575,000+113.8%$337/sqft |
Source: RMLS (OR) #232552731 Report a problem | ||
| 3/24/2014 | Listing removed | $269,000$158/sqft |
Source: Ponderosa Real Estate #201309223 Report a problem | ||
| 10/27/2013 | Price change | $269,000-0.9%$158/sqft |
Source: Ponderosa Real Estate #201309223 Report a problem | ||
| 10/1/2013 | Listed for sale | $271,500+44.8%$159/sqft |
Source: Ponderosa Real Estate #201309223 Report a problem | ||
| 3/15/2005 | Sold | $187,500$110/sqft |
Source: Public Record Report a problem | ||
Public tax history
| Year | Property taxes | Tax assessment |
|---|---|---|
| 2025 | $2,302 +2.5% | $189,500 +3% |
| 2024 | $2,247 +3.6% | $183,990 +3% |
| 2023 | $2,170 +3.2% | $178,640 +3% |
| 2022 | $2,102 +0% | $173,440 +3% |
| 2021 | $2,102 +2.8% | $168,390 +3% |
| 2020 | $2,044 +3.7% | $163,493 |
| 2019 | $1,972 +2.6% | -- |
| 2018 | $1,922 | $154,108 +3% |
| 2017 | $1,922 +6.4% | $149,619 +6.1% |
| 2016 | $1,806 | $141,030 |
| 2015 | $1,806 +4.6% | $141,030 +6.1% |
| 2013 | $1,727 +10.2% | $132,934 +3% |
| 2011 | $1,568 +2.2% | $129,062 +3% |
| 2010 | $1,534 | $125,303 +3% |
| 2009 | -- | $121,653 +3% |
| 2008 | -- | $118,110 +3% |
| 2007 | -- | $114,670 |
Find assessor info on the county website
Monthly payment
Est. payment
Payment breakdown
Explore the cost of this home by adjusting the details. Changes won't be saved.Climate risks
Neighborhood: Juniper Canyon
Nearby schools
Schools provided by the listing agent
- Elementary: Crooked River
- Middle: Crook County
- High: Crook County
Source: RMLS (OR). This data may not be complete. We recommend contacting the local school district to confirm school assignments for this home.
Similar homes
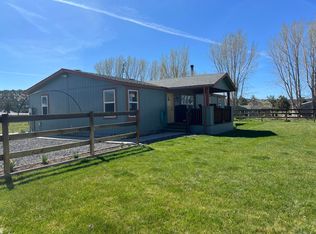
- $600,0003 bd2 ba1.4k sqft5372 SE Redondo Way, Prineville, OR 97754For Sale
 MLS ID #220220569, Sonya Lorraine Wright, Premiere Property Group, LLC. Oregon Datashare
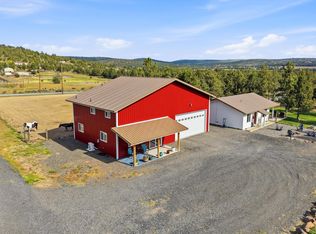
 - $535,0003 bd2 ba1.7k sqft7158 SE Mark Rd, Prineville, OR 97754For Sale
 MLS ID #220228555, Rachel D Rhoden, Cascade Hasson SIR. Oregon Datashare
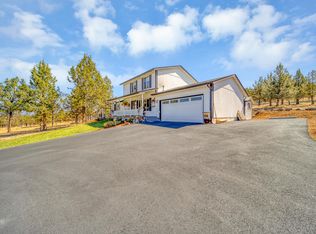
 - $599,9003 bd3 ba2.1k sqft10393 SE Juniper Canyon Rd, Prineville, OR 97754For Sale
 MLS ID #220216350, Tom Evans, Root & Branch Realty Group. Oregon Datashare
 - $625,0005 bd4 ba2k sqft3199 SE Maphet Rd, Prineville, OR 97754For Sale
 MLS ID #220228113, Jessica Dawn Lay, eXp Realty, LLC. Oregon Datashare
 - $575,0003 bd2 ba1.7k sqft7002 SE Davis Loop, Prineville, OR 97754For SaleMLS ID #220213828, Julie Lynn Mayers, Keller Williams Realty Central Oregon. Oregon Datashare
- $675,0003 bd2 ba1.7k sqft12186 SE Juniper Canyon Rd, Prineville, OR 97754For SaleMLS ID #220222266, Shelby L Shely, Homestead Realty LLC. Oregon Datashare
- $642,5004 bd3 ba2.1k sqft7502 SE Bluebird Ln, Prineville, OR 97754For SaleMLS ID #220226346, Jeffrey A Larkin, Jeff Larkin Realty. Oregon Datashare
- $544,9504 bd3 ba2.5k sqft12028 SE Juniper Canyon Rd, Prineville, OR 97754For SaleMLS ID #220225965, Marcella Schoenberg, John L Scott Bend. Oregon Datashare
- $699,0003 bd2 ba1.7k sqft11518 SE View Top Ln, Prineville, OR 97754For SaleMLS ID #220222543, Robert A. Smith, John L Scott Bend. Oregon Datashare
- $599,8003 bd2 ba1.6k sqft1047 SE Akins Dr, Prineville, OR 97754For SaleMLS ID #220223420, Amy L Stafford, eXp Realty, LLC. Oregon Datashare
- $430,0003 bd2 ba1.7k sqft5128 SE Sioux Loop, Prineville, OR 97754For SaleMLS ID #220219428, Mary Gillen Doyle, Coldwell Banker Bain. Oregon Datashare
- $499,0003 bd2 ba2.1k sqft6678 SE Davis Loop, Prineville, OR 97754For SaleMLS ID #220222804, Melissa Terronez, Cascade Hasson SIR. Oregon Datashare
- $525,0004 bd2 ba1.5k sqft3500 NW Oneil Hwy, Prineville, OR 97754For SaleMLS ID #220228633, Charity Anne Burhart, Keller Williams Realty Central Oregon. Oregon Datashare
- $514,9903 bd2 ba1.9k sqft4229 SE Tillamook Loop, Prineville, OR 97754For SaleMLS ID #220215323, Mandi Akins, Coldwell Banker Bain. Oregon Datashare
- $479,9003 bd2 ba1.3k sqft3913 SE Umatilla Loop, Prineville, OR 97754For SaleMLS ID #220213974, Mary Elizabeth Bartholomew, Knipe Realty ERA Powered. Oregon Datashare
- $499,0004 bd2 ba1.9k sqft6997 SE Scenic Dr, Prineville, OR 97754For SaleMLS ID #220218981, Laina Lynne Yancey, Coldwell Banker Sun Country. Oregon Datashare
- $559,9003 bd3 ba2k sqft5162 SE David Way, Prineville, OR 97754For SaleMLS ID #220222459, Cindy L Harper, Sundance Realty LLC. Oregon Datashare
- $585,0004 bd2 ba2.1k sqft5172 SE Oswego Rd, Prineville, OR 97754For SaleMLS ID #220218036, Traci R Utterback, Coldwell Banker Sun Country. Oregon Datashare
- $609,9003 bd2 ba2.1k sqft5555 SE Jerry Dr, Prineville, OR 97754For SaleMLS ID #220222730, Holly Cole, Keller Williams Realty Central Oregon. Oregon Datashare
- $680,0004 bd2 ba1.9k sqft11417 SE Lazy Back Ln, Prineville, OR 97754For SaleMLS ID #220220597, Alex Virginia Bolden, Real Broker. Oregon Datashare
