Great for Multi-Generational Buyers,looking for space
2 Acres • 2 Shops • 2 Full RV Hookups • 2 Gazebos plus Bonus Living Space • Endless Possibilities!
This exceptional 2-acre property, just 4 miles from town offers the perfect blend of comfort, functionality, and flexibility. Whether you're looking for room to work, entertain, or accommodate guests, this turnkey property has it all.
The main home features 1,560 sq. ft. of well maintained living space with 3 bedrooms, 2 bathrooms, a dedicated office, dining area, and a spacious layout designed for comfortable everyday living.
Above the shop is a 440-square-foot bonus room complete with a half bath and mini kitchen, making it ideal for a home office, guest quarters, hobby space, or business use. Combined, the home and bonus space offer 2,000 square feet of usable living area.
Don't miss this rare opportunity! Call today to schedule your private showing and see everything this incredible property has to offer.
Active
Price cut: $10K (9/16)
$559,900
5162 SE David Way, Prineville, OR 97754
3beds
3baths
2,000sqft
Manufactured On Land, Manufactured Home
Built in 1999
2 Acres Lot
$553,400 Zestimate®
$280/sqft
$75/mo HOA
What's special
Bonus living spaceDining areaDedicated office
- 135 days
- 160
- 9
Zillow last checked:
Listing updated:
Listed by:
Sundance Realty LLC 800-791-0825
Source: Oregon Datashare,MLS#: 220222459
Facts & features
Interior
Bedrooms & bathrooms
- Bedrooms: 3
- Bathrooms: 3
Heating
- Electric, Forced Air, Heat Pump
Cooling
- Central Air, Heat Pump
Appliances
- Included: Dishwasher, Microwave, Oven, Range
Features
- Breakfast Bar, Laminate Counters, Linen Closet, Open Floorplan, Pantry, Primary Downstairs, Shower/Tub Combo, Tile Counters
- Flooring: Carpet, Hardwood, Tile, Vinyl
- Windows: Skylight(s), Vinyl Frames
- Has fireplace: No
- Common walls with other units/homes: No Common Walls
Interior area
- Total structure area: 1,560
- Total interior livable area: 2,000 sqft
Property
Parking
- Total spaces: 2
- Parking features: Attached, Driveway, Garage Door Opener, Gravel, Heated Garage, RV Access/Parking, RV Garage, Storage, Workshop in Garage
- Attached garage spaces: 2
- Has uncovered spaces: Yes
Accessibility
- Accessibility features: Accessible Approach with Ramp
Features
- Levels: One
- Stories: 1
- Patio & porch: Covered Deck, Deck
- Exterior features: RV Dump, RV Hookup
- Fencing: Fenced
- Has view: Yes
- View description: Territorial
Lot
- Size: 2 Acres
- Features: Drip System, Garden, Landscaped, Sprinkler Timer(s), Sprinklers In Rear
Details
- Additional structures: Gazebo, RV/Boat Storage, Second Garage, Shed(s), Storage, Workshop
- Parcel number: 15255
- Zoning description: Rrm5; Recreational Reside
- Special conditions: Standard
Construction
Type & style
- Home type: MobileManufactured
- Architectural style: Ranch
- Property subtype: Manufactured On Land, Manufactured Home
Materials
- Unknown
- Foundation: Block
- Roof: Composition
Condition
- New construction: No
- Year built: 1999
Utilities & green energy
- Sewer: Capping Fill
- Water: Backflow Domestic, Public
Community & HOA
Community
- Security: Smoke Detector(s)
- Subdivision: High Desert Estate
HOA
- Has HOA: Yes
- Amenities included: Snow Removal, Water
- HOA fee: $75 monthly
Location
- Region: Prineville
Financial & listing details
- Price per square foot: $280/sqft
- Tax assessed value: $513,800
- Annual tax amount: $2,446
- Date on market: 6/1/2026
- Cumulative days on market: 135 days
- Listing terms: Conventional,FHA,VA Loan
- Road surface type: Gravel, Paved
- Body type: Double Wide
Estimated market value
$553,400
$526,000 - $581,000
Not available
Price history
| Date | Event | Price |
|---|---|---|
| 9/16/2026 | Price change | $559,900-1.8%$280/sqft |
Source:  Oregon Datashare #220222459 Report a problem Oregon Datashare #220222459 Report a problem | ||
| 8/4/2026 | Price change | $569,900-0.9%$285/sqft |
Source: Oregon Datashare #220222459 Report a problem | ||
| 8/1/2026 | Price change | $574,900-1.7%$287/sqft |
Source: Oregon Datashare #220222459 Report a problem | ||
| 7/18/2026 | Price change | $584,900-0.8%$292/sqft |
Source: Oregon Datashare #220222459 Report a problem | ||
| 6/30/2026 | Price change | $589,900-0.9%$295/sqft |
Source: Oregon Datashare #220222459 Report a problem | ||
| 6/1/2026 | Listed for sale | $595,000+267.3%$298/sqft |
Source: Oregon Datashare #220222459 Report a problem | ||
| 6/26/2015 | Sold | $162,000$81/sqft |
Source: Public Record Report a problem | ||
Public tax history
| Year | Property taxes | Tax assessment |
|---|---|---|
| 2025 | $2,446 +2.5% | $189,550 +3% |
| 2024 | $2,387 +3.5% | $184,040 +3% |
| 2023 | $2,306 +0.5% | $178,690 +0.3% |
| 2022 | $2,294 +0.2% | $178,130 +3% |
| 2021 | $2,290 +2.8% | $172,950 +3% |
| 2020 | $2,226 +3.6% | $167,921 |
| 2019 | $2,148 +2.6% | -- |
| 2018 | $2,094 | $158,282 +3% |
| 2017 | $2,094 +6.4% | $153,672 +23% |
| 2016 | $1,968 | $124,888 |
| 2015 | $1,968 +23.6% | $124,888 +30.3% |
| 2013 | $1,592 +38.2% | $95,840 +5.6% |
| 2012 | $1,152 -11.8% | $90,760 -11% |
| 2011 | $1,305 -12.3% | $101,990 -12.7% |
| 2010 | $1,488 | $116,850 -3.6% |
| 2009 | -- | $121,250 +3% |
| 2008 | -- | $117,718 +3% |
| 2007 | -- | $114,289 |
Find assessor info on the county website
Monthly payment
Climate risks
Neighborhood: Juniper Canyon
Nearby schools
Schools provided by the listing agent
- Elementary: Crooked River Elem
- Middle: Crook County Middle
- High: Crook County High
Source: Oregon Datashare. This data may not be complete. We recommend contacting the local school district to confirm school assignments for this home.
- $399,7003 bd2 ba1.2k sqft5200 SE David Way, Prineville, OR 97754Off Market
- $408,700-- bd-- ba1.5k sqft2160 SE Lauren Dr, Prineville, OR 97754Off Market
- $522,6003 bd2 ba2.2k sqft5276 SE David Way, Prineville, OR 97754Off Market

- $418,700-- bd-- ba1.2k sqft2175 SE Lauren Dr, Prineville, OR 97754Off Market
Similar homes
- $599,9003 bd2 ba2.1k sqft5555 SE Jerry Dr, Prineville, OR 97754For Sale

 MLS ID #220222730, Holly Cole, Keller Williams Realty Central Oregon. Oregon Datashare
 - $660,0004 bd3 ba2.2k sqft5433 SE David Way, Prineville, OR 97754For Sale
 MLS ID #220223759, Jeffrey Casserly, Desert Sky Real Estate LLC. Oregon Datashare
 - $399,9003 bd2 ba1.7k sqft4425 SE David Way, Prineville, OR 97754For Sale
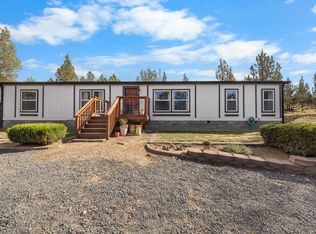 MLS ID #220229304, Sheena D York, Signet Realty. Oregon Datashare
 - $535,0003 bd2 ba1.7k sqft7158 SE Mark Rd, Prineville, OR 97754For Sale
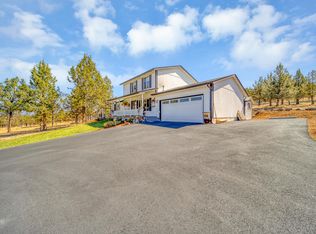 MLS ID #220228555, Rachel D Rhoden, Cascade Hasson SIR. Oregon Datashare
 - $499,0003 bd2 ba2.1k sqft6678 SE Davis Loop, Prineville, OR 97754For SaleMLS ID #220222804, Melissa Terronez, Cascade Hasson SIR. Oregon Datashare
- $390,0003 bd2 ba1.2k sqft5155 SE David Way, Prineville, OR 97754For SaleMLS ID #220228654, Ashley Taylor McCormick, Coldwell Banker Sun Country. Oregon Datashare
- $575,0003 bd2 ba1.7k sqft7002 SE Davis Loop, Prineville, OR 97754For SaleMLS ID #220213828, Julie Lynn Mayers, Keller Williams Realty Central Oregon. Oregon Datashare
- $599,0004 bd3 ba2.1k sqft7502 SE Bluebird Ln, Prineville, OR 97754For SaleMLS ID #220226346, Jeffrey A Larkin, Jeff Larkin Realty. Oregon Datashare
- $514,9903 bd2 ba1.9k sqft4229 SE Tillamook Loop, Prineville, OR 97754For SaleMLS ID #220215323, Mandi Akins, Coldwell Banker Bain. Oregon Datashare
- $549,0003 bd3 ba1.5k sqft14552 SE Wintoon Rd, Prineville, OR 97754For SaleMLS ID #220193899, Christina Tsutsui-Tharp, TnT Real Estate, LLC. Oregon Datashare
- $499,0004 bd2 ba1.9k sqft6997 SE Scenic Dr, Prineville, OR 97754For SaleMLS ID #220218981, Laina Lynne Yancey, Coldwell Banker Sun Country. Oregon Datashare
- $400,0004 bd2 ba1.9k sqft15886 SE Cahvilla Rd, Prineville, OR 97754For SaleMLS ID #220229991, Taylor Aksland, eXp Realty, LLC. Oregon Datashare
- $535,0003 bd2 ba1.3k sqft3098 NE Tennessee Ln, Prineville, OR 97754For SaleMLS ID #220229595, Shaylynn O'Leary, Keller Williams Realty Central Oregon. Oregon Datashare
- $625,0005 bd4 ba2k sqft3199 SE Maphet Rd, Prineville, OR 97754For SaleMLS ID #220228113, Jessica Dawn Lay, eXp Realty, LLC. Oregon Datashare
- $599,9003 bd3 ba2.1k sqft10393 SE Juniper Canyon Rd, Prineville, OR 97754For SaleMLS ID #220216350, Tom Evans, Root & Branch Realty Group. Oregon Datashare
- $448,0003 bd2 ba1.7k sqft6244 NW Hemlock Pl, Prineville, OR 97754For SaleMLS ID #220227714, Lori R Starr-Desjardins, Coldwell Banker Sun Country. Oregon Datashare
- $399,9002 bd2 ba2k sqft1940 SE Mountain Rd, Prineville, OR 97754For SaleMLS ID #220217582, Leslie Wood, eXp Realty, LLC. Oregon Datashare
- $675,0003 bd2 ba2k sqft4590 SE Wampum Rd, Prineville, OR 97754For SaleMLS ID #220219193, Mary Gillen Doyle, Coldwell Banker Bain. Oregon Datashare
- $530,0003 bd2 ba1.8k sqft2451 NE Bobbi Pl, Prineville, OR 97754For SaleMLS ID #220229480, Julie Lynn Mayers, Keller Williams Realty Central Oregon. Oregon Datashare
- $499,0004 bd3 ba1.7k sqft3806 NE Butte Ln, Prineville, OR 97754For SaleMLS ID #220223783, Christina Tsutsui-Tharp, TnT Real Estate, LLC. Oregon Datashare
