Set on 1.7 private acres at the end of a quiet, gated lane, this property immediately feels like a retreat. Panoramic easterly views sweep across miles of juniper forest and valley, creating a backdrop you simply won't find anywhere else. Inside, the 2,084 sq. ft. home plus finished daylight basement blends warmth and style with a dramatic floor-to-ceiling rock fireplace and tasteful 2010 updates throughout.
A 1,152 sq. ft. shop--complete with an enclosed smokehouse--opens the door to endless hobbies, storage, or workspace needs. The paved circular drive sets a polished tone from the moment you arrive, while total privacy and no neighboring homes in sight make the setting feel worlds away. Just minutes from Prineville Reservoir and a short drive to town, this is the rare Central Oregon property that delivers space, scenery, and seclusion without sacrificing convenience. A must-see for buyers seeking something truly special.
Active
$960,000
15285 SE Pleasant Vw, Prineville, OR 97754
3beds
2baths
2,524sqft
:
Get pre-qualified$6,251/mo
Single Family Residence
Built in 1999
1.71 Acres Lot
$924,600 Zestimate®
$380/sqft
$-- HOA
What's special
Dramatic floor-to-ceiling rock fireplaceQuiet gated lanePaved circular drive
- 83 days |
- 105 |
- 3 |
Zillow last checked:
Listing updated:
Listed by:
Root & Branch Realty Group 541-447-8993
Source: Oregon Datashare,MLS#: 220221331
Facts & features
Interior
Bedrooms & bathrooms
- Bedrooms: 3
- Bathrooms: 2
Heating
- Fireplace(s), Heat Pump
Cooling
- Heat Pump
Appliances
- Included: Dishwasher, Disposal, Double Oven, Microwave, Range, Range Hood, Refrigerator, Washer, Water Heater
Features
- Breakfast Bar, Built-in Features, Ceiling Fan(s), Double Vanity, Linen Closet, Open Floorplan, Primary Downstairs, Smart Thermostat, Solid Surface Counters, Tile Shower, Walk-In Closet(s), Wired for Sound
- Flooring: Carpet, Tile
- Windows: Low Emissivity Windows, Storm Window(s), Vinyl Frames
- Basement: Daylight
- Has fireplace: Yes
- Fireplace features: Wood Burning
- Common walls with other units/homes: No Common Walls
Interior area
- Total structure area: 2,084
- Total interior livable area: 2,524 sqft
- Finished area below ground: 440
Video & virtual tour
Property
Parking
- Total spaces: 2
- Parking features: Asphalt, Detached, Driveway, Gated, Heated Garage, RV Access/Parking, RV Garage, Workshop in Garage
- Garage spaces: 2
- Has uncovered spaces: Yes
Accessibility
- Accessibility features: Accessible Entrance
Features
- Levels: Three Or More
- Stories: 3
- Patio & porch: Deck, Porch, Side Porch
- Exterior features: RV Hookup
- Spa features: Spa/Hot Tub
- Has view: Yes
- View description: Forest, Mountain(s), Panoramic, Ridge, Territorial, Valley
Lot
- Size: 1.71 Acres
- Features: Native Plants, Sloped, Wooded
Details
- Additional structures: RV/Boat Storage, Second Garage, Workshop
- Additional parcels included: tax lot #161720C004100
- Parcel number: 4674
- Zoning description: Rrm5; Recreational Reside
- Special conditions: Standard
Construction
Type & style
- Home type: SingleFamily
- Architectural style: Chalet
- Property subtype: Single Family Residence
Materials
- Frame
- Foundation: Stemwall
- Roof: Metal
Condition
- New construction: No
- Year built: 1999
Utilities & green energy
- Sewer: Septic Tank, Standard Leach Field
- Water: Backflow Domestic, Public
Green energy
- Water conservation: Water-Smart Landscaping
Community & HOA
Community
- Features: Access to Public Lands
- Security: Carbon Monoxide Detector(s), Smoke Detector(s)
- Subdivision: Idleway Acres
HOA
- Has HOA: No
Location
- Region: Prineville
Financial & listing details
- Price per square foot: $380/sqft
- Tax assessed value: $761,940
- Annual tax amount: $3,255
- Date on market: 5/15/2026
- Cumulative days on market: 83 days
- Listing terms: Cash,Conventional
- Inclusions: 2 fridges, washer/dryer, outdoor grill
- Exclusions: personal property
- Road surface type: Paved
Estimated market value
$924,600
$878,000 - $971,000
$1,773/mo
Price history
| Date | Event | Price |
|---|---|---|
| 5/15/2026 | Listed for sale | $960,000+12700%$380/sqft |
Source:  Oregon Datashare #220221331 Report a problem Oregon Datashare #220221331 Report a problem | ||
| 9/21/1997 | Sold | $7,500$3/sqft |
Source: Agent Provided Report a problem | ||
Public tax history
| Year | Property taxes | Tax assessment |
|---|---|---|
| 2025 | $3,110 +2.5% | $256,010 +3% |
| 2024 | $3,036 +3.6% | $248,560 +3% |
| 2023 | $2,931 +3.2% | $241,330 +3% |
| 2022 | $2,840 +0% | $234,310 +3% |
| 2021 | $2,840 +2.8% | $227,490 +3% |
| 2020 | $2,761 +3.7% | $220,873 |
| 2019 | $2,664 +2.6% | -- |
| 2018 | $2,596 | $208,194 +3% |
| 2017 | $2,596 +6.4% | $202,130 +6.1% |
| 2016 | $2,440 | $190,527 |
| 2015 | $2,440 +4.6% | $190,527 +6.1% |
| 2013 | $2,333 +7.6% | $179,590 +3% |
| 2012 | $2,168 +14% | $174,359 +15% |
| 2011 | $1,903 +3.5% | $151,669 +3% |
| 2010 | $1,837 | $147,251 +3% |
| 2009 | -- | $142,962 +3% |
| 2008 | -- | $138,798 +3% |
| 2007 | -- | $134,755 |
Find assessor info on the county website
Monthly payment
Est. payment
Payment breakdown
Explore the cost of this home by adjusting the details. Changes won't be saved.Climate risks
Neighborhood: Juniper Canyon
Nearby schools
GreatSchools rating
- 6/10Crooked River Elementary SchoolGrades: K-5Distance: 10.6 mi
- 8/10Crook County Middle SchoolGrades: 6-8Distance: 10.8 mi
- 6/10Crook County High SchoolGrades: 9-12Distance: 10.3 mi
Schools provided by the listing agent
- Elementary: Crooked River Elem
- Middle: Crook County Middle
- High: Crook County High
Source: Oregon Datashare. This data may not be complete. We recommend contacting the local school district to confirm school assignments for this home.
- $358,800-- bd2 ba1.2k sqft15214 SE Pleasant Vw, Prineville, OR 97754Off Market
- $50,210-- bd-- ba-- sqft15159 SE Pleasant View St, Prineville, OR 97754Off Market
- $8,100-- bd-- ba924 sqft15159 SE Pleasant View St, Prineville, OR 97754Off Market
- $147,300-- bd-- ba924 sqft15291 SE Loafer Ave, Prineville, OR 97754Off Market
- $107,800-- bd-- ba-- sqft15159 SE Pleasant Vw, Prineville, OR 97754Off Market
- $235,7002 bd1 ba1k sqft15140 SE Pleasant Vw, Prineville, OR 97754Off Market
- $372,8004 bd2 ba2.4k sqft15115 SE Pleasant Vw, Prineville, OR 97754Off Market
- $---- bd-- ba-- sqft15140 SE Pleasant View St, Prineville, OR 97754Off Market
A local agent can set up tours, give advice and negotiate with sellers.
Similar homes
- $989,0004 bd3 ba2.9k sqft7524 SE Madison Ave, Prineville, OR 97754For Sale

 MLS ID #220214672, Jessica Dawn Lay, eXp Realty, LLC. Oregon Datashare
 - $975,0004 bd4 ba2.7k sqft6323 SE Cedar Hills Ct, Prineville, OR 97754For Sale
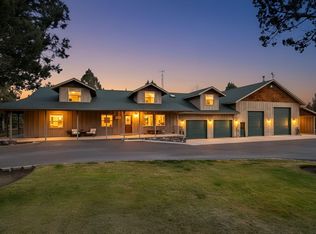 MLS ID #220216147, Shaini Willis, Stellar Realty Northwest. Oregon Datashare
 - $894,4994 bd3 ba2.9k sqft12442 SE Lost Lake Dr, Prineville, OR 97754For Sale
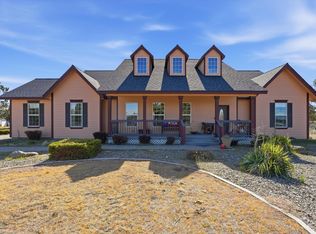 MLS ID #220220370, Janay L Shores, Premiere Property Group, LLC. Oregon Datashare
 - $725,0003 bd2 ba3k sqft4505 SE Wampum Rd, Prineville, OR 97754For Sale
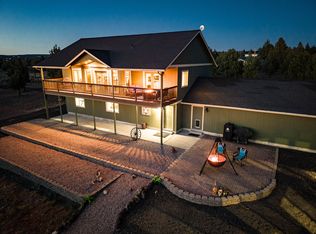 MLS ID #220221960, Mary Gillen Doyle, Coldwell Banker Bain. Oregon Datashare
 - $950,0003 bd2 ba2.5k sqft7043 SW Highland Dr, Powell Butte, OR 97753For SaleMLS ID #220226345, Robert W Rahner, Keller Williams Realty Central Oregon. Oregon Datashare
- $629,0004 bd3 ba3.1k sqft16401 SE Bobcat Ln, Prineville, OR 97754For SaleMLS ID #220224107, Jessica Dawn Lay, eXp Realty, LLC. Oregon Datashare
- $1,150,0003 bd3 ba2.9k sqft17101 SE Hopi Rd, Prineville, OR 97754For SaleMLS ID #220224527, Mary Gillen Doyle, Coldwell Banker Bain. Oregon Datashare
- $659,9004 bd3 ba2.1k sqft7502 SE Bluebird Ln, Prineville, OR 97754For SaleMLS ID #220226346, Jeffrey A Larkin, Jeff Larkin Realty. Oregon Datashare
- $769,0004 bd2 ba2.4k sqft15626 SE Springfield St, Prineville, OR 97754For SaleMLS ID #220220903, Jessica Dawn Lay, eXp Realty, LLC. Oregon Datashare
- $749,0004 bd2 ba1.9k sqft11417 SE Lazy Back Ln, Prineville, OR 97754For SaleMLS ID #220220597, Alex Virginia Bolden, Real Broker. Oregon Datashare
- $780,0003 bd2 ba1.9k sqft2987 NW West Hills Loop, Prineville, OR 97754For SaleMLS ID #220226472, Dusty Flegel, Coldwell Banker Sun Country. Oregon Datashare
- $845,0003 bd3 ba2.3k sqft389 NE Orchard Ln, Prineville, OR 97754For SaleMLS ID #220221467, Jessica Dawn Lay, eXp Realty, LLC. Oregon Datashare
- $875,0003 bd3 ba2.3k sqft2158 SE Blue Skies Ln, Prineville, OR 97754For SaleMLS ID #220214089, Lori R Starr-Desjardins, Coldwell Banker Sun Country. Oregon Datashare
- $879,0004 bd2 ba2.5k sqft4060 NE Wittmer Rd, Prineville, OR 97754For SaleMLS ID #220223340, Tom Evans, Root & Branch Realty Group. Oregon Datashare
- $675,0003 bd2 ba1.7k sqft12186 SE Juniper Canyon Rd, Prineville, OR 97754For SaleMLS ID #220222266, Shelby L Shely, Homestead Realty LLC. Oregon Datashare
- $939,0003 bd3 ba1.8k sqft7801 NW Newell Ln, Prineville, OR 97754For SaleMLS ID #220225885, Molly Maphet, RE/MAX Key Properties. Oregon Datashare
- $830,0004 bd3 ba2.6k sqft6040 SE Gravett Rd, Prineville, OR 97754For SaleMLS ID #220218722, LaVonne Broadbent, Bend Premier Real Estate LLC. Oregon Datashare
- $774,9004 bd2 ba2.2k sqft11142 SE View Top Ln, Prineville, OR 97754For SaleMLS ID #220221941, Rob W. Davis, Harcourts The Garner Group Real Estate. Oregon Datashare
- $699,0003 bd2 ba1.7k sqft11518 SE View Top Ln, Prineville, OR 97754For SaleMLS ID #220222543, Robert A. Smith, John L Scott Bend. Oregon Datashare
- $819,0004 bd4 ba3.2k sqft7314 SE Night Hawk Ct, Prineville, OR 97754For SaleMLS ID #220222837, Rachel D Rhoden, Cascade Hasson SIR. Oregon Datashare
