
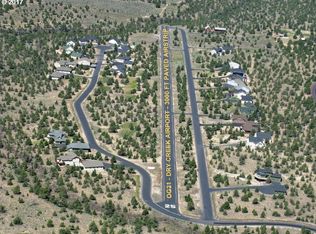
Quiet gated community! This single level stucco home features 3 bedrooms, 2 baths, an open living area, formal dining, and a flexible study that can serve as a fourth bedroom. Built with energy efficient ICF construction for low utility costs. The primary suite includes a walk in closet, double sinks, a large solid surface shower, private commode, and deck access. Set on 1.45 acres backing to a dry creek, the property offers beautiful landscaping, a peaceful gazebo and stunning Central Oregon skies. An impressive 60' x 41' matching ICF/stucco hangar adds incredible versatility, complete with a 42.5' x 10.5' door, full bath, and separate shop space. Community water, 3000' paved and lighted runway, FAA identifier: OG21.
Pending
$875,000
2158 SE Blue Skies Ln, Prineville, OR 97754
3beds
3baths
2,332sqft
Single Family Residence
Built in 2004
1.45 Acres Lot
$848,800 Zestimate®
$375/sqft
$167/mo HOA
What's special
Separate shop spaceFormal diningPeaceful gazeboDeck accessBeautiful landscapingWalk in closetPrivate commode
- 214 days |
- 488 |
- 29 |
Zillow last checked:
Listing updated:
Listed by:
Coldwell Banker Sun Country 541-447-4433
Source: Oregon Datashare,MLS#: 220214089
Facts & features
Interior
Bedrooms & bathrooms
- Bedrooms: 3
- Bathrooms: 3
Heating
- Electric, Forced Air, Heat Pump, Propane
Cooling
- Central Air, Heat Pump
Appliances
- Included: Instant Hot Water, Cooktop, Dishwasher, Disposal, Dryer, Microwave, Oven, Range Hood, Refrigerator, Washer, Water Heater
Features
- Breakfast Bar, Built-in Features, Ceiling Fan(s), Double Vanity, Enclosed Toilet(s), Granite Counters, Kitchen Island, Linen Closet, Open Floorplan, Pantry, Primary Downstairs, Shower/Tub Combo, Stone Counters, Tile Counters, Walk-In Closet(s), Wired for Sound
- Flooring: Carpet, Stone, Tile, Vinyl
- Windows: Double Pane Windows
- Has fireplace: Yes
- Fireplace features: Living Room
- Common walls with other units/homes: No Common Walls
Interior area
- Total structure area: 2,332
- Total interior livable area: 2,332 sqft
Property
Parking
- Total spaces: 2
- Parking features: Asphalt, Attached, Detached, Driveway, Garage Door Opener, Gated, Heated Garage
- Attached garage spaces: 2
- Has uncovered spaces: Yes
Accessibility
- Accessibility features: Accessible Full Bath
Features
- Levels: One
- Stories: 1
- Patio & porch: Deck
- Has view: Yes
- View description: Territorial
Lot
- Size: 1.45 Acres
- Features: Landscaped, Level, Sloped, Sprinkler Timer(s), Sprinklers In Front
Details
- Additional structures: Airplane Hangar, Gazebo, Workshop
- Parcel number: 15691
- Zoning description: Rrm5; Recreational Reside
- Special conditions: Standard
Construction
Type & style
- Home type: SingleFamily
- Architectural style: Contemporary
- Property subtype: Single Family Residence
Materials
- Frame
- Foundation: Stemwall
- Roof: Composition
Condition
- New construction: No
- Year built: 2004
Utilities & green energy
- Sewer: Capping Fill
- Water: Private
Community & HOA
Community
- Features: Pickleball
- Security: Carbon Monoxide Detector(s), Smoke Detector(s)
- Subdivision: Dry Creek Airpark
HOA
- Has HOA: Yes
- Amenities included: Airport/Runway, Gated, Road Assessment, Tennis Court(s), Water
- HOA fee: $1,000 semi-annually
Location
- Region: Prineville
Financial & listing details
- Price per square foot: $375/sqft
- Tax assessed value: $1,123,480
- Annual tax amount: $7,335
- Date on market: 1/23/2026
- Cumulative days on market: 215 days
- Listing terms: Cash,Conventional,FHA,VA Loan
- Inclusions: Fridge, & stacking washer and dryer are negotiable.
- Road surface type: Paved
Estimated market value
$848,800
$806,000 - $891,000
$2,828/mo
Price history
| Date | Event | Price |
|---|---|---|
| 8/17/2026 | Pending sale | $875,000$375/sqft |
Source:  Oregon Datashare #220214089 Report a problem Oregon Datashare #220214089 Report a problem | ||
| 3/24/2026 | Price change | $875,000-2.2%$375/sqft |
Source: Oregon Datashare #220214089 Report a problem | ||
| 1/23/2026 | Listed for sale | $895,000-0.4%$384/sqft |
Source: Oregon Datashare #220214089 Report a problem | ||
| 11/16/2025 | Listing removed | $899,000$386/sqft |
Source: Oregon Datashare #220198771 Report a problem | ||
| 7/18/2025 | Price change | $899,000-2.8%$386/sqft |
Source: Oregon Datashare #220198771 Report a problem | ||
| 4/12/2025 | Listed for sale | $925,000$397/sqft |
Source: Oregon Datashare #220198771 Report a problem | ||
Public tax history
| Year | Property taxes | Tax assessment |
|---|---|---|
| 2025 | $7,335 +2.5% | $603,840 +3% |
| 2024 | $7,160 +3.6% | $586,260 +3% |
| 2023 | $6,913 +3.2% | $569,190 +3% |
| 2022 | $6,698 +0% | $552,620 +3% |
| 2021 | $6,698 +2.8% | $536,530 +3% |
| 2020 | $6,512 +3.7% | $520,906 |
| 2019 | $6,282 +2.6% | -- |
| 2018 | $6,123 +1.5% | $491,004 +3% |
| 2017 | $6,031 +4.8% | $476,703 +6.1% |
| 2016 | $5,754 | $449,338 |
| 2015 | $5,754 +5.6% | $449,338 +3.4% |
| 2013 | $5,446 +23.7% | $434,722 +17.9% |
| 2012 | $4,402 -13.4% | $368,840 -12.6% |
| 2011 | $5,082 -0.9% | $422,060 +2.7% |
| 2010 | $5,130 | $411,126 +3% |
| 2009 | -- | $399,151 +3% |
| 2008 | -- | $387,525 +3% |
| 2007 | -- | $376,238 |
Find assessor info on the county website
Monthly payment
Est. payment
Payment breakdown
Explore the cost of this home by adjusting the details. Changes won't be saved.Climate risks
Neighborhood: Juniper Canyon
Nearby schools
GreatSchools rating
- 6/10Crooked River Elementary SchoolGrades: K-5Distance: 7.4 mi
- 8/10Crook County Middle SchoolGrades: 6-8Distance: 7.5 mi
- 6/10Crook County High SchoolGrades: 9-12Distance: 6.9 mi
Schools provided by the listing agent
- Elementary: Crooked River Elem
- Middle: Crook County Middle
- High: Crook County High
Source: Oregon Datashare. This data may not be complete. We recommend contacting the local school district to confirm school assignments for this home.
- $129,0001.99 acres2210 SE Blue Skies Ln, Prineville, OR 97754Lot/Land
- $860,0004 bd3 ba3.4k sqft1996 SE Blue Skies Ln, Prineville, OR 97754Off Market
- $631,4003 bd2 ba1.7k sqft2057 SE Blue Skies Ln, Prineville, OR 97754Off Market
- $1,412,6201.87 acres2262 SE Blue Skies Ln, Prineville, OR 97754Off Market
- $--1.87 acres0 SE Blue Skies Ln, Prineville, OR 97754Off Market
- $1,001,0004 bd3 ba3.3k sqft1900 SE Blue Skies Ln, Prineville, OR 97754Off Market
- $943,8002 bd2 ba3.1k sqft1975 SE Blue Skies Ln, Prineville, OR 97754Off Market
- $82,9301.77 acres2294 SE Blue Skies Ln, Prineville, OR 97754Off Market
A local agent can set up tours, give advice and negotiate with sellers.
Similar homes
- $894,4994 bd3 ba2.9k sqft12442 SE Lost Lake Dr, Prineville, OR 97754For Sale
 MLS ID #220220370, Janay L Shores, Premiere Property Group, LLC. Oregon Datashare
 - $725,0004 bd3 ba2.1k sqft9880 SE Amarillo Rd, Prineville, OR 97754For Sale
 MLS ID #220227156, Renee E Moss, Coldwell Banker Sun Country. Oregon Datashare
 - $750,0004 bd3 ba2.5k sqft1305 SE Texas Cir, Prineville, OR 97754For Sale
 MLS ID #220222857, Rachel D Rhoden, Cascade Hasson SIR. Oregon Datashare
 - $819,0004 bd4 ba3.2k sqft7314 SE Night Hawk Ct, Prineville, OR 97754For Sale
 MLS ID #220222837, Rachel D Rhoden, Cascade Hasson SIR. Oregon Datashare
 - $989,0004 bd3 ba2.9k sqft7524 SE Madison Ave, Prineville, OR 97754For SaleMLS ID #220214672, Jessica Dawn Lay, eXp Realty, LLC. Oregon Datashare
- $975,0004 bd4 ba2.7k sqft6323 SE Cedar Hills Ct, Prineville, OR 97754For SaleMLS ID #220216147, Shaini Willis, Stellar Realty Northwest. Oregon Datashare
- $925,0003 bd2 ba2.5k sqft15285 SE Pleasant Vw, Prineville, OR 97754For SaleMLS ID #220221331, Tom Evans, Root & Branch Realty Group. Oregon Datashare
- $725,0003 bd2 ba3k sqft4505 SE Wampum Rd, Prineville, OR 97754For SaleMLS ID #220221960, Mary Gillen Doyle, Coldwell Banker Bain. Oregon Datashare
- $725,0003 bd2 ba1.9k sqft9323 SE Odessa Rd, Prineville, OR 97754For SaleMLS ID #220227104, Molly Maphet, RE/MAX Key Properties. Oregon Datashare
- $659,9004 bd3 ba2.1k sqft7502 SE Bluebird Ln, Prineville, OR 97754For SaleMLS ID #220226346, Jeffrey A Larkin, Jeff Larkin Realty. Oregon Datashare
- $799,0004 bd3 ba2.6k sqft6040 SE Gravett Rd, Prineville, OR 97754For SaleMLS ID #220218722, LaVonne Broadbent, Bend Premier Real Estate LLC. Oregon Datashare
- $845,0003 bd3 ba2.3k sqft389 NE Orchard Ln, Prineville, OR 97754For SaleMLS ID #220221467, Jessica Dawn Lay, eXp Realty, LLC. Oregon Datashare
- $875,0003 bd2 ba1.9k sqft6631 NW Puckett Rd, Prineville, OR 97754For SaleMLS ID #220222365, Cindy S. Kimball, Inner Mountain Property. Oregon Datashare
- $769,0004 bd2 ba2.4k sqft15626 SE Springfield St, Prineville, OR 97754For SaleMLS ID #220220903, Jessica Dawn Lay, eXp Realty, LLC. Oregon Datashare
- $995,0003 bd3 ba2.5k sqft3091 NW West Hills Loop, Prineville, OR 97754For SaleMLS ID #220224759, Curtis Delamarter, Ninebark Real Estate. Oregon Datashare
- $830,0004 bd2 ba2.5k sqft4060 NE Wittmer Rd, Prineville, OR 97754For SaleMLS ID #220223340, Tom Evans, Root & Branch Realty Group. Oregon Datashare
- $939,0003 bd3 ba1.8k sqft7801 NW Newell Ln, Prineville, OR 97754For SaleMLS ID #220225885, Molly Maphet, RE/MAX Key Properties. Oregon Datashare
- $774,9004 bd2 ba2.2k sqft11142 SE View Top Ln, Prineville, OR 97754For SaleMLS ID #220221941, Rob W. Davis, Harcourts The Garner Group Real Estate. Oregon Datashare
- $610,0003 bd3 ba2.1k sqft10393 SE Juniper Canyon Rd, Prineville, OR 97754For SaleMLS ID #220216350, Tom Evans, Root & Branch Realty Group. Oregon Datashare
- $750,0004 bd2 ba2.1k sqft1627 SE Lynn Blvd, Prineville, OR 97754For SaleMLS ID #220214118, Mary Gillen Doyle, Coldwell Banker Bain. Oregon Datashare
