Welcome to your West Hills Country retreat! Escape to peace & privacy in the highly sought after West Hills community. This restful & secluded 3 bed, 2 bath home offers the ultimate blend of comfortable living & functional acreage. PROPERTY HIGHLIGHTS: Expansive Grounds: Situated on 1.7 fenced ac., complete w/ 1 ac. of lush irrigated pasture & 2 cattle holding pens - ready for your animals or hobby farm dreams. Hassle-Free Irrigation: Convenient community pump delivers irrigation water directly to the property, sparing you the time, effort, & expense of pump maintenance. Underground irrigation system keeps your pastures effortlessly green. Large Workshop & Parking: detached 2 car garage w/ impressive 24x60 shop, ideal for projects, hobbies, & storage. Outdoor Oasis: Enjoy serene mornings & evenings in the bright, private outdoor sunroom. Efficient Comfort: Stay warm w/ pellet stove, complemented by the heat pump & forced air furnace. Exceptional property w/ endless potential!
Active
$780,000
2987 NW West Hills Loop, Prineville, OR 97754
3beds
2baths
1,993sqft
:
Get pre-qualified$5,170/mo
Single Family Residence
Built in 1975
1.73 Acres Lot
$750,500 Zestimate®
$391/sqft
$33/mo HOA
What's special
Pellet stoveBright private outdoor sunroomHeat pumpForced air furnaceUnderground irrigation system
- 3 days |
- 226 |
- 3 |
Likely to sell faster than
Zillow last checked:
Listing updated:
Listed by:
Coldwell Banker Sun Country 541-447-4433
Source: Oregon Datashare,MLS#: 220226472
Facts & features
Interior
Bedrooms & bathrooms
- Bedrooms: 3
- Bathrooms: 2
Heating
- Electric, Forced Air, Heat Pump, Pellet Stove
Cooling
- Heat Pump
Appliances
- Included: Dishwasher, Disposal, Oven, Range, Refrigerator, Water Softener
Features
- Ceiling Fan(s), Shower/Tub Combo
- Flooring: Carpet, Simulated Wood, Vinyl
- Windows: Double Pane Windows
- Basement: None
- Has fireplace: No
- Common walls with other units/homes: No Common Walls
Interior area
- Total structure area: 1,993
- Total interior livable area: 1,993 sqft
Video & virtual tour
Property
Parking
- Total spaces: 2
- Parking features: Garage Door Opener
- Garage spaces: 2
Features
- Levels: One
- Stories: 1
- Patio & porch: Patio
- Fencing: Fenced
- Has view: Yes
- View description: Valley
Lot
- Size: 1.73 Acres
- Features: Landscaped, Pasture, Sloped
Details
- Additional structures: RV/Boat Storage, Shed(s), Storage, Workshop
- Parcel number: 11156
- Zoning description: Sr1; Suburban Residential
- Special conditions: Standard
- Horses can be raised: Yes
Construction
Type & style
- Home type: SingleFamily
- Architectural style: Traditional
- Property subtype: Single Family Residence
Materials
- Frame
- Foundation: Slab, Stemwall
- Roof: Composition
Condition
- New construction: No
- Year built: 1975
Utilities & green energy
- Sewer: Septic Tank, Standard Leach Field
- Water: Private, Well
Community & HOA
Community
- Security: Carbon Monoxide Detector(s), Smoke Detector(s)
- Subdivision: West Hills
HOA
- Has HOA: Yes
- Amenities included: Other
- HOA fee: $400 annually
Location
- Region: Prineville
Financial & listing details
- Price per square foot: $391/sqft
- Tax assessed value: $441,920
- Annual tax amount: $3,027
- Date on market: 8/4/2026
- Cumulative days on market: 3 days
- Listing terms: Cash,Conventional,VA Loan
- Inclusions: Water heater, oven/range, fridge, dishwasher, washer, dryer
- Has irrigation water rights: Yes
- Acres allowed for irrigation: 2
- Road surface type: Gravel
Estimated market value
$750,500
$713,000 - $788,000
$2,434/mo
Price history
| Date | Event | Price |
|---|---|---|
| 8/4/2026 | Listed for sale | $780,000+200%$391/sqft |
Source:  Oregon Datashare #220226472 Report a problem Oregon Datashare #220226472 Report a problem | ||
| 4/4/2005 | Sold | $260,000$130/sqft |
Source: Public Record Report a problem | ||
Public tax history
| Year | Property taxes | Tax assessment |
|---|---|---|
| 2025 | $3,027 +2.6% | $232,030 +3% |
| 2024 | $2,952 +3.7% | $225,280 +3% |
| 2023 | $2,847 +3.2% | $218,720 +3% |
| 2022 | $2,758 +0% | $212,350 +3% |
| 2021 | $2,758 +2.8% | $206,170 +3% |
| 2020 | $2,683 +3.7% | $200,173 |
| 2019 | $2,589 +2.7% | -- |
| 2018 | $2,521 | $188,683 +3% |
| 2017 | $2,521 +6.4% | $183,187 +6.1% |
| 2016 | $2,369 | $172,671 |
| 2015 | $2,369 +4.7% | $172,671 +9.1% |
| 2013 | $2,263 +13.9% | $158,220 +2.8% |
| 2012 | $1,986 -3.7% | $153,920 -2.9% |
| 2011 | $2,062 -5.8% | $158,520 -2.6% |
| 2010 | $2,188 | $162,759 +3% |
| 2009 | -- | $158,018 +3% |
| 2008 | -- | $153,416 +3% |
| 2007 | -- | $148,948 |
Find assessor info on the county website
Monthly payment
Est. payment
Payment breakdown
Explore the cost of this home by adjusting the details. Changes won't be saved.Climate risks
Neighborhood: 97754
Nearby schools
GreatSchools rating
- 8/10Barnes Butte ElementaryGrades: K-5Distance: 2 mi
- 8/10Crook County Middle SchoolGrades: 6-8Distance: 2.1 mi
- 6/10Crook County High SchoolGrades: 9-12Distance: 2.6 mi
Schools provided by the listing agent
- Elementary: Barnes Butte Elem
- Middle: Crook County Middle
- High: Crook County High
Source: Oregon Datashare. This data may not be complete. We recommend contacting the local school district to confirm school assignments for this home.
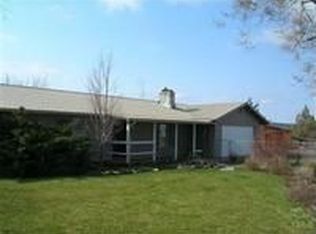
- $483,2003 bd2 ba1.3k sqft3005 NW West Hills Loop, Prineville, OR 97754Off Market
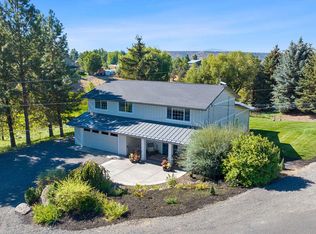
- $750,0003 bd2 ba2.5k sqft2973 NW West Hills Loop, Prineville, OR 97754Sold
- $809,3004 bd3 ba2.3k sqft707 NW McDonald Rd, Prineville, OR 97754Off Market
- $493,3003 bd2 ba1.7k sqft2990 NW West Hills Loop, Prineville, OR 97754Off Market
- $786,7003 bd2 ba2.1k sqft922 NW Perennial Way, Prineville, OR 97754Off Market
- $995,0003 bd3 ba2.5k sqft3091 NW West Hills Loop, Prineville, OR 97754For Sale
- $723,5004 bd3 ba2.5k sqft934 NW Perennial Way, Prineville, OR 97754Off Market
- $723,7005 bd3 ba3.5k sqft2974 NW West Hills Loop, Prineville, OR 97754Off Market
A local agent can set up tours, give advice and negotiate with sellers.
Similar homes
- $755,0004 bd3 ba2.7k sqft411 NW McDonald Rd, Prineville, OR 97754For Sale
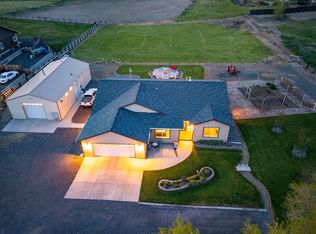
 MLS ID #220200998, Denise Wyatt, Pahlisch Real Estate, Inc.. Oregon Datashare
 - $695,0003 bd2 ba1.7k sqft2348 NE Barnes Rd, Prineville, OR 97754For Sale
 MLS ID #220225044, Jessica Dawn Lay, eXp Realty, LLC. Oregon Datashare
 - $659,9004 bd3 ba2.1k sqft7502 SE Bluebird Ln, Prineville, OR 97754For Sale
 MLS ID #220226346, Jeffrey A Larkin, Jeff Larkin Realty. Oregon Datashare
 - $450,0003 bd2 ba1.4k sqft2635 NE Yellowpine Rd, Prineville, OR 97754For Sale
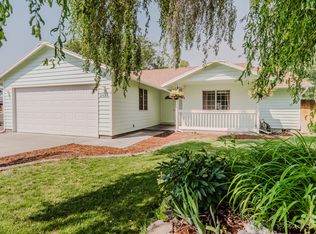 MLS ID #220226496, Chris W. Bernard, Bernard Real Estate Group. Oregon Datashare
 - $750,0004 bd2 ba2.1k sqft1627 SE Lynn Blvd, Prineville, OR 97754For SaleMLS ID #220214118, Mary Gillen Doyle, Coldwell Banker Bain. Oregon Datashare
- $845,0003 bd3 ba2.3k sqft389 NE Orchard Ln, Prineville, OR 97754For SaleMLS ID #220221467, Jessica Dawn Lay, eXp Realty, LLC. Oregon Datashare
- $939,0003 bd3 ba1.8k sqft7801 NW Newell Ln, Prineville, OR 97754For SaleMLS ID #220225885, Molly Maphet, RE/MAX Key Properties. Oregon Datashare
- $875,0003 bd2 ba1.9k sqft6631 NW Puckett Rd, Prineville, OR 97754For SaleMLS ID #220222365, Cindy S. Kimball, Inner Mountain Property. Oregon Datashare
- $879,0004 bd2 ba2.5k sqft4060 NE Wittmer Rd, Prineville, OR 97754For SaleMLS ID #220223340, Tom Evans, Root & Branch Realty Group. Oregon Datashare
- $530,0003 bd1 ba1.5k sqft524 NW Martingale Rd, Prineville, OR 97754For SaleMLS ID #220224030, Austin Ova Stafford, Hicks Team - Fay Ranches LLC. Oregon Datashare
- $539,9003 bd2 ba2.4k sqft630 NE Loper Ave, Prineville, OR 97754For SaleMLS ID #220226308, Blaine Noland, Homestead Realty LLC. Oregon Datashare
- $545,0002 bd2 ba1.2k sqft2185 SE Paulina Hwy, Prineville, OR 97754For SaleMLS ID #220226174, Traci R Utterback, Coldwell Banker Sun Country. Oregon Datashare
- $599,0003 bd2 ba1.9k sqft210 NW Saddle Ridge Loop, Prineville, OR 97754For SaleMLS ID #220222366, Jessica Dawn Lay, eXp Realty, LLC. Oregon Datashare
- $615,0003 bd2 ba1.6k sqft1047 SE Akins Dr, Prineville, OR 97754For SaleMLS ID #220223420, Amy L Stafford, eXp Realty, LLC. Oregon Datashare
- $699,0003 bd2 ba1.7k sqft11518 SE View Top Ln, Prineville, OR 97754For SaleMLS ID #220222543, Robert A. Smith, John L Scott Bend. Oregon Datashare
- $495,0002 bd3 ba1.9k sqft200 SW Beaver St, Prineville, OR 97754For SaleMLS ID #220226186, Shelby L Shely, Homestead Realty LLC. Oregon Datashare
- $449,9003 bd2 ba2.2k sqft206 SW Claypool St, Prineville, OR 97754For SaleMLS ID #220225055, Rachel D Rhoden, Cascade Hasson SIR. Oregon Datashare
- $599,0003 bd2 ba1.7k sqft7002 SE Davis Loop, Prineville, OR 97754For SaleMLS ID #220213828, Julie Lynn Mayers, Keller Williams Realty Central Oregon. Oregon Datashare
- $675,0003 bd2 ba1.7k sqft12186 SE Juniper Canyon Rd, Prineville, OR 97754For SaleMLS ID #220222266, Shelby L Shely, Homestead Realty LLC. Oregon Datashare
- $645,0003 bd2 ba1.7k sqft4886 NW Mint Ln, Prineville, OR 97754For SaleMLS ID #220217699, Traci R Utterback, Coldwell Banker Sun Country. Oregon Datashare
