Wake up to mountain views and the kind of stillness that city life can't manufacture. Lazy Back lane sits on 10 fully fenced, gated acres in the high desert of Prineville - with partial views of Mt. Jefferson, the Prineville Reservoir, and direct BLM access stretching beyond your fence line. The 2018 home is move-in ready: four bedrooms, two bathrooms, fresh paint throughout, new carpet, and a pellet stove for the evenings that call for it. Generator backup for both home and barn. The 48x48 barn features a sheltered kennel, insulated tack room, and a 3,000-gallon cistern with premium water filtration. A fenced garden, chicken coop, and full-hookup RV parking round out the grounds. The 36x36 shop with finished bonus space above offers room for every project, passion, or guest. This is rural Oregon living, done right. Call for your private showing today.
Active
Price cut: $40.9K (8/5)
$749,000
11417 SE Lazy Back Ln, Prineville, OR 97754
4beds
2baths
1,952sqft
:
Get pre-qualified$4,933/mo
Single Family Residence
Built in 2018
10 Acres Lot
$739,300 Zestimate®
$384/sqft
$-- HOA
What's special
Mountain viewsFresh paint throughoutFull-hookup rv parkingChicken coopPellet stoveTwo bathroomsFenced garden
- 101 days |
- 488 |
- 34 |
Zillow last checked:
Listing updated:
Listed by:
Real Broker 855-450-0442
Source: Oregon Datashare,MLS#: 220220597
Facts & features
Interior
Bedrooms & bathrooms
- Bedrooms: 4
- Bathrooms: 2
Heating
- Forced Air, Heat Pump, Pellet Stove
Cooling
- Central Air, Heat Pump
Appliances
- Included: Dishwasher, Disposal, Microwave, Range, Range Hood, Refrigerator, Water Heater, Water Purifier
Features
- Breakfast Bar, Ceiling Fan(s), Double Vanity, Fiberglass Stall Shower, Kitchen Island, Laminate Counters, Linen Closet, Open Floorplan, Pantry, Primary Downstairs, Shower/Tub Combo, Walk-In Closet(s)
- Flooring: Carpet, Laminate
- Windows: Double Pane Windows, Vinyl Frames
- Has fireplace: Yes
- Fireplace features: Living Room
- Common walls with other units/homes: No Common Walls
Interior area
- Total structure area: 1,952
- Total interior livable area: 1,952 sqft
Video & virtual tour
Property
Parking
- Total spaces: 2
- Parking features: Attached, Driveway, Garage Door Opener, Gated, Gravel, RV Access/Parking, RV Garage, Workshop in Garage
- Attached garage spaces: 2
- Has uncovered spaces: Yes
Features
- Levels: One
- Stories: 1
- Patio & porch: Deck
- Exterior features: RV Dump, RV Hookup
- Fencing: Fenced
- Has view: Yes
- View description: Panoramic
Lot
- Size: 10 Acres
- Features: Landscaped, Rock Outcropping, Sloped
Details
- Additional structures: Animal Stall(s), Barn(s), Kennel/Dog Run, Poultry Coop, RV/Boat Storage, Second Garage, Workshop
- Parcel number: 4523
- Zoning description: RRM5
- Special conditions: Standard
- Horses can be raised: Yes
Construction
Type & style
- Home type: SingleFamily
- Architectural style: Ranch
- Property subtype: Single Family Residence
Materials
- Frame
- Foundation: Stemwall
- Roof: Composition
Condition
- New construction: No
- Year built: 2018
Utilities & green energy
- Sewer: Septic Tank, Standard Leach Field
- Water: Cistern
Community & HOA
Community
- Security: Carbon Monoxide Detector(s), Smoke Detector(s)
- Subdivision: Idleway Acres
HOA
- Has HOA: No
Location
- Region: Prineville
Financial & listing details
- Price per square foot: $384/sqft
- Tax assessed value: $758,820
- Annual tax amount: $3,669
- Date on market: 5/3/2026
- Cumulative days on market: 101 days
- Listing terms: Cash,Conventional,VA Loan
- Inclusions: Refrigerator, Range, Dishwasher
- Exclusions: Hot Tub, Washer/Dryer
- Road surface type: Gravel
Estimated market value
$739,300
$702,000 - $776,000
$2,601/mo
Price history
| Date | Event | Price |
|---|---|---|
| 8/5/2026 | Price change | $749,000-5.2%$384/sqft |
Source:  Oregon Datashare #220220597 Report a problem Oregon Datashare #220220597 Report a problem | ||
| 5/3/2026 | Listed for sale | $789,900-1.1%$405/sqft |
Source: Oregon Datashare #220220597 Report a problem | ||
| 10/3/2025 | Listing removed | $799,000$409/sqft |
Source: Oregon Datashare #220203708 Report a problem | ||
| 7/28/2025 | Price change | $799,000-4.3%$409/sqft |
Source: Oregon Datashare #220203708 Report a problem | ||
| 6/11/2025 | Listed for sale | $835,000+53.2%$428/sqft |
Source: Oregon Datashare #220203708 Report a problem | ||
| 12/15/2020 | Sold | $545,000$279/sqft |
Source: Public Record Report a problem | ||
Public tax history
| Year | Property taxes | Tax assessment |
|---|---|---|
| 2025 | $3,669 +2.5% | $302,030 +3% |
| 2024 | $3,581 +3.6% | $293,240 +3% |
| 2023 | $3,458 +3.2% | $284,700 +3% |
| 2022 | $3,350 +0% | $276,410 +3% |
| 2021 | $3,350 +2.8% | $268,360 +3% |
| 2020 | $3,257 +3.7% | $260,546 |
| 2019 | $3,142 +2182.3% | -- |
| 2018 | $138 | $11,039 +3% |
| 2017 | $138 +6.4% | $10,717 +112.2% |
| 2016 | $129 | $5,051 |
| 2015 | $129 +109.1% | $5,051 +6.1% |
| 2013 | $62 +7.6% | $4,761 +3% |
| 2012 | $57 +2.1% | $4,622 +3% |
| 2011 | $56 +3.6% | $4,487 +3% |
| 2010 | $54 | $4,356 +3% |
| 2009 | -- | $4,229 +3% |
| 2008 | -- | $4,106 +3% |
| 2007 | -- | $3,986 |
Find assessor info on the county website
Monthly payment
Est. payment
Payment breakdown
Explore the cost of this home by adjusting the details. Changes won't be saved.Climate risks
Neighborhood: Juniper Canyon
Getting around
0 / 100
Car-DependentNearby schools
GreatSchools rating
- 6/10Crooked River Elementary SchoolGrades: K-5Distance: 10.4 mi
- 8/10Crook County Middle SchoolGrades: 6-8Distance: 10.6 mi
- 6/10Crook County High SchoolGrades: 9-12Distance: 10.2 mi
Schools provided by the listing agent
- Middle: Crook County Middle
- High: Crook County High
Source: Oregon Datashare. This data may not be complete. We recommend contacting the local school district to confirm school assignments for this home.
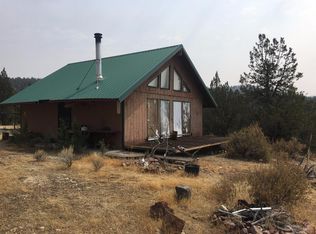
- $205,0001 bd1 ba624 sqft14385 SE Reed Rd, Prineville, OR 97754Off Market
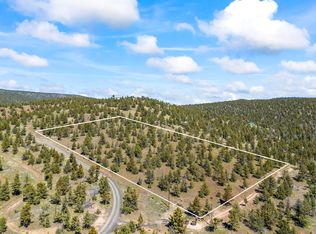
- $75,0005 acresSE Lazy Back Ln #TL500, Prineville, OR 97754Sold
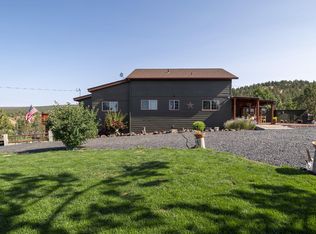
- $444,0004 bd2 ba2.3k sqft11273 SE Prairie Schooner Rd, Prineville, OR 97754Sold
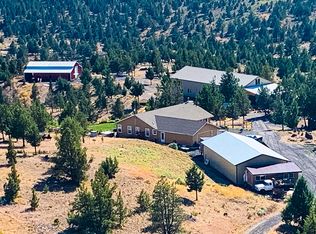
- $1,054,8003 bd3 ba2k sqft10611 SE Lazy Back Ln, Prineville, OR 97754Off Market
- $682,7003 bd2 ba1.8k sqft10609 SE Lazy Back Ln, Prineville, OR 97754Off Market
- $54,880-- bd-- ba-- sqft11157 SE Prairie Schooner Rd, Prineville, OR 97754Off Market
- $18,670-- bd-- ba1.4k sqft11157 SE Prairie Schooner Rd, Prineville, OR 97754Off Market
- $109,060-- bd-- ba558 sqft11157 SE Prairie Schooner Rd, Prineville, OR 97754Off Market
A local agent can set up tours, give advice and negotiate with sellers.
Similar homes
- $774,9004 bd2 ba2.2k sqft11142 SE View Top Ln, Prineville, OR 97754For Sale

 MLS ID #220221941, Rob W. Davis, Harcourts The Garner Group Real Estate. Oregon Datashare
 - $769,0004 bd2 ba2.4k sqft15626 SE Springfield St, Prineville, OR 97754For Sale
 MLS ID #220220903, Jessica Dawn Lay, eXp Realty, LLC. Oregon Datashare
 - $750,0004 bd3 ba2.5k sqft1305 SE Texas Cir, Prineville, OR 97754For Sale
 MLS ID #220222857, Rachel D Rhoden, Cascade Hasson SIR. Oregon Datashare
 - $699,0003 bd2 ba1.7k sqft11518 SE View Top Ln, Prineville, OR 97754For Sale
 MLS ID #220222543, Robert A. Smith, John L Scott Bend. Oregon Datashare
 - $675,0003 bd2 ba1.7k sqft12186 SE Juniper Canyon Rd, Prineville, OR 97754For SaleMLS ID #220222266, Shelby L Shely, Homestead Realty LLC. Oregon Datashare
- $659,9004 bd3 ba2.1k sqft7502 SE Bluebird Ln, Prineville, OR 97754For SaleMLS ID #220226346, Jeffrey A Larkin, Jeff Larkin Realty. Oregon Datashare
- $600,0003 bd2 ba1.4k sqft5372 SE Redondo Way, Prineville, OR 97754For SaleMLS ID #220220569, Sonya Lorraine Wright, Premiere Property Group, LLC. Oregon Datashare
- $830,0004 bd3 ba2.6k sqft6040 SE Gravett Rd, Prineville, OR 97754For SaleMLS ID #220218722, LaVonne Broadbent, Bend Premier Real Estate LLC. Oregon Datashare
- $610,0003 bd3 ba2.1k sqft10393 SE Juniper Canyon Rd, Prineville, OR 97754For SaleMLS ID #220216350, Tom Evans, Root & Branch Realty Group. Oregon Datashare
- $565,0003 bd2 ba1.7k sqft12866 SE Davis Loop, Prineville, OR 97754Active
 MLS ID #232552731, Daniel Teune, John L. Scott Sandy. RMLS (OR)
 - $685,0003 bd2 ba2k sqft4590 SE Wampum Rd, Prineville, OR 97754For SaleMLS ID #220219193, Mary Gillen Doyle, Coldwell Banker Bain. Oregon Datashare
- $589,0003 bd2 ba1.7k sqft5798 SE Grant Rd, Prineville, OR 97754For SaleMLS ID #220218353, Traci R Utterback, Coldwell Banker Sun Country. Oregon Datashare
- $750,0004 bd2 ba2.1k sqft1627 SE Lynn Blvd, Prineville, OR 97754For SaleMLS ID #220214118, Mary Gillen Doyle, Coldwell Banker Bain. Oregon Datashare
- $975,0004 bd4 ba2.7k sqft6323 SE Cedar Hills Ct, Prineville, OR 97754For SaleMLS ID #220216147, Shaini Willis, Stellar Realty Northwest. Oregon Datashare
- $549,9004 bd2 ba1.9k sqft14003 SE Shawnee Rd, Prineville, OR 97754For SaleMLS ID #220217988, Rachel D Rhoden, Cascade Hasson SIR. Oregon Datashare
- $719,0003 bd2 ba2k sqft6822 SE Madison Ave, Prineville, OR 97754New ConstructionMLS ID #220214823, Dalene Maykut, Root & Branch Realty Group. Oregon Datashare
- $845,0003 bd3 ba2.3k sqft389 NE Orchard Ln, Prineville, OR 97754For SaleMLS ID #220221467, Jessica Dawn Lay, eXp Realty, LLC. Oregon Datashare
- $960,0003 bd2 ba2.5k sqft15285 SE Pleasant Vw, Prineville, OR 97754For SaleMLS ID #220221331, Tom Evans, Root & Branch Realty Group. Oregon Datashare
- $879,0004 bd2 ba2.5k sqft4060 NE Wittmer Rd, Prineville, OR 97754For SaleMLS ID #220223340, Tom Evans, Root & Branch Realty Group. Oregon Datashare
- $564,9004 bd3 ba2.5k sqft12028 SE Juniper Canyon Rd, Prineville, OR 97754For SaleMLS ID #220225965, Marcella Schoenberg, John L Scott Bend. Oregon Datashare
