Stunning new, custom built, home on 2.08 acres in a private, gated community. Perfectly situated with room for a shop, designed for both comfort and style, this thoughtfully laid-out home has an open concept and Cascade Mountain views. Filled with natural light, high-quality finishes and attention to detail throughout, the seamless flow between living, dining and kitchen areas makes this home ideal for everyday living and entertaining. This 3 bedroom, 2 bath features vaulted ceilings, beautiful flooring, solid surface countertops, custom cabinetry, stainless steel appliances, large pantry, primary bedroom with double vanity bathroom and heated floors, separate toilet room, walk-in closet and much, much more! The oversized, 3 car garage, gives you plenty of room for vehicles and storage. Call today to schedule a showing!
Active
Price cut: $5.9K (6/29)
$719,000
6822 SE Madison Ave, Prineville, OR 97754
3beds
2baths
2,004sqft
:
Get pre-qualified$4,778/mo
Single Family Residence
Built in 2025
2.08 Acres Lot
$716,500 Zestimate®
$359/sqft
$42/mo HOA
What's special
High-quality finishesCascade mountain viewsRoom for a shopWalk-in closetSeparate toilet roomVaulted ceilingsHeated floors
- 186 days |
- 324 |
- 11 |
Zillow last checked:
Listing updated:
Listed by:
Root & Branch Realty Group 541-447-8993
Source: Oregon Datashare,MLS#: 220214823
Facts & features
Interior
Bedrooms & bathrooms
- Bedrooms: 3
- Bathrooms: 2
Heating
- Fireplace(s), Electric, Forced Air, Heat Pump, Propane
Cooling
- Central Air, Heat Pump
Appliances
- Included: Dishwasher, Disposal, Microwave, Range, Range Hood, Tankless Water Heater
Features
- Double Vanity, Enclosed Toilet(s), Kitchen Island, Open Floorplan, Pantry, Primary Downstairs, Shower/Tub Combo, Solid Surface Counters, Tile Shower, Vaulted Ceiling(s), Walk-In Closet(s)
- Flooring: Carpet, Simulated Wood, Tile
- Windows: Double Pane Windows, ENERGY STAR Qualified Windows
- Basement: None
- Has fireplace: Yes
- Fireplace features: Great Room, Propane
- Common walls with other units/homes: No Common Walls
Interior area
- Total structure area: 2,004
- Total interior livable area: 2,004 sqft
Video & virtual tour
Property
Parking
- Total spaces: 3
- Parking features: Asphalt, Attached, Driveway, Garage Door Opener, Gated
- Attached garage spaces: 3
- Has uncovered spaces: Yes
Features
- Levels: One
- Stories: 1
- Patio & porch: Covered Deck
- Pool features: None
- Has view: Yes
- View description: Mountain(s), Territorial
Lot
- Size: 2.08 Acres
- Features: Corner Lot, Drip System, Landscaped, Level, Native Plants, Sprinklers In Front
Details
- Parcel number: 17587
- Zoning description: Rrm5
- Special conditions: Standard
Construction
Type & style
- Home type: SingleFamily
- Architectural style: Craftsman
- Property subtype: Single Family Residence
Materials
- Frame
- Foundation: Stemwall
- Roof: Composition
Condition
- New construction: Yes
- Year built: 2025
Details
- Builder name: Missioncraft Construction, LLC
Utilities & green energy
- Sewer: Private Sewer, Septic Tank, Standard Leach Field
- Water: Shared Well
Community & HOA
Community
- Features: Access to Public Lands, Short Term Rentals Not Allowed
- Security: Carbon Monoxide Detector(s), Fire Sprinkler System
- Subdivision: Mountain Ridge Est.
HOA
- Has HOA: Yes
- Amenities included: Gated, Road Assessment, Snow Removal
- HOA fee: $500 annually
Location
- Region: Prineville
Financial & listing details
- Price per square foot: $359/sqft
- Tax assessed value: $122,220
- Annual tax amount: $902
- Date on market: 5/1/2026
- Cumulative days on market: 186 days
- Listing terms: Cash,Conventional
- Road surface type: Paved
Estimated market value
$716,500
$681,000 - $752,000
$2,947/mo
Price history
| Date | Event | Price |
|---|---|---|
| 6/29/2026 | Price change | $719,000-0.8%$359/sqft |
Source:  Oregon Datashare #220214823 Report a problem Oregon Datashare #220214823 Report a problem | ||
| 2/6/2026 | Listed for sale | $724,900$362/sqft |
Source: Oregon Datashare #220214823 Report a problem | ||
Public tax history
| Year | Property taxes | Tax assessment |
|---|---|---|
| 2025 | $903 +2.4% | $74,330 +3% |
| 2024 | $881 +3.6% | $72,170 +3% |
| 2023 | $851 +3.2% | $70,070 +3% |
| 2022 | $825 +0% | $68,030 +3% |
| 2021 | $825 +4.7% | $66,050 +3% |
| 2020 | $788 +10.2% | $64,128 |
| 2019 | $715 +19.5% | -- |
| 2018 | $598 | $50,000 |
| 2017 | $598 +32% | $50,000 +48.5% |
| 2016 | $453 | $33,660 |
| 2015 | $453 +14.7% | $33,660 +56% |
| 2013 | $395 -0.2% | $21,580 -35% |
| 2012 | $396 -17.7% | $33,200 -17% |
| 2011 | $482 -38% | $40,000 -35.8% |
| 2010 | $777 | $62,260 +3% |
| 2009 | -- | $60,447 +3% |
| 2008 | -- | $58,686 +3% |
| 2007 | -- | $56,977 |
Find assessor info on the county website
Monthly payment
Est. payment
Payment breakdown
Explore the cost of this home by adjusting the details. Changes won't be saved.Climate risks
Neighborhood: Juniper Canyon
Nearby schools
GreatSchools rating
- 6/10Crooked River Elementary SchoolGrades: K-5Distance: 8.6 mi
- 8/10Crook County Middle SchoolGrades: 6-8Distance: 8.8 mi
- 6/10Crook County High SchoolGrades: 9-12Distance: 8.2 mi
Schools provided by the listing agent
- Elementary: Crooked River Elem
- Middle: Crook County Middle
- High: Crook County High
Source: Oregon Datashare. This data may not be complete. We recommend contacting the local school district to confirm school assignments for this home.
- $882,5003 bd2 ba2.6k sqft12915 SE Ethan Loop, Prineville, OR 97754Off Market

- $749,0003 bd2 ba2.1k sqft6823 SE Madison Ave, Prineville, OR 97754Sold

- $--2.04 acres6917 SE Madison Ave, Prineville, OR 97754Off Market
- $817,5003 bd2 ba2.4k sqft6889 SE Madison Ave, Prineville, OR 97754Off Market
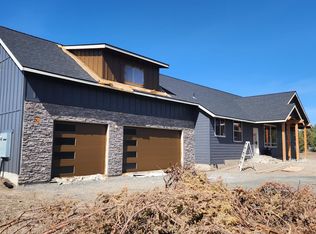
- $950,0004 bd3 ba3.6k sqft6900 SE Madison Ave, Prineville, OR 97754Sold
- $813,9004 bd2 ba2.4k sqft12989 SE Ethan Loop, Prineville, OR 97754Off Market
- $871,8004 bd3 ba3.1k sqft12964 SE Ethan Loop, Prineville, OR 97754Off Market
- $913,3003 bd2 ba3k sqft7031 SE Madison Ave, Prineville, OR 97754Off Market
A local agent can set up tours, give advice and negotiate with sellers.
Similar homes
- $699,0003 bd2 ba1.7k sqft11518 SE View Top Ln, Prineville, OR 97754For Sale

 MLS ID #220222543, Robert A. Smith, John L Scott Bend. Oregon Datashare
 - $769,0004 bd2 ba2.4k sqft15626 SE Springfield St, Prineville, OR 97754For Sale
 MLS ID #220220903, Jessica Dawn Lay, eXp Realty, LLC. Oregon Datashare
 - $774,9004 bd2 ba2.2k sqft11142 SE View Top Ln, Prineville, OR 97754For Sale
 MLS ID #220221941, Rob W. Davis, Harcourts The Garner Group Real Estate. Oregon Datashare
 - $839,0003 bd2 ba2.3k sqft13055 SE Ethan Loop, Prineville, OR 97754New Construction
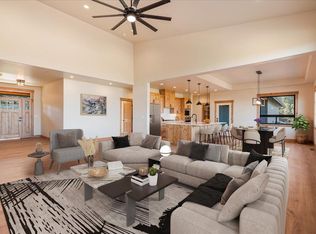 MLS ID #220206139, Dalene Maykut, Root & Branch Realty Group. Oregon Datashare
 - $749,0004 bd2 ba1.9k sqft11417 SE Lazy Back Ln, Prineville, OR 97754For SaleMLS ID #220220597, Alex Virginia Bolden, Real Broker. Oregon Datashare
- $750,0004 bd3 ba2.5k sqft1305 SE Texas Cir, Prineville, OR 97754For SaleMLS ID #220222857, Rachel D Rhoden, Cascade Hasson SIR. Oregon Datashare
- $589,0003 bd2 ba1.7k sqft5798 SE Grant Rd, Prineville, OR 97754For SaleMLS ID #220218353, Traci R Utterback, Coldwell Banker Sun Country. Oregon Datashare
- $600,0003 bd2 ba1.4k sqft5372 SE Redondo Way, Prineville, OR 97754For SaleMLS ID #220220569, Sonya Lorraine Wright, Premiere Property Group, LLC. Oregon Datashare
- $685,0003 bd2 ba2k sqft4590 SE Wampum Rd, Prineville, OR 97754For SaleMLS ID #220219193, Mary Gillen Doyle, Coldwell Banker Bain. Oregon Datashare
- $610,0003 bd3 ba2.1k sqft10393 SE Juniper Canyon Rd, Prineville, OR 97754For SaleMLS ID #220216350, Tom Evans, Root & Branch Realty Group. Oregon Datashare
- $989,0004 bd3 ba2.9k sqft7524 SE Madison Ave, Prineville, OR 97754For SaleMLS ID #220214672, Jessica Dawn Lay, eXp Realty, LLC. Oregon Datashare
- $599,0003 bd3 ba2k sqft15900 SE Winchester Loop, Prineville, OR 97754For SaleMLS ID #220217336, Rosann Marie Garza, High Desert Realty, LLC. Oregon Datashare
- $830,0004 bd3 ba2.6k sqft6040 SE Gravett Rd, Prineville, OR 97754For SaleMLS ID #220218722, LaVonne Broadbent, Bend Premier Real Estate LLC. Oregon Datashare
- $690,0003 bd2 ba1.7k sqft228 NE McKee Dr, Prineville, OR 97754For SaleMLS ID #220223181, Christy Symons, Keller Williams Realty Central Oregon. Oregon Datashare
- $564,9004 bd3 ba2.5k sqft12028 SE Juniper Canyon Rd, Prineville, OR 97754For SaleMLS ID #220225965, Marcella Schoenberg, John L Scott Bend. Oregon Datashare
- $875,0003 bd3 ba2.3k sqft2158 SE Blue Skies Ln, Prineville, OR 97754For SaleMLS ID #220214089, Lori R Starr-Desjardins, Coldwell Banker Sun Country. Oregon Datashare
- $699,9003 bd3 ba2.2k sqft789 NE Wyoming Dr, Prineville, OR 97754For SaleMLS ID #220209830, Rachel D Rhoden, Cascade Hasson SIR. Oregon Datashare
- $624,9003 bd2 ba2.1k sqft5555 SE Jerry Dr, Prineville, OR 97754For SaleMLS ID #220222730, Holly Cole, Keller Williams Realty Central Oregon. Oregon Datashare
- $975,0004 bd4 ba2.7k sqft6323 SE Cedar Hills Ct, Prineville, OR 97754For SaleMLS ID #220216147, Shaini Willis, Stellar Realty Northwest. Oregon Datashare
- $450,0003 bd2 ba1.2k sqft7845 SE Thompson Ct, Prineville, OR 97754For SaleMLS ID #220218887, Danielle R Jensen, Rival Realty Group. Oregon Datashare
