Skip main navigation
Off market
  • $816,300

    12989 SE Ethan Loop, Prineville, OR 97754

    4beds
    2,450sqft
    SingleFamily
    Built in 2007
    2.25 Acres Lot
    $816,300 Zestimate®
    $333/sqft
    $3,205 Estimated rent

    Home value

    $816,300

    $767,000 - $865,000

    $3,205/mo

    Zestimate® history
    Loading
    Loading...

    Owner options

    List your home for rent

    $3,205/mo

    Rent Zestimate®

    Find your next renter with Zillow Rental Manager. Plus, with online applications, you can quickly screen prospective tenants – for free.

    Learn more

    $3,205/mo

    Rent Zestimate®

    Refinance and save

    $4,849/mo

    Est. payment

    Refinancing to a lower rate could help reduce your monthly payments and save thousands over the life of the loan.

    See today's rates

    $4,849/mo

    Est. payment

    Explore your selling options

    Work with a Zillow partner agent

    Leverage their expertise and Zillow's premium Showcase listings to get your home seen by more buyers.

    Get started

    List with your own agent

    Get your home in front of millions of buyers by listing it on Zillow.

    Learn how to do it

    Sell it yourself

    Take full control of how buyers see your home on Zillow by listing For Sale by Owner (FSBO).

    List your home

    What's special

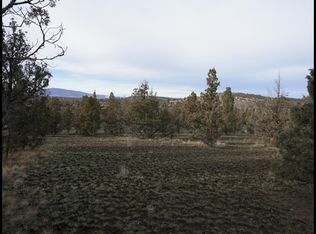
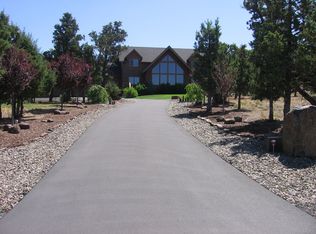
    Craftsman home with RV Garage and Shop on 2.25 acres! Quality resonates throughout this custom home with spanning Cascade Views. Unique arches accent this 2450 sq.ft., 3 bedroom, 2 bath home plus office/den, built in 2007. Spacious travertine tiled entry opens to large vaulted living room with wood stove, built in barn wood cabinetry, with access to covered patio. Formal dining room w/arched entry, hardwood flooring & coffered ceiling. Kitchen features granite counters, tiled backsplash, gas cooktop, wall oven, hickory cabinets, pantry, butler's station and dining nook. Separated large master suite, vaulted, walk-in closet, tiled shower & soaker tub & tiled flooring. Triple car attached garage plus dbl car detached garage/shop and 48x20 RV parking garage, raised bed garden, gazebo covered hot tub area plus fire pit and greenhouse. Home has central vac system, surround sound in LR and double wall construction. Lovely covered patio to BBQ while enjoying the impressive mountain views.

    This property is off market, which means it's not currently listed for sale or rent on Zillow. This may be different from what's available on other websites or public sources.

    Facts & features

    Interior

    Bedrooms & bathrooms
    • Bedrooms: 4
    • Bathrooms: 2
    • Full bathrooms: 2
    Features
    • Breakfast Bar, Master Downstairs, Pantry, Shower/Tub Combo, Double Vanity, Linen Closet, Solid Surface Counters, Walk-In Closet(s), Ceiling Fan(s), Central Vacuum, Enclosed Toilet(s), Soaking Tub, Tile Shower, Vaulted Ceiling(s), Granite Counters, Open Floorplan
    • Windows: Double Pane Windows, Wood Frames
    • Fireplace features: Living Room, Wood Burning
    • Common walls with other units/homes: No Common Walls
    Interior area
    • Total interior livable area: 2,450 sqft

    Property

    Parking
    • Total spaces: 3
    • Parking features: Garage - Attached
    Features
    • Levels: One
    Lot
    • Size: 2.25 Acres
    • Features: Landscaped, Sprinkler Timer(s), Garden, Drip System, Sprinklers In Front, Sprinklers In Rear
    Details
    • Additional structures: Workshop, Gazebo, Greenhouse, RV/Boat Storage, Second Garage
    • Parcel number: 17585
    • Special conditions: Standard

    Construction

    Type & style
    • Home type: SingleFamily
    • Architectural style: Craftsman
    Condition
    • Year built: 2007

    Utilities & green energy

    • Sewer: Private Sewer
    • Water: Shared Well

    Community & HOA

    Community
    • Security: Carbon Monoxide Detector(s), Smoke Detector(s), Fire Sprinkler System
    HOA
    • Has HOA: Yes
    • Amenities included: Gated
    • HOA fee: $41 monthly
    Location
    • Region: Prineville

    Financial & listing details

    • Price per square foot: $333/sqft
    • Tax assessed value: $940,920
    • Annual tax amount: $5,001
    • Road surface type: Paved

    Price history

    DateEventPrice
    11/4/2020Sold$650,000$265/sqft
    Source: Oregon Datashare #220109332 Report a problem
    9/24/2020Pending sale$650,000$265/sqft
    Source: Coldwell Banker Bain #220109332 Report a problem
    9/18/2020Listed for sale$650,000+124.1%$265/sqft
    Source: Coldwell Banker Bain #220109332 Report a problem
    8/16/2012Sold$290,000-3.3%$118/sqft
    Source: Public Record Report a problem
    8/12/2009Sold$300,000$122/sqft
    Source: Public Record Report a problem

    Public tax history

    YearProperty taxesTax assessment
    2025$5,001 +2.5%$411,720 +3%
    2024$4,882 +3.6%$399,730 +3%
    2023$4,714 +3.2%$388,090 +3%
    2022$4,567 +0%$376,790 +3%
    2021$4,567 +2.8%$365,820 +3%
    2020$4,440 +3.7%$355,174
    2019$4,283 +2.6%--
    2018$4,175 $334,785 +7.9%
    2017$4,175 +11.5%$310,317 +6.1%
    2016$3,746 $292,504
    2015$3,746 +4.6%$292,504 +19.9%
    2013$3,582 +24.6%$243,986 +3%
    2012$2,875 -0.3%$236,880 +3%
    2011$2,885 +3.5%$229,981 +3%
    2010$2,786 $223,283 +3%
    2009-- $216,780 +3%
    2008-- $210,466 +191.2%
    2007-- $72,276
    Find assessor info on the county website

    Neighborhood: Juniper Canyon

    Nearby schools

    GreatSchools rating
    Schools provided by the listing agent
    • Elementary: Crooked River Elem
    • Middle: Crook County Middle
    • High: Crook County High

    Source: The MLS. This data may not be complete. We recommend contacting the local school district to confirm school assignments for this home.

    Get pre-qualified for a loan
    At Zillow Home Loans, we can pre-qualify you in as little as 5 minutes with no impact to your credit score.

    An equal housing lender. NMLS #10287.