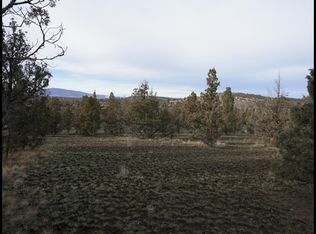
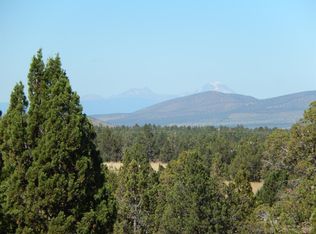
Beautifully crafted new construction home with Cascade views! Located in an exclusive gated community with over 150 acres of common area, a few minutes to the Prineville Reservoir and still just 15 minutes to town. This custom home is 2381 sf, with 3 bedrooms, 2 bath, 3 car garage, on over 2 acres and stunning views. Finishes include quartz countertops throughout, alder doors and trim, stainless steel appliances, custom cabinetry, heated floors in primary bath, tankless water heater and two decks, including a private deck off the primary bedroom. Whether you're enjoying the view from your back deck or entertaining in the open-concept living area, this home is designed to impress. Schedule your tour today!
Active
$834,000
13055 SE Ethan Loop, Prineville, OR 97754
3beds
2baths
2,381sqft
Single Family Residence
Built in 2025
2.26 Acres Lot
$823,300 Zestimate®
$350/sqft
$42/mo HOA
What's special
Cascade viewsTwo decksAlder doors and trimTankless water heaterStainless steel appliancesCustom cabinetryQuartz countertops throughout
- 418 days
- 89
- 6
Zillow last checked:
Listing updated:
Listed by:
Root & Branch Realty Group 541-447-8993
Source: Oregon Datashare,MLS#: 220206139
Facts & features
Interior
Bedrooms & bathrooms
- Bedrooms: 3
- Bathrooms: 2
Heating
- Electric, Forced Air, Heat Pump, Propane
Cooling
- Central Air, Heat Pump
Appliances
- Included: Cooktop, Dishwasher, Disposal, Microwave, Oven, Tankless Water Heater
Features
- Ceiling Fan(s), Double Vanity, Enclosed Toilet(s), Kitchen Island, Linen Closet, Open Floorplan, Pantry, Shower/Tub Combo, Solid Surface Counters, Tile Shower, Vaulted Ceiling(s), Walk-In Closet(s)
- Flooring: Carpet, Laminate, Tile
- Windows: Double Pane Windows, Vinyl Frames
- Basement: None
- Has fireplace: Yes
- Fireplace features: Living Room, Propane
- Common walls with other units/homes: No Common Walls
Interior area
- Total structure area: 2,381
- Total interior livable area: 2,381 sqft
Property
Parking
- Total spaces: 3
- Parking features: Asphalt, Concrete, Garage Door Opener
- Garage spaces: 3
Features
- Levels: One
- Stories: 1
- Patio & porch: Covered, Deck, Porch
- Has view: Yes
- View description: Mountain(s), Territorial
Lot
- Size: 2.26 Acres
- Features: Drip System, Landscaped, Native Plants, Sprinkler Timer(s), Sprinklers In Front
Details
- Parcel number: 17584
- Zoning description: RRM5
- Special conditions: Standard
Construction
Type & style
- Home type: SingleFamily
- Architectural style: Contemporary
- Property subtype: Single Family Residence
Materials
- Frame
- Foundation: Stemwall
- Roof: Composition
Condition
- New construction: Yes
- Year built: 2025
Details
- Builder name: Missioncraft Construction, LLC
Utilities & green energy
- Sewer: Capping Fill, Private Sewer, Septic Tank
- Water: Shared Well
Community & HOA
Community
- Features: Access to Public Lands
- Security: Carbon Monoxide Detector(s), Fire Sprinkler System, Smoke Detector(s)
- Subdivision: Mountain Ridge Est.
HOA
- Has HOA: Yes
- Amenities included: Gated, Snow Removal
- HOA fee: $500 annually
Location
- Region: Prineville
Financial & listing details
- Price per square foot: $350/sqft
- Tax assessed value: $229,060
- Annual tax amount: $1,497
- Date on market: 9/10/2026
- Cumulative days on market: 419 days
- Listing terms: Cash,Conventional
- Inclusions: cooktop, oven, microwave, dishwasher
- Road surface type: Paved
Estimated market value
$823,300
$782,000 - $864,000
$3,063/mo
Price history
| Date | Event | Price |
|---|---|---|
| 9/10/2026 | Listed for sale | $834,000-0.6%$350/sqft |
Source:  Oregon Datashare #220206139 Report a problem Oregon Datashare #220206139 Report a problem | ||
| 9/1/2026 | Listing removed | $839,000$352/sqft |
Source: Oregon Datashare #220206139 Report a problem | ||
| 2/19/2026 | Price change | $839,000-1.3%$352/sqft |
Source: Oregon Datashare #220206139 Report a problem | ||
| 9/21/2025 | Price change | $849,900-0.6%$357/sqft |
Source: Oregon Datashare #220206139 Report a problem | ||
| 8/14/2025 | Listed for sale | $854,900+860.6%$359/sqft |
Source: Oregon Datashare #220206139 Report a problem | ||
| 3/7/2020 | Listing removed | $89,000$37/sqft |
Source: Coldwell Banker Sun Country Realty, Inc. #201604404 Report a problem | ||
| 5/3/2018 | Listed for sale | $89,000$37/sqft |
Source: Coldwell Banker Sun Country Realty, Inc. #201604404 Report a problem | ||
Public tax history
| Year | Property taxes | Tax assessment |
|---|---|---|
| 2025 | $1,498 +69.9% | $123,290 +70.8% |
| 2024 | $881 +3.6% | $72,170 +3% |
| 2023 | $851 +3.2% | $70,070 +3% |
| 2022 | $825 +0% | $68,030 +3% |
| 2021 | $825 +4.7% | $66,050 +3% |
| 2020 | $788 +10.2% | $64,128 |
| 2019 | $715 +19.5% | -- |
| 2018 | $598 | $50,000 |
| 2017 | $598 +32% | $50,000 +48.5% |
| 2016 | $453 | $33,660 |
| 2015 | $453 +14.7% | $33,660 +56% |
| 2013 | $395 -0.2% | $21,580 -35% |
| 2012 | $396 -17.7% | $33,200 -17% |
| 2011 | $482 -38% | $40,000 -35.8% |
| 2010 | $777 | $62,260 +3% |
| 2009 | -- | $60,447 +3% |
| 2008 | -- | $58,686 +3% |
| 2007 | -- | $56,977 |
Find assessor info on the county website
Monthly payment
Est. payment
Payment breakdown
Explore the cost of this home by adjusting the details. Changes won't be saved.Climate risks
Neighborhood: Juniper Canyon
Nearby schools
Schools provided by the listing agent
- Elementary: Crooked River Elem
- Middle: Crook County Middle
- High: Crook County High
Source: Oregon Datashare. This data may not be complete. We recommend contacting the local school district to confirm school assignments for this home.

Similar homes
- $799,0004 bd3 ba2.6k sqft6040 SE Gravett Rd, Prineville, OR 97754For Sale

 MLS ID #220218722, LaVonne Broadbent, Bend Premier Real Estate LLC. Oregon Datashare
 - $769,0004 bd2 ba2.4k sqft15626 SE Springfield St, Prineville, OR 97754For Sale
 MLS ID #220220903, Jessica Dawn Lay, eXp Realty, LLC. Oregon Datashare
 - $969,0004 bd3 ba2.9k sqft7524 SE Madison Ave, Prineville, OR 97754For Sale
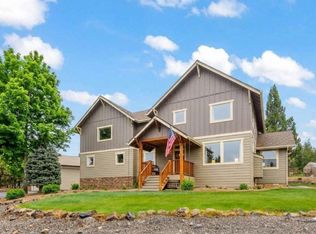 MLS ID #220214672, Jessica Dawn Lay, eXp Realty, LLC. Oregon Datashare
 - $925,0003 bd2 ba2.5k sqft15285 SE Pleasant Vw, Prineville, OR 97754For Sale
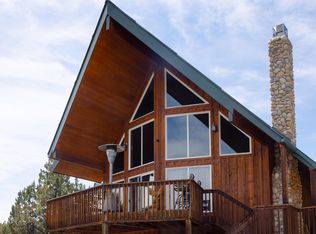 MLS ID #220221331, Tom Evans, Root & Branch Realty Group. Oregon Datashare
 - $650,0003 bd2 ba3k sqft4505 SE Wampum Rd, Prineville, OR 97754For SaleMLS ID #220229220, Mary Gillen Doyle, Coldwell Banker Bain. Oregon Datashare
- $894,4994 bd3 ba2.9k sqft12442 SE Lost Lake Dr, Prineville, OR 97754For SaleMLS ID #220220370, Janay L Shores, Premiere Property Group, LLC. Oregon Datashare
- $725,0004 bd3 ba2.1k sqft9880 SE Amarillo Rd, Prineville, OR 97754For SaleMLS ID #220227156, Renee E Moss, Coldwell Banker Sun Country. Oregon Datashare
- $975,0004 bd4 ba2.7k sqft6323 SE Cedar Hills Ct, Prineville, OR 97754For SaleMLS ID #220216147, Shaini Willis, Stellar Realty Northwest. Oregon Datashare
- $725,0004 bd3 ba2.5k sqft1305 SE Texas Cir, Prineville, OR 97754For SaleMLS ID #220222857, Rachel D Rhoden, Cascade Hasson SIR. Oregon Datashare
- $795,0004 bd4 ba3.2k sqft7314 SE Night Hawk Ct, Prineville, OR 97754For SaleMLS ID #220222837, Rachel D Rhoden, Cascade Hasson SIR. Oregon Datashare
- $680,0004 bd2 ba1.9k sqft11417 SE Lazy Back Ln, Prineville, OR 97754For SaleMLS ID #220220597, Alex Virginia Bolden, Real Broker. Oregon Datashare
- $699,0004 bd3 ba2.2k sqft8932 SE Banta Ln, Prineville, OR 97754For SaleMLS ID #220221944, Cassie Mae Becker, Root & Branch Realty Group. Oregon Datashare
- $725,0003 bd2 ba1.9k sqft9323 SE Odessa Rd, Prineville, OR 97754For SaleMLS ID #220227104, Molly Maphet, RE/MAX Key Properties. Oregon Datashare
- $949,9994 bd5 ba3.4k sqft6958 NE Ochoco Creek Ln, Prineville, OR 97754For SaleMLS ID #220228706, Katie Ann Barber, Brand Realty, LLC. Oregon Datashare
- $857,0005 bd4 ba3.5k sqft2121 SE Antler Ln, Prineville, OR 97754For SaleMLS ID #220218591, Kristin Walker, Ninebark Real Estate. Oregon Datashare
- $885,5005 bd4 ba3.1k sqft1035 NE Wyoming Dr, Prineville, OR 97754For SaleMLS ID #220228377, Suzie Lee, Coldwell Banker Bain. Oregon Datashare
- $675,0003 bd2 ba2k sqft4590 SE Wampum Rd, Prineville, OR 97754For SaleMLS ID #220219193, Mary Gillen Doyle, Coldwell Banker Bain. Oregon Datashare
- $544,0003 bd2 ba1.7k sqft5798 SE Grant Rd, Prineville, OR 97754For SaleMLS ID #220218353, Traci R Utterback, Coldwell Banker Sun Country. Oregon Datashare
- $799,0003 bd2 ba1.9k sqft6631 NW Puckett Rd, Prineville, OR 97754For SaleMLS ID #220222365, Cindy S. Kimball, Inner Mountain Property. Oregon Datashare
- $575,0003 bd3 ba2k sqft15900 SE Winchester Loop, Prineville, OR 97754For SaleMLS ID #220217336, Rosann Marie Garza, High Desert Realty, LLC. Oregon Datashare
