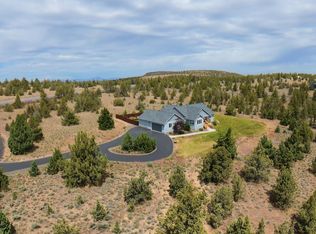
Multi-generational living redefined ~ where modern design meets elevated country living.
This brand new contemporary home offers 5 bedrooms, 3.5 bathrooms, and the flexibility of two homes in one with separate entrances.
The impressive 1,452 sq ft garage includes an RV door, providing plenty of room for vehicles, toys and storage as well as a covered carport.
Take in the stunning views of Smith Rock and Mt. Jefferson from this thoughtfully designed property. The living room features a grand tiled fireplace and large glass sliding doors that fill the space with natural light while providing access to the porch, the perfect place to relax and enjoy the sunsets.
The seller has gone the extra mile with quality upgrades including triple-pane windows, accessible features, attic and crawl space ventilation, and separate heating and cooling systems. Situated on close to 5 acres, this property offers space, privacy and plenty of room for kids to run, as well as horses and other animals
Active
Price cut: $17.9K (8/2)
$857,000
2121 SE Antler Ln, Prineville, OR 97754
5beds
4baths
3,507sqft
Single Family Residence
Built in 2022
4.84 Acres Lot
$846,900 Zestimate®
$244/sqft
$-- HOA
What's special
Grand tiled fireplaceBrand new contemporary homeTriple-pane windowsLarge glass sliding doorsCovered carport
- 135 days |
- 522 |
- 32 |
Zillow last checked:
Listing updated:
Listed by:
Ninebark Real Estate 541-728-3009
Source: Oregon Datashare,MLS#: 220218591
Facts & features
Interior
Bedrooms & bathrooms
- Bedrooms: 5
- Bathrooms: 4
Heating
- Fireplace(s), Electric, Forced Air, Heat Pump
Cooling
- Heat Pump
Appliances
- Included: Dishwasher, Dryer, Microwave, Oven, Range, Range Hood, Refrigerator, Washer, Water Heater
Features
- Built-in Features, Ceiling Fan(s), Double Vanity, In-Law Floorplan, Kitchen Island, Linen Closet, Open Floorplan, Primary Downstairs, Shower/Tub Combo, Solid Surface Counters, Tile Shower, Vaulted Ceiling(s), Walk-In Closet(s)
- Flooring: Carpet, Laminate, Tile
- Windows: Triple Pane Windows, Vinyl Frames
- Basement: None
- Has fireplace: Yes
- Fireplace features: Electric, Living Room
- Common walls with other units/homes: No Common Walls,No One Above,No One Below
Interior area
- Total structure area: 3,507
- Total interior livable area: 3,507 sqft
Video & virtual tour
Property
Parking
- Total spaces: 4
- Parking features: Attached, Attached Carport, Concrete, Driveway, Electric Vehicle Charging Station(s), Garage Door Opener, Gravel, RV Garage, Shared Driveway, Storage, Tandem
- Attached garage spaces: 4
- Has carport: Yes
- Has uncovered spaces: Yes
Accessibility
- Accessibility features: Accessible Bedroom, Accessible Closets, Accessible Doors, Accessible Full Bath, Accessible Hallway(s), Accessible Kitchen
Features
- Levels: Two
- Stories: 2
- Patio & porch: Covered, Front Porch, Porch, Rear Porch
- Pool features: None
- Has view: Yes
- View description: Mountain(s), City, Territorial, Valley
Lot
- Size: 4.84 Acres
- Features: Sloped
Details
- Additional structures: RV/Boat Storage, Shed(s), Storage
- Parcel number: 20344
- Zoning description: Rrm5; Recreational Reside
- Special conditions: Standard
- Horses can be raised: Yes
Construction
Type & style
- Home type: SingleFamily
- Architectural style: Contemporary
- Property subtype: Single Family Residence
Materials
- Frame
- Foundation: Stemwall
- Roof: Metal
Condition
- New construction: No
- Year built: 2022
Details
- Builder name: Owner
Utilities & green energy
- Sewer: Septic Tank, Standard Leach Field
- Water: Shared Well
Community & HOA
Community
- Security: Carbon Monoxide Detector(s), Security System Owned, Smoke Detector(s)
HOA
- Has HOA: No
Location
- Region: Prineville
Financial & listing details
- Price per square foot: $244/sqft
- Tax assessed value: $780,940
- Annual tax amount: $3,772
- Date on market: 4/10/2026
- Cumulative days on market: 135 days
- Listing terms: Cash,Conventional
- Inclusions: Connex box
- Road surface type: Gravel, Paved
Estimated market value
$846,900
$805,000 - $889,000
$4,223/mo
Price history
| Date | Event | Price |
|---|---|---|
| 8/2/2026 | Price change | $857,000-2%$244/sqft |
Source:  Oregon Datashare #220218591 Report a problem Oregon Datashare #220218591 Report a problem | ||
| 6/19/2026 | Price change | $874,900-2.7%$249/sqft |
Source: Oregon Datashare #220218591 Report a problem | ||
| 5/10/2026 | Price change | $899,000-4.3%$256/sqft |
Source: Oregon Datashare #220218591 Report a problem | ||
| 4/10/2026 | Listed for sale | $939,000$268/sqft |
Source: Oregon Datashare #220218591 Report a problem | ||
Public tax history
| Year | Property taxes | Tax assessment |
|---|---|---|
| 2025 | $3,773 +69.8% | $292,340 +70.6% |
| 2024 | $2,222 +74.4% | $171,340 +73.5% |
| 2023 | $1,275 +603% | $98,780 +601.6% |
| 2022 | $181 +0.2% | $14,080 +3% |
| 2021 | $181 | $13,670 |
Find assessor info on the county website
Monthly payment
Est. payment
Payment breakdown
Explore the cost of this home by adjusting the details. Changes won't be saved.Climate risks
Neighborhood: Juniper Canyon
Nearby schools
GreatSchools rating
- 6/10Crooked River Elementary SchoolGrades: K-5Distance: 3.7 mi
- 8/10Crook County Middle SchoolGrades: 6-8Distance: 3.8 mi
- 6/10Crook County High SchoolGrades: 9-12Distance: 3.2 mi
Schools provided by the listing agent
- Elementary: Barnes Butte Elem
- Middle: Crook County Middle
- High: Crook County High
Source: Oregon Datashare. This data may not be complete. We recommend contacting the local school district to confirm school assignments for this home.
- $305,0004.85 acres2120 SE Antler Ln, Prineville, OR 97754Sold
- $148,40019.7 acres6140 SE Davis Loop, Prineville, OR 97754Off Market
- $336,8003 bd2 ba1.6k sqft6072 SE Davis Loop, Prineville, OR 97754Off Market
- $269,000-- bd-- ba1.2k sqft6351 SE Canyon Rd, Prineville, OR 97754Off Market
- $729,9003 bd3 ba1.4k sqft6182 SE Davis Loop, Prineville, OR 97754For Sale
- $604,7003 bd2 ba1.6k sqft1942 SE McKenzie Pl, Prineville, OR 97754Off Market
- $633,9003 bd2 ba1.4k sqft1964 SE McKenzie Pl, Prineville, OR 97754Off Market
- $320,7002 bd2 ba1.4k sqft6352 SE Canyon Rd, Prineville, OR 97754Off Market
A local agent can set up tours, give advice and negotiate with sellers.
Similar homes
- $819,0004 bd4 ba3.2k sqft7314 SE Night Hawk Ct, Prineville, OR 97754For Sale

 MLS ID #220222837, Rachel D Rhoden, Cascade Hasson SIR. Oregon Datashare
 - $830,0004 bd3 ba2.6k sqft6040 SE Gravett Rd, Prineville, OR 97754For Sale
 MLS ID #220218722, LaVonne Broadbent, Bend Premier Real Estate LLC. Oregon Datashare
 - $894,4994 bd3 ba2.9k sqft12442 SE Lost Lake Dr, Prineville, OR 97754For Sale
 MLS ID #220220370, Janay L Shores, Premiere Property Group, LLC. Oregon Datashare
 - $750,0004 bd3 ba2.5k sqft1305 SE Texas Cir, Prineville, OR 97754For Sale
 MLS ID #220222857, Rachel D Rhoden, Cascade Hasson SIR. Oregon Datashare
 - $830,0004 bd2 ba2.5k sqft4060 NE Wittmer Rd, Prineville, OR 97754For SaleMLS ID #220223340, Tom Evans, Root & Branch Realty Group. Oregon Datashare
- $660,0004 bd3 ba2.2k sqft5433 SE David Way, Prineville, OR 97754For SaleMLS ID #220223759, Jeffrey Casserly, Desert Sky Real Estate LLC. Oregon Datashare
- $975,0004 bd4 ba2.7k sqft6323 SE Cedar Hills Ct, Prineville, OR 97754For SaleMLS ID #220216147, Shaini Willis, Stellar Realty Northwest. Oregon Datashare
- $725,0003 bd2 ba1.9k sqft9323 SE Odessa Rd, Prineville, OR 97754For SaleMLS ID #220227104, Molly Maphet, RE/MAX Key Properties. Oregon Datashare
- $798,5004 bd4 ba4.1k sqft1176 NE Barnes Rd, Prineville, OR 97754For SaleMLS ID #220220816, Traci R Utterback, Coldwell Banker Sun Country. Oregon Datashare
- $769,0004 bd2 ba2.4k sqft15626 SE Springfield St, Prineville, OR 97754For SaleMLS ID #220220903, Jessica Dawn Lay, eXp Realty, LLC. Oregon Datashare
- $774,9004 bd2 ba2.2k sqft11142 SE View Top Ln, Prineville, OR 97754For SaleMLS ID #220221941, Rob W. Davis, Harcourts The Garner Group Real Estate. Oregon Datashare
- $1,220,0003 bd5 ba2.6k sqft7579 SE Night Hawk Ct, Prineville, OR 97754For SaleMLS ID #220219038, Shaini Willis, Stellar Realty Northwest. Oregon Datashare
- $659,9004 bd3 ba2.1k sqft7502 SE Bluebird Ln, Prineville, OR 97754For SaleMLS ID #220226346, Jeffrey A Larkin, Jeff Larkin Realty. Oregon Datashare
- $1,077,7774 bd3 ba3.5k sqft6150 S Crooked River Hwy, Prineville, OR 97754For SaleMLS ID #220204266, Kelly Story, Keller Williams Realty Central Oregon. Oregon Datashare
- $899,9004 bd3 ba2.5k sqft8933 NW Elizabeth Way, Prineville, OR 97754For SaleMLS ID #220215726, Rachel D Rhoden, Cascade Hasson SIR. Oregon Datashare
- $989,0004 bd3 ba2.9k sqft7524 SE Madison Ave, Prineville, OR 97754For SaleMLS ID #220214672, Jessica Dawn Lay, eXp Realty, LLC. Oregon Datashare
- $725,0003 bd2 ba3k sqft4505 SE Wampum Rd, Prineville, OR 97754For SaleMLS ID #220221960, Mary Gillen Doyle, Coldwell Banker Bain. Oregon Datashare
- $515,0003 bd2 ba2.1k sqft6678 SE Davis Loop, Prineville, OR 97754For SaleMLS ID #220222804, Melissa Terronez, Cascade Hasson SIR. Oregon Datashare
- $624,9003 bd2 ba2.1k sqft5555 SE Jerry Dr, Prineville, OR 97754For SaleMLS ID #220222730, Holly Cole, Keller Williams Realty Central Oregon. Oregon Datashare
- $829,0004 bd3 ba3.1k sqft14000 NW Grizzly Mountain Rd, Prineville, OR 97754For SaleMLS ID #220206549, Kristi Kaufman, Coldwell Banker Bain. Oregon Datashare
