Welcome to your Central Oregon hobby farm dream just minutes from Prineville. This beautifully crafted 3-bedroom custom home with an open floor plan, quality finishes, & a huge pantry designed for everyday living & entertaining. Set on 5 irrigated acres w/4.4 acres of irrigation, the property is perfectly suited for a small hobby farm, animals, gardening, or simply enjoying wide-open space. Adding incredible versatility is a fully equipped ADU featuring one bedroom, full bath, full kitchen, living room with gas fireplace, washer/dryer, private entrance, & its own deck -- perfect for guests, extended family, or rental income. The land is thoughtfully set up with raised garden beds, tool shed, & room to grow. A spacious shop with wood stove provides the ideal workspace for projects, storage, or year-round use. This rare combination of irrigated acreage, ADU, & shop offers endless possibilities.
Active
Price cut: $25.1K (6/26)
$899,900
8933 NW Elizabeth Way, Prineville, OR 97754
4beds
3baths
2,570sqft
:
Get pre-qualified$6,047/mo
Single Family Residence
Built in 2017
5 Acres Lot
$-- Zestimate®
$350/sqft
$120/mo HOA
What's special
Quality finishesTool shedOpen floor planRaised garden bedsHuge pantry
- 154 days |
- 1,396 |
- 87 |
Zillow last checked:
Listing updated:
Listed by:
Cascade Hasson SIR 541-383-7600
Source: Oregon Datashare,MLS#: 220215726
Facts & features
Interior
Bedrooms & bathrooms
- Bedrooms: 4
- Bathrooms: 3
Heating
- Fireplace(s), Electric, Forced Air, Heat Pump, Natural Gas, Wood
Cooling
- Central Air
Appliances
- Included: Dishwasher, Disposal, Dryer, Microwave, Oven, Range, Range Hood, Refrigerator, Washer, Water Heater, Wine Refrigerator
Features
- Breakfast Bar, Built-in Features, Ceiling Fan(s), Double Vanity, Enclosed Toilet(s), Fiberglass Stall Shower, Kitchen Island, Laminate Counters, Linen Closet, Open Floorplan, Pantry, Primary Downstairs, Shower/Tub Combo, Soaking Tub, Solid Surface Counters, Walk-In Closet(s)
- Flooring: Carpet, Simulated Wood, Vinyl
- Windows: Double Pane Windows, Vinyl Frames
- Basement: None
- Has fireplace: Yes
- Fireplace features: Gas, Wood Burning
- Common walls with other units/homes: No Common Walls
Interior area
- Total structure area: 2,570
- Total interior livable area: 2,570 sqft
Video & virtual tour
Property
Parking
- Total spaces: 2
- Parking features: Asphalt, Attached, Detached, Driveway, Garage Door Opener, RV Access/Parking, RV Garage, Storage
- Attached garage spaces: 2
- Has uncovered spaces: Yes
Features
- Levels: One
- Stories: 1
- Patio & porch: Covered, Front Porch, Rear Porch, Side Porch
- Exterior features: Fire Pit
- Fencing: Fenced
- Has view: Yes
- View description: Territorial
Lot
- Size: 5 Acres
- Features: Garden, Landscaped, Level, Pasture, Sprinkler Timer(s), Sprinklers In Rear
Details
- Additional structures: Shed(s), Workshop
- Parcel number: 19056
- Zoning description: Efu2; Exclusive Farm Use
- Special conditions: Standard
- Horses can be raised: Yes
Construction
Type & style
- Home type: SingleFamily
- Architectural style: Ranch
- Property subtype: Single Family Residence
Materials
- Frame
- Foundation: Stemwall
- Roof: Composition
Condition
- New construction: No
- Year built: 2017
Utilities & green energy
- Sewer: Septic Tank
- Water: Shared Well
Community & HOA
Community
- Security: Carbon Monoxide Detector(s), Fire Sprinkler System, Smoke Detector(s)
- Subdivision: Leitrim Landing
HOA
- Has HOA: Yes
- Amenities included: Other
- HOA fee: $120 monthly
Location
- Region: Prineville
Financial & listing details
- Price per square foot: $350/sqft
- Tax assessed value: $816,040
- Annual tax amount: $4,656
- Date on market: 2/20/2026
- Cumulative days on market: 155 days
- Listing terms: Cash,Conventional
- Has irrigation water rights: Yes
- Road surface type: Paved
Estimated market value
Not available
Estimated sales range
Not available
Not available
Price history
| Date | Event | Price |
|---|---|---|
| 6/26/2026 | Price change | $899,900-2.7%$350/sqft |
Source:  Oregon Datashare #220215726 Report a problem Oregon Datashare #220215726 Report a problem | ||
| 5/22/2026 | Price change | $925,000-2.6%$360/sqft |
Source: Oregon Datashare #220215726 Report a problem | ||
| 4/10/2026 | Price change | $949,900-2.6%$370/sqft |
Source: Oregon Datashare #220215726 Report a problem | ||
| 2/20/2026 | Listed for sale | $975,000+11.4%$379/sqft |
Source: Oregon Datashare #220215726 Report a problem | ||
| 1/18/2023 | Sold | $875,000-2.8%$340/sqft |
Source: Oregon Datashare #220150011 Report a problem | ||
| 12/9/2022 | Pending sale | $899,990$350/sqft |
Source: Oregon Datashare #220150011 Report a problem | ||
| 10/28/2022 | Price change | $899,990-3.7%$350/sqft |
Source: Oregon Datashare #220150011 Report a problem | ||
| 9/25/2022 | Listed for sale | $935,000$364/sqft |
Source: Oregon Datashare #220150011 Report a problem | ||
| 7/21/2022 | Pending sale | $935,000$364/sqft |
Source:  Berkshire Hathaway HomeServices NW #220150011 Report a problem Berkshire Hathaway HomeServices NW #220150011 Report a problem | ||
| 7/20/2022 | Contingent | $935,000$364/sqft |
Source: Oregon Datashare #220150011 Report a problem | ||
| 7/11/2022 | Price change | $935,000+1.1%$364/sqft |
Source: Oregon Datashare #220149819 Report a problem | ||
| 7/6/2022 | Listed for sale | $925,000+873.7%$360/sqft |
Source: Owner Report a problem | ||
| 7/29/2016 | Sold | $95,000$37/sqft |
Source: Public Record Report a problem | ||
Public tax history
| Year | Property taxes | Tax assessment |
|---|---|---|
| 2025 | $4,656 +2.5% | $383,310 +3% |
| 2024 | $4,545 +3.6% | $372,150 +3% |
| 2023 | $4,389 +3.2% | $361,320 +3% |
| 2022 | $4,252 +0% | $350,800 +3% |
| 2021 | $4,252 +2.8% | $340,590 +3% |
| 2020 | $4,134 +3.7% | $330,678 |
| 2019 | $3,988 +2.6% | -- |
| 2018 | $3,887 | $311,696 +81.3% |
| 2017 | $3,887 +412.1% | $171,884 +170.1% |
| 2016 | $759 | $63,630 |
| 2015 | $759 +1.6% | $63,630 |
| 2013 | $747 -1.6% | $63,630 |
| 2012 | $759 -0.9% | $63,630 |
| 2011 | $766 +0.6% | $63,630 |
| 2010 | $762 | $63,630 +13% |
| 2009 | -- | $56,297 |
Find assessor info on the county website
Monthly payment
Est. payment
Payment breakdown
Explore the cost of this home by adjusting the details. Changes won't be saved.Climate risks
Neighborhood: 97754
Nearby schools
GreatSchools rating
- 6/10Crooked River Elementary SchoolGrades: K-5Distance: 9.1 mi
- 8/10Crook County Middle SchoolGrades: 6-8Distance: 8.8 mi
- 6/10Crook County High SchoolGrades: 9-12Distance: 9.3 mi
Schools provided by the listing agent
- Elementary: Crooked River Elem
- Middle: Crook County Middle
- High: Crook County High
Source: Oregon Datashare. This data may not be complete. We recommend contacting the local school district to confirm school assignments for this home.
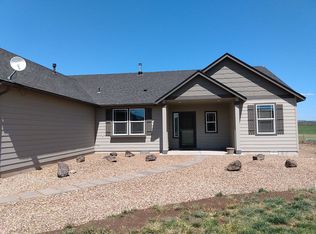
- $828,5003 bd3 ba2.2k sqft8965 NW Elizabeth Way, Prineville, OR 97754Off Market
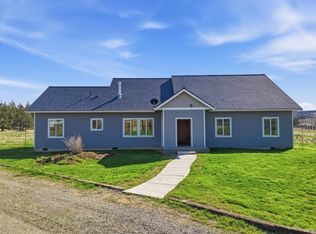
- $648,0003 bd3 ba2.2k sqft8905 NW Elizabeth Way, Prineville, OR 97754Sold
- $811,7003 bd2 ba2.3k sqft8920 NW Elizabeth Way, Prineville, OR 97754Off Market
- $--5 Acres8901 NW Elizabeth Way, Prineville, OR 97754Off Market
- $548,1003 bd2 ba2k sqft8989 NW Ryegrass Rd, Prineville, OR 97754Off Market
- $785,0004 bd3 ba2.5k sqft8997 NW Elizabeth Way, Prineville, OR 97754Sold
- $585,8003 bd2 ba2.4k sqft9301 NW Ryegrass Way, Prineville, OR 97754Off Market
- $657,9004 bd1 ba1.7k sqft9072 NW Elizabeth Way, Prineville, OR 97754Off Market
A local agent can set up tours, give advice and negotiate with sellers.
Similar homes
- $855,0004 bd3 ba3.1k sqft14000 NW Grizzly Mountain Rd, Prineville, OR 97754For Sale

 MLS ID #220206549, Kristi Kaufman, Coldwell Banker Bain. Oregon Datashare
 - $819,0004 bd4 ba3.2k sqft7314 SE Night Hawk Ct, Prineville, OR 97754For Sale
 MLS ID #220222837, Rachel D Rhoden, Cascade Hasson SIR. Oregon Datashare
 - $750,0004 bd3 ba2.5k sqft1305 SE Texas Cir, Prineville, OR 97754For Sale
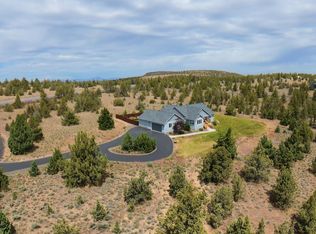 MLS ID #220222857, Rachel D Rhoden, Cascade Hasson SIR. Oregon Datashare
 - $839,9004 bd3 ba2.6k sqft6040 SE Gravett Rd, Prineville, OR 97754For Sale
 MLS ID #220218722, LaVonne Broadbent, Bend Premier Real Estate LLC. Oregon Datashare
 - $874,9005 bd4 ba3.5k sqft2121 SE Antler Ln, Prineville, OR 97754For SaleMLS ID #220218591, Kristin Walker, Ninebark Real Estate. Oregon Datashare
- $899,0004 bd3 ba2.2k sqft4137 NW 39th Dr, Redmond, OR 97756For SaleMLS ID #220225151, Marnae T Powell, Powell Team Real Estate LLC. Oregon Datashare
- $774,9004 bd2 ba2.2k sqft11142 SE View Top Ln, Prineville, OR 97754For SaleMLS ID #220221941, Rob W. Davis, Harcourts The Garner Group Real Estate. Oregon Datashare
- $1,050,0004 bd3 ba3k sqft1435 SW Bent Loop, Powell Butte, OR 97753For SaleMLS ID #220220085, Danielle R Jensen, Rival Realty Group. Oregon Datashare
- $690,0003 bd2 ba1.7k sqft228 NE McKee Dr, Prineville, OR 97754For SaleMLS ID #220223181, Christy Symons, Keller Williams Realty Central Oregon. Oregon Datashare
- $1,220,0003 bd5 ba2.6k sqft7579 SE Night Hawk Ct, Prineville, OR 97754For SaleMLS ID #220219038, Shaini Willis, Stellar Realty Northwest. Oregon Datashare
- $749,0003 bd3 ba2.2k sqft9444 SW Copper Rd, Powell Butte, OR 97753For SaleMLS ID #220215483, Kristan Rose Kellogg Folden, Varsity Real Estate. Oregon Datashare
- $799,9003 bd3 ba1.6k sqft4444 NE 40th St, Redmond, OR 97756For SaleMLS ID #220223229, Holly Cole, Keller Williams Realty Central Oregon. Oregon Datashare
- $599,0003 bd2 ba1.7k sqft7002 SE Davis Loop, Prineville, OR 97754For SaleMLS ID #220213828, Julie Lynn Mayers, Keller Williams Realty Central Oregon. Oregon Datashare
- $1,000,0003 bd4 ba3.8k sqft1500 NW 77th St, Redmond, OR 97756For SaleMLS ID #220225442, Matthew Gilman, Windermere Realty Trust. Oregon Datashare
- $969,0003 bd2 ba2.1k sqft17435 SW Hahlen Ave, Powell Butte, OR 97753For SaleMLS ID #220216818, Julie Ann Fahlgren, The Fahlgren Group. Oregon Datashare
- $829,0003 bd2 ba2.1k sqft2370 SW Helmholtz Way, Redmond, OR 97756For SaleMLS ID #220213640, Courtney Perkey, RE/MAX Key Properties. Oregon Datashare
- $634,5003 bd3 ba2.2k sqft895 NE Hudspeth Cir, Prineville, OR 97754For SaleMLS ID #220223399, Kamirin Couch, eXp Realty, LLC. Oregon Datashare
- $575,0003 bd2 ba1.7k sqft147 NW Saddlehorn Ct, Prineville, OR 97754For SaleMLS ID #220216540, Rachel D Rhoden, Cascade Hasson SIR. Oregon Datashare
- $929,9904 bd4 ba2.9k sqft1580 Murrelet Dr, Redmond, OR 97756For SaleMLS ID #220220572, Angela M Boothroyd, Windermere Realty Trust. Oregon Datashare
- $865,0004 bd3 ba3k sqft10160 Juniper Glen Cir, Redmond, OR 97756For SaleMLS ID #220216595, Robyn M Fields, Eagle Crest Properties Inc. Oregon Datashare
