Stunning custom home perched atop a private hill with panoramic views of the entire valley & Prineville. This home showcases an elegant stone-covered entrance opening into a formal entry, spacious office/4th bedroom & open living area framed by windows accentuating natural light. Stone gas fireplace anchors the great room, gourmet kitchen features granite counters, large island, oak cabinetry, pantry, drink bar, & dining area. Primary suite has a soaking tub, walk-in tile shower, & private slider to patio. Library room with fireplace & custom built-ins, 2 bedrooms with Jack-&-Jill bath. Incredible covered Lanai provides the ultimate entertaining space with a fireplace, TV, automatic shades, custom lighting, stamped concrete patio with heat around large in-ground hot tub, outdoor shower, bathroom, & mechanical room for future pool. 2,000sf 4 car garage with heat, A/C, air compressor connect, full bath & upstairs bonus space. Phenomenal sunrises & sunsets, backing up to 514 acres of BLM.
Active
Price cut: $10K (5/28)
$1,220,000
7579 SE Night Hawk Ct, Prineville, OR 97754
3beds
5baths
2,689sqft
:
Get pre-qualified$7,749/mo
Single Family Residence
Built in 2018
6.67 Acres Lot
$1,184,400 Zestimate®
$454/sqft
$33/mo HOA
What's special
Dining areaLarge in-ground hot tubOutdoor showerDrink barCustom lightingAutomatic shadesOak cabinetry
- 117 days |
- 254 |
- 11 |
Zillow last checked:
Listing updated:
Listed by:
Stellar Realty Northwest 541-508-3148
Source: Oregon Datashare,MLS#: 220219038
Facts & features
Interior
Bedrooms & bathrooms
- Bedrooms: 3
- Bathrooms: 5
Heating
- Ductless, Electric, Forced Air, Heat Pump, Propane, Zoned
Cooling
- Central Air, Heat Pump, Whole House Fan
Appliances
- Included: Dishwasher, Microwave, Oven, Range, Range Hood, Refrigerator, Water Heater
Features
- Breakfast Bar, Built-in Features, Ceiling Fan(s), Double Vanity, Enclosed Toilet(s), Granite Counters, Kitchen Island, Linen Closet, Open Floorplan, Pantry, Primary Downstairs, Shower/Tub Combo, Soaking Tub, Solid Surface Counters, Tile Shower, Vaulted Ceiling(s), Walk-In Closet(s)
- Flooring: Carpet, Hardwood, Tile, Vinyl
- Windows: Double Pane Windows, Vinyl Frames
- Basement: None
- Has fireplace: Yes
- Fireplace features: Great Room, Insert, Living Room, Office, Propane
- Common walls with other units/homes: No Common Walls
Interior area
- Total structure area: 2,689
- Total interior livable area: 2,689 sqft
Video & virtual tour
Property
Parking
- Total spaces: 4
- Parking features: Attached, Driveway, Garage Door Opener, Gravel, Heated Garage, RV Access/Parking, Storage, Workshop in Garage
- Attached garage spaces: 4
- Has uncovered spaces: Yes
Features
- Levels: One
- Stories: 1
- Patio & porch: Covered, Front Porch, Patio, Rear Porch, Screened
- Exterior features: Courtyard
- Spa features: Spa/Hot Tub
- Has view: Yes
- View description: Canyon, City, Mountain(s), Panoramic, Territorial, Valley
Lot
- Size: 6.67 Acres
- Features: Adjoins Public Lands, Landscaped, Native Plants, Rock Outcropping, Sloped, Sprinkler Timer(s), Sprinklers In Front, Sprinklers In Rear
Details
- Parcel number: 17762
- Zoning description: Rrm5; Recreational Reside
- Special conditions: Standard
Construction
Type & style
- Home type: SingleFamily
- Architectural style: Craftsman
- Property subtype: Single Family Residence
Materials
- Frame
- Foundation: Stemwall
- Roof: Composition
Condition
- New construction: No
- Year built: 2018
Utilities & green energy
- Sewer: Septic Tank, Standard Leach Field
- Water: Private
Green energy
- Water conservation: Water-Smart Landscaping
Community & HOA
Community
- Features: Access to Public Lands
- Security: Carbon Monoxide Detector(s), Smoke Detector(s)
- Subdivision: Scenic Vista Estates
HOA
- Has HOA: Yes
- Amenities included: Road Assessment, Snow Removal, Water
- HOA fee: $400 annually
Location
- Region: Prineville
Financial & listing details
- Price per square foot: $454/sqft
- Tax assessed value: $1,024,580
- Annual tax amount: $6,265
- Date on market: 4/10/2026
- Cumulative days on market: 117 days
- Listing terms: Cash,Conventional,FHA,VA Loan
- Inclusions: Refrigerator, Microwave, Dishwasher, Oven/Range, Air compressor hoses
- Exclusions: Washer/Dryer
- Road surface type: Paved
Estimated market value
$1,184,400
$1.13M - $1.24M
$4,334/mo
Price history
| Date | Event | Price |
|---|---|---|
| 5/28/2026 | Price change | $1,220,000-0.8%$454/sqft |
Source:  Oregon Datashare #220219038 Report a problem Oregon Datashare #220219038 Report a problem | ||
| 5/12/2026 | Price change | $1,230,000-0.8%$457/sqft |
Source: Oregon Datashare #220219038 Report a problem | ||
| 5/1/2026 | Price change | $1,240,000-0.8%$461/sqft |
Source: Oregon Datashare #220219038 Report a problem | ||
| 4/10/2026 | Listed for sale | $1,250,000+8.7%$465/sqft |
Source: Oregon Datashare #220219038 Report a problem | ||
| 10/27/2023 | Sold | $1,150,000-3.8%$428/sqft |
Source: Oregon Datashare #220164488 Report a problem | ||
| 9/7/2023 | Pending sale | $1,195,000$444/sqft |
Source: Oregon Datashare #220164488 Report a problem | ||
| 8/31/2023 | Price change | $1,195,000-2.4%$444/sqft |
Source: Oregon Datashare #220164488 Report a problem | ||
| 8/10/2023 | Price change | $1,225,000-1.9%$456/sqft |
Source: Oregon Datashare #220164488 Report a problem | ||
| 7/11/2023 | Price change | $1,249,000-3.8%$464/sqft |
Source: Oregon Datashare #220164488 Report a problem | ||
| 6/7/2023 | Price change | $1,299,000-2%$483/sqft |
Source: Oregon Datashare #220164488 Report a problem | ||
| 5/22/2023 | Listed for sale | $1,325,000+2.7%$493/sqft |
Source: Oregon Datashare #220164488 Report a problem | ||
| 1/9/2023 | Listing removed | $1,290,000+17.3%$480/sqft |
Source: Oregon Datashare #220132452 Report a problem | ||
| 9/21/2022 | Sold | $1,100,000-4.3%$409/sqft |
Source: Oregon Datashare #220139065 Report a problem | ||
| 8/12/2022 | Pending sale | $1,149,000$427/sqft |
Source: Oregon Datashare #220139065 Report a problem | ||
| 8/1/2022 | Listed for sale | $1,149,000$427/sqft |
Source: Oregon Datashare #220139065 Report a problem | ||
| 7/9/2022 | Pending sale | $1,149,000$427/sqft |
Source: Oregon Datashare #220139065 Report a problem | ||
| 4/1/2022 | Price change | $1,149,000-8%$427/sqft |
Source: Oregon Datashare #220139065 Report a problem | ||
| 3/12/2022 | Price change | $1,249,000-7.4%$464/sqft |
Source: Oregon Datashare #220139065 Report a problem | ||
| 2/17/2022 | Listed for sale | $1,349,000+4.6%$502/sqft |
Source: Oregon Datashare #220139065 Report a problem | ||
| 11/29/2021 | Listing removed | -- |
Source: Oregon Datashare #220132452 Report a problem | ||
| 11/4/2021 | Price change | $1,290,000-7.2%$480/sqft |
Source: Oregon Datashare #220132452 Report a problem | ||
| 9/24/2021 | Listed for sale | $1,390,000+1347.9%$517/sqft |
Source: Oregon Datashare #220132452 Report a problem | ||
| 3/12/2018 | Sold | $96,000-49.4%$36/sqft |
Source: Public Record Report a problem | ||
| 9/6/2006 | Sold | $189,900$71/sqft |
Source: Public Record Report a problem | ||
Public tax history
| Year | Property taxes | Tax assessment |
|---|---|---|
| 2025 | $6,266 +2.5% | $485,550 +3% |
| 2024 | $6,114 +3.5% | $471,410 +3% |
| 2023 | $5,905 +3.2% | $457,680 +3% |
| 2022 | $5,722 +0.2% | $444,350 +3% |
| 2021 | $5,712 -41.9% | $431,410 +3% |
| 2020 | $9,838 +815.8% | $418,852 |
| 2019 | $1,074 +19.2% | -- |
| 2018 | $901 | $70,800 +9.6% |
| 2017 | $901 +31.2% | $64,600 +19.4% |
| 2016 | $687 | $54,120 |
| 2015 | $687 +1.5% | $54,120 +58.2% |
| 2013 | $677 +11.4% | $34,200 -28.5% |
| 2012 | $607 -15.1% | $47,860 -14.4% |
| 2011 | $716 -24.3% | $55,920 -24.7% |
| 2010 | $945 | $74,240 -10% |
| 2009 | -- | $82,519 +3% |
| 2008 | -- | $80,116 +3% |
| 2007 | -- | $77,783 |
Find assessor info on the county website
Monthly payment
Est. payment
Payment breakdown
Explore the cost of this home by adjusting the details. Changes won't be saved.Climate risks
Neighborhood: Juniper Canyon
Getting around
0 / 100
Car-DependentNearby schools
GreatSchools rating
- 6/10Crooked River Elementary SchoolGrades: K-5Distance: 4.6 mi
- 8/10Crook County Middle SchoolGrades: 6-8Distance: 4.7 mi
- 6/10Crook County High SchoolGrades: 9-12Distance: 4.1 mi
Schools provided by the listing agent
- Middle: Crook County Middle
- High: Crook County High
Source: Oregon Datashare. This data may not be complete. We recommend contacting the local school district to confirm school assignments for this home.
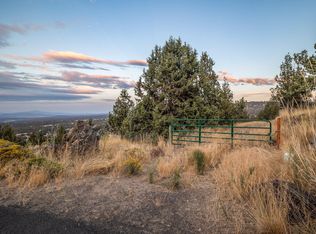
- $165,0005.35 Acres7584 SE Night Hawk Ct #TL-1200, Prineville, OR 97754Sold
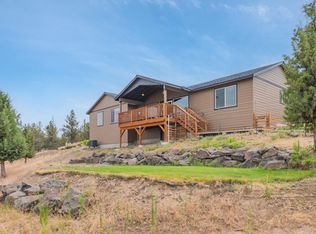
- $583,5003 bd2 ba1.8k sqft7522 SE Night Hawk Ct, Prineville, OR 97754Off Market
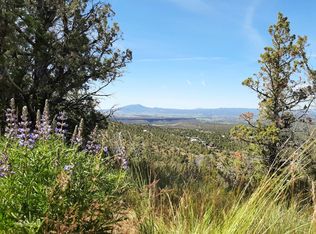
- $175,0006.27 AcresSE Night Hawk Ct, Prineville, OR 97754Lot/Land
- $127,020-- bd-- ba-- sqft7470 SE Night Hawk Ct, Prineville, OR 97754Off Market
- $149,910-- bd-- ba-- sqft7467 SE Night Hawk Ct, Prineville, OR 97754Off Market
- $400,600-- bd-- ba2.2k sqft7399 SE Scenic Dr, Prineville, OR 97754Off Market
- $850,0003 bd2 ba2k sqft7408 SE Night Hawk Ct, Prineville, OR 97754Sold
- $436,400-- bd-- ba1.1k sqft7393 SE Scenic Dr, Prineville, OR 97754Off Market
A local agent can set up tours, give advice and negotiate with sellers.
Similar homes
- $819,0004 bd4 ba3.2k sqft7314 SE Night Hawk Ct, Prineville, OR 97754For Sale

 MLS ID #220222837, Rachel D Rhoden, Cascade Hasson SIR. Oregon Datashare
 - $1,150,0003 bd3 ba2.9k sqft17101 SE Hopi Rd, Prineville, OR 97754For Sale
 MLS ID #220224527, Mary Gillen Doyle, Coldwell Banker Bain. Oregon Datashare
 - $1,077,7774 bd3 ba3.5k sqft6150 S Crooked River Hwy, Prineville, OR 97754For Sale
 MLS ID #220204266, Kelly Story, Keller Williams Realty Central Oregon. Oregon Datashare
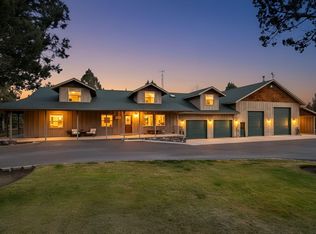
 - $975,0004 bd4 ba2.7k sqft6323 SE Cedar Hills Ct, Prineville, OR 97754For Sale
 MLS ID #220216147, Shaini Willis, Stellar Realty Northwest. Oregon Datashare
 - $750,0004 bd3 ba2.5k sqft1305 SE Texas Cir, Prineville, OR 97754For SaleMLS ID #220222857, Rachel D Rhoden, Cascade Hasson SIR. Oregon Datashare
- $894,4994 bd3 ba2.9k sqft12442 SE Lost Lake Dr, Prineville, OR 97754For SaleMLS ID #220220370, Janay L Shores, Premiere Property Group, LLC. Oregon Datashare
- $839,9004 bd3 ba2.6k sqft6040 SE Gravett Rd, Prineville, OR 97754For SaleMLS ID #220218722, LaVonne Broadbent, Bend Premier Real Estate LLC. Oregon Datashare
- $857,0005 bd4 ba3.5k sqft2121 SE Antler Ln, Prineville, OR 97754For SaleMLS ID #220218591, Kristin Walker, Ninebark Real Estate. Oregon Datashare
- $1,180,0004 bd3 ba3k sqft13604 SW Harrison Way, Powell Butte, OR 97753For SaleMLS ID #220226213, Theresa Marie Gregg, Legacy Realty LLC. Oregon Datashare
- $989,0004 bd3 ba2.9k sqft7524 SE Madison Ave, Prineville, OR 97754For SaleMLS ID #220214672, Jessica Dawn Lay, eXp Realty, LLC. Oregon Datashare
- $875,0003 bd3 ba2.3k sqft2158 SE Blue Skies Ln, Prineville, OR 97754For SaleMLS ID #220214089, Lori R Starr-Desjardins, Coldwell Banker Sun Country. Oregon Datashare
- $1,075,0003 bd3 ba2.4k sqft9001 SW Desert Sage Ln, Powell Butte, OR 97753For SaleMLS ID #220220268, Christie Ann Glennon, Knightsbridge International. Oregon Datashare
- $610,0003 bd3 ba2.1k sqft10393 SE Juniper Canyon Rd, Prineville, OR 97754For SaleMLS ID #220216350, Tom Evans, Root & Branch Realty Group. Oregon Datashare
- $954,9503 bd3 ba1.8k sqft7801 NW Newell Ln, Prineville, OR 97754For SaleMLS ID #220225885, Molly Maphet, RE/MAX Key Properties. Oregon Datashare
- $624,9003 bd2 ba2.1k sqft5555 SE Jerry Dr, Prineville, OR 97754For SaleMLS ID #220222730, Holly Cole, Keller Williams Realty Central Oregon. Oregon Datashare
- $1,350,0003 bd4 ba2.5k sqft5582 N McKay Rd, Prineville, OR 97754For SaleMLS ID #220213613, Jessica Dawn Lay, eXp Realty, LLC. Oregon Datashare
- $960,0003 bd2 ba2.5k sqft15285 SE Pleasant Vw, Prineville, OR 97754For SaleMLS ID #220221331, Tom Evans, Root & Branch Realty Group. Oregon Datashare
- $879,0004 bd2 ba2.5k sqft4060 NE Wittmer Rd, Prineville, OR 97754For SaleMLS ID #220223340, Tom Evans, Root & Branch Realty Group. Oregon Datashare
- $1,399,9992 bd3 ba2.9k sqft10702 SE Wicasa Ln, Prineville, OR 97754For SaleMLS ID #220219366, Matt Scott Robinson, The Agency Bend. Oregon Datashare
- $769,0004 bd2 ba2.4k sqft15626 SE Springfield St, Prineville, OR 97754For SaleMLS ID #220220903, Jessica Dawn Lay, eXp Realty, LLC. Oregon Datashare
