This home has a NEW ROOF, new skylights, solar water heating system with an 80 gal tank, large windows, and vaulted ceilings to help keep energy bills low while showcasing the scenery. The interior has hardwood floors, a gourmet kitchen with high-end appliances, a 6-burner range, and a flexible layout with two bdrms on the main. Upstairs, unwind in the private primary suite with a jetted tub, dual walk-in closets, French doors, and a deck made for viewing sunsets. Loft/bonus room for added entertaining space.
This property is complete with new exterior paint, new deck flooring, RV parking with a 50-amp + dump, EV charger, outdoor pool, & brand new 2025 hot tub.
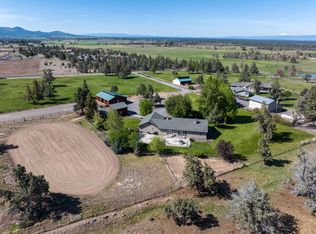
Live the Central Oregon dream on this 5 acre property with Cascade Mountain and Smith Rock views just 15 mins from the RDM airport. Fenced and cross-fenced, riding areas for horses or dirt bikes, round pen, & a brand new 3 stall barn/shop. Additional benefits include storage, tack shed, chicken coop, and fruit trees.
Pending
Price cut: $30K (8/25)
$1,005,000
9001 SW Desert Sage Ln, Powell Butte, OR 97753
3beds
3baths
2,446sqft
Single Family Residence
Built in 2006
4.77 Acres Lot
$1,000,500 Zestimate®
$411/sqft
$-- HOA
What's special
Outdoor poolFenced and cross-fencedChicken coopRound penTack shedDual walk-in closetsFrench doors
- 165 days
- 119
- 1
Zillow last checked:
Listing updated:
Listed by:
Knightsbridge International 541-312-2113
Source: Oregon Datashare,MLS#: 220220268
Facts & features
Interior
Bedrooms & bathrooms
- Bedrooms: 3
- Bathrooms: 3
Heating
- Electric, Forced Air
Cooling
- Central Air, Whole House Fan
Appliances
- Included: Dishwasher, Disposal, Dryer, Microwave, Oven, Range, Range Hood, Refrigerator, Solar Hot Water, Washer
Features
- Breakfast Bar, Ceiling Fan(s), Double Vanity, Enclosed Toilet(s), Linen Closet, Open Floorplan, Pantry, Shower/Tub Combo, Soaking Tub, Solid Surface Counters, Tile Counters, Vaulted Ceiling(s), Walk-In Closet(s)
- Flooring: Hardwood, Tile
- Windows: Double Pane Windows, Vinyl Frames
- Basement: None
- Has fireplace: Yes
- Fireplace features: Great Room, Propane
- Common walls with other units/homes: No Common Walls
Interior area
- Total structure area: 2,446
- Total interior livable area: 2,446 sqft
Property
Parking
- Total spaces: 2
- Parking features: Detached, Driveway, Electric Vehicle Charging Station(s), Garage Door Opener, Gated, RV Access/Parking, Storage
- Garage spaces: 2
- Has uncovered spaces: Yes
Features
- Levels: Two
- Stories: 2
- Patio & porch: Deck, Patio, Porch
- Exterior features: RV Dump, RV Hookup
- Has private pool: Yes
- Pool features: Heated, In Ground, Outdoor Pool, Pool Cover
- Spa features: Indoor Spa/Hot Tub, Spa/Hot Tub
- Fencing: Fenced
- Has view: Yes
- View description: Mountain(s)
Lot
- Size: 4.77 Acres
- Features: Corner Lot, Drip System, Landscaped, Level, Sprinkler Timer(s), Sprinklers In Front, Sprinklers In Rear
Details
- Additional structures: Animal Stall(s), Barn(s), Corral(s), Poultry Coop, RV/Boat Storage, Shed(s), Stable(s), Storage, Workshop
- Parcel number: 1243
- Zoning description: R5; Rural Residential
- Special conditions: Standard
- Horses can be raised: Yes
Construction
Type & style
- Home type: SingleFamily
- Architectural style: Northwest
- Property subtype: Single Family Residence
Materials
- Frame
- Foundation: Stemwall
- Roof: Composition
Condition
- New construction: No
- Year built: 2006
Utilities & green energy
- Sewer: Septic Tank
- Water: Well
Community & HOA
Community
- Security: Carbon Monoxide Detector(s), Smoke Detector(s)
- Subdivision: Powell Butte View
HOA
- Has HOA: No
Location
- Region: Powell Butte
Financial & listing details
- Price per square foot: $411/sqft
- Tax assessed value: $996,720
- Annual tax amount: $4,562
- Date on market: 7/30/2026
- Cumulative days on market: 299 days
- Listing terms: Cash,Conventional,FHA,USDA Loan,VA Loan
- Inclusions: Fridge, Washer, Dryer, (Farm equip negotiable)
Estimated market value
$1,000,500
$950,000 - $1.05M
$3,492/mo
Price history
| Date | Event | Price |
|---|---|---|
| 9/23/2026 | Pending sale | $1,005,000$411/sqft |
Source:  Oregon Datashare #220220268 Report a problem Oregon Datashare #220220268 Report a problem | ||
| 8/25/2026 | Price change | $1,005,000-2.9%$411/sqft |
Source: Oregon Datashare #220220268 Report a problem | ||
| 8/13/2026 | Price change | $1,035,000-3.7%$423/sqft |
Source: Oregon Datashare #220220268 Report a problem | ||
| 7/17/2026 | Listed for sale | $1,075,000-2.2%$439/sqft |
Source: Oregon Datashare #220225469 Report a problem | ||
| 7/17/2026 | Listing removed | $1,099,000$449/sqft |
Source: Oregon Datashare #220220268 Report a problem | ||
| 4/29/2026 | Listed for sale | $1,099,000-8.4%$449/sqft |
Source: Oregon Datashare #220220268 Report a problem | ||
| 4/29/2026 | Listing removed | $1,200,000$491/sqft |
Source: Oregon Datashare #220212971 Report a problem | ||
| 12/16/2025 | Listed for sale | $1,200,000+95.4%$491/sqft |
Source: Oregon Datashare #220212971 Report a problem | ||
| 11/8/2019 | Sold | $614,000-0.8%$251/sqft |
Source: Oregon Datashare #201908790 Report a problem | ||
| 10/7/2019 | Pending sale | $619,000$253/sqft |
Source: RE/MAX Key Properties #201908790 Report a problem | ||
| 9/10/2019 | Price change | $619,000-0.1%$253/sqft |
Source: RE/MAX Key Properties #201908790 Report a problem | ||
| 8/13/2019 | Listed for sale | $619,900+4.4%$253/sqft |
Source: Owner Report a problem | ||
| 10/2/2018 | Sold | $594,000-0.7%$243/sqft |
Source: Oregon Datashare #201808397 Report a problem | ||
| 8/28/2018 | Pending sale | $598,000$244/sqft |
Source: Redfin #201808397 Report a problem | ||
| 8/13/2018 | Listed for sale | $598,000+189.3%$244/sqft |
Source: Redfin #201808397 Report a problem | ||
| 4/4/2006 | Sold | $206,700$85/sqft |
Source: Public Record Report a problem | ||
Public tax history
| Year | Property taxes | Tax assessment |
|---|---|---|
| 2025 | $4,562 +2.5% | $375,580 +3% |
| 2024 | $4,453 +3.6% | $364,650 +3% |
| 2023 | $4,300 +3.2% | $354,030 +3% |
| 2022 | $4,166 +0% | $343,720 +3% |
| 2021 | $4,166 +17.1% | $333,710 +17.3% |
| 2020 | $3,558 +14.6% | $284,570 |
| 2019 | $3,103 -7.2% | -- |
| 2018 | $3,345 | $268,235 +3% |
| 2017 | $3,345 +6.4% | $260,422 +6.1% |
| 2016 | $3,143 | $245,473 |
| 2015 | $3,143 +4.6% | $245,473 +6.1% |
| 2013 | $3,006 +7.6% | $231,382 +3% |
| 2012 | $2,794 +2.1% | $224,643 +3% |
| 2011 | $2,736 +3.5% | $218,100 +3% |
| 2010 | $2,642 | $211,748 +3% |
| 2009 | -- | $205,581 +3% |
| 2008 | -- | $199,593 +3% |
| 2007 | -- | $193,780 |
Find assessor info on the county website
Monthly payment
Est. payment
Payment breakdown
Explore the cost of this home by adjusting the details. Changes won't be saved.Climate risks
Neighborhood: 97753
Nearby schools
Schools provided by the listing agent
- Elementary: Crooked River Elem
- Middle: Crook County Middle
- High: Crook County High
Source: Oregon Datashare. This data may not be complete. We recommend contacting the local school district to confirm school assignments for this home.
- $978,5003 bd2 ba2.6k sqft7195 SW Raven Ln, Powell Butte, OR 97753Off Market
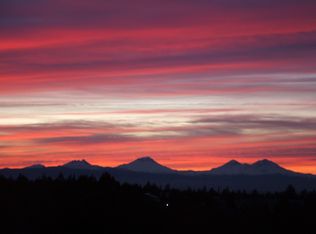
- $820,3003 bd2 ba1.9k sqft9052 SW Desert Sage Ln, Powell Butte, OR 97753Off Market
- $846,0003 bd3 ba1.7k sqft9418 SW Happy Days Ln, Powell Butte, OR 97753Off Market
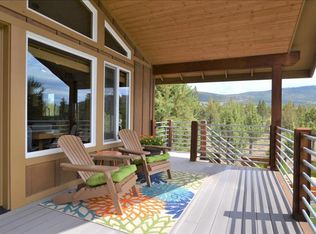
- $582,900-- bd-- ba1.8k sqft7240 SW Raven Ln, Powell Butte, OR 97753Off Market
Similar homes
- $900,0003 bd2 ba2.5k sqft7043 SW Highland Dr, Powell Butte, OR 97753For Sale

 MLS ID #220226345, Robert W Rahner, Keller Williams Realty Central Oregon. Oregon Datashare
 - $949,0003 bd2 ba1.8k sqft11744 SW Red Cloud Rd, Powell Butte, OR 97753For Sale
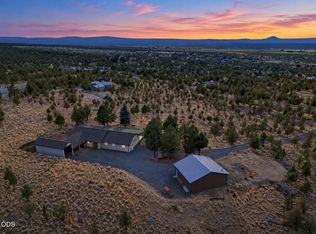 MLS ID #220228287, Juana C Beede, EXIT Realty Bend. Oregon Datashare
 - $1,030,0004 bd3 ba3k sqft1435 SW Bent Loop, Powell Butte, OR 97753For Sale
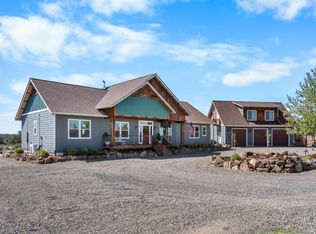 MLS ID #220220085, Danielle R Jensen, Rival Realty Group. Oregon Datashare
 - $899,5003 bd3 ba1.8k sqft12913 NW Lark Meadow Ln, Powell Butte, OR 97753For Sale
 MLS ID #220221176, Pamela L. Mayo-Phillips, Cascade Hasson SIR. Oregon Datashare
 - $1,400,0003 bd4 ba3.2k sqft6904 SW Joshua Ct, Powell Butte, OR 97753For SaleMLS ID #220217805, Mary Gillen Doyle, Coldwell Banker Bain. Oregon Datashare
- $1,180,0004 bd3 ba3k sqft13604 SW Harrison Way, Powell Butte, OR 97753For SaleMLS ID #220226213, Theresa Marie Gregg, Legacy Realty LLC. Oregon Datashare
- $765,0002 bd2 ba1.3k sqft7950 SW Copley Rd, Powell Butte, OR 97753For SaleMLS ID #220218901, Kristan Rose Kellogg Folden, Varsity Real Estate. Oregon Datashare
- $997,7774 bd3 ba3.5k sqft6150 S Crooked River Hwy, Prineville, OR 97754For SaleMLS ID #220204266, Kelly Story, Keller Williams Realty Central Oregon. Oregon Datashare
- $975,0004 bd4 ba2.7k sqft6323 SE Cedar Hills Ct, Prineville, OR 97754For SaleMLS ID #220216147, Shaini Willis, Stellar Realty Northwest. Oregon Datashare
- $1,210,0003 bd5 ba2.6k sqft7579 SE Night Hawk Ct, Prineville, OR 97754For SaleMLS ID #220219038, Shaini Willis, Stellar Realty Northwest. Oregon Datashare
- $985,0004 bd3 ba2.2k sqft8045 NW Grubstake Way, Redmond, OR 97756For SaleMLS ID #220227831, Sean Sipe, Duke Warner Realty ERA Powered. Oregon Datashare
- $894,4994 bd3 ba2.9k sqft12442 SE Lost Lake Dr, Prineville, OR 97754For SaleMLS ID #220220370, Janay L Shores, Premiere Property Group, LLC. Oregon Datashare
- $999,9903 bd3 ba2k sqft3885 NE Xenolith St, Terrebonne, OR 97760For SaleMLS ID #220214337, Kristin Prosser, Cascade Hasson SIR. Oregon Datashare
- $969,0004 bd3 ba2.9k sqft7524 SE Madison Ave, Prineville, OR 97754For SaleMLS ID #220214672, Jessica Dawn Lay, eXp Realty, LLC. Oregon Datashare
- $949,9994 bd5 ba3.4k sqft6958 NE Ochoco Creek Ln, Prineville, OR 97754For SaleMLS ID #220228706, Katie Ann Barber, Brand Realty, LLC. Oregon Datashare
- $999,9903 bd2 ba1.6k sqft3342 SW 73rd St, Redmond, OR 97756For SaleMLS ID #220217964, Noah von Borstel, Windermere Realty Trust. Oregon Datashare
- $1,497,0003 bd3 ba3.6k sqft15361 Branding Iron Ct, Powell Butte, OR 97753For SaleMLS ID #220229237, Alan Cornelius, Brasada Ranch Real Estate. Oregon Datashare
- $949,0003 bd3 ba2.4k sqft1550 NW Galloway Ave, Terrebonne, OR 97760For SaleMLS ID #220226980, Barbara Myers, Windermere Realty Trust. Oregon Datashare
- $795,0004 bd4 ba3.2k sqft7314 SE Night Hawk Ct, Prineville, OR 97754For SaleMLS ID #220222837, Rachel D Rhoden, Cascade Hasson SIR. Oregon Datashare
- $1,400,0003 bd4 ba3k sqft3068 SW Reif Rd, Powell Butte, OR 97753For SaleMLS ID #220186848, Laina Lynne Yancey, Coldwell Banker Sun Country. Oregon Datashare
