Beautiful country property on 5.8 acres with 3 acres of COI irrigation in a peaceful, park-like setting. This inviting home features a covered front porch with river rock accents, mature landscaping, and a quiet rural atmosphere in a desirable Central Oregon location. The 3 bedroom, 2.5 bathroom home offers a vaulted living room with a stunning floor-to-ceiling river rock fireplace, hardwood and tile flooring, open floor plan and abundant natural light. The kitchen includes granite countertops, breakfast bar and pantry. Property Improvements: 36x48 four-stall barn with hay storage & tack room, 24x24 shop with office/studio space and a 60x250 arena. A rare opportunity for horse enthusiasts or anyone seeking a well maintained country lifestyle property with room to enjoy recreation, animals and outdoor living.
Active
Price cut: $15.5K (9/8)
$899,500
12913 NW Lark Meadow Ln, Powell Butte, OR 97753
3beds
3baths
1,875sqft
Single Family Residence
Built in 1998
5.83 Acres Lot
$882,900 Zestimate®
$480/sqft
$-- HOA
What's special
Peaceful park-like settingAbundant natural lightOpen floor planHardwood and tile flooringMature landscapingBreakfast barGranite countertops
- 167 days
- 361
- 31
Zillow last checked:
Listing updated:
Listed by:
Cascade Hasson SIR 541-383-7600
Source: Oregon Datashare,MLS#: 220221176
Facts & features
Interior
Bedrooms & bathrooms
- Bedrooms: 3
- Bathrooms: 3
Heating
- Electric, Forced Air, Heat Pump, Propane
Cooling
- Central Air
Appliances
- Included: Cooktop, Dishwasher, Disposal, Dryer, Microwave, Oven, Range, Refrigerator, Washer, Water Heater
Features
- Breakfast Bar, Built-in Features, Ceiling Fan(s), Double Vanity, Granite Counters, Linen Closet, Open Floorplan, Pantry, Primary Downstairs, Shower/Tub Combo, Tile Counters, Walk-In Closet(s)
- Flooring: Carpet, Hardwood, Tile
- Windows: Double Pane Windows, Skylight(s)
- Has fireplace: Yes
- Fireplace features: Primary Bedroom, Propane
- Common walls with other units/homes: No Common Walls
Interior area
- Total structure area: 1,875
- Total interior livable area: 1,875 sqft
Property
Parking
- Total spaces: 2
- Parking features: Attached, Driveway, Garage Door Opener, RV Access/Parking, Shared Driveway
- Attached garage spaces: 2
- Has uncovered spaces: Yes
Features
- Levels: One
- Stories: 1
- Patio & porch: Covered, Other
- Fencing: Fenced
- Has view: Yes
- View description: Mountain(s), Territorial
Lot
- Size: 5.83 Acres
- Features: Drip System, Garden, Landscaped, Level, Pasture, Sprinkler Timer(s), Sprinklers In Front, Sprinklers In Rear
Details
- Additional structures: Animal Stall(s), Arena, Barn(s), Corral(s), Guest House, Kennel/Dog Run, RV/Boat Storage, Stable(s), Storage, Workshop
- Parcel number: 14937
- Zoning description: Efu3; Exclusive Farm Use
- Special conditions: Standard
- Horses can be raised: Yes
Construction
Type & style
- Home type: SingleFamily
- Architectural style: Ranch
- Property subtype: Single Family Residence
Materials
- Frame
- Foundation: Stemwall
- Roof: Composition
Condition
- New construction: No
- Year built: 1998
Utilities & green energy
- Sewer: Septic Tank, Standard Leach Field
- Water: Shared Well
Community & HOA
Community
- Security: Carbon Monoxide Detector(s), Smoke Detector(s)
HOA
- Has HOA: No
Location
- Region: Powell Butte
Financial & listing details
- Price per square foot: $480/sqft
- Annual tax amount: $4,598
- Date on market: 5/12/2026
- Cumulative days on market: 167 days
- Listing terms: Cash,Conventional,FHA,VA Loan
- Inclusions: appliances, irrigation equipment
- Has irrigation water rights: Yes
- Acres allowed for irrigation: 3
- Road surface type: Gravel
Estimated market value
$882,900
$839,000 - $927,000
$2,981/mo
Price history
| Date | Event | Price |
|---|---|---|
| 9/8/2026 | Price change | $899,500-1.7%$480/sqft |
Source:  Oregon Datashare #220221176 Report a problem Oregon Datashare #220221176 Report a problem | ||
| 7/16/2026 | Price change | $915,000-1.1%$488/sqft |
Source: Oregon Datashare #220221176 Report a problem | ||
| 5/12/2026 | Listed for sale | $925,000+153.4%$493/sqft |
Source: Oregon Datashare #220221176 Report a problem | ||
| 1/3/2012 | Sold | $365,000$195/sqft |
Source: Oregon Datashare #201004436 Report a problem | ||
Public tax history
Tax history is unavailable.
Monthly payment
Est. payment
Payment breakdown
Explore the cost of this home by adjusting the details. Changes won't be saved.Climate risks
Neighborhood: 97753
Nearby schools
Schools provided by the listing agent
- Elementary: Crooked River Elem
- Middle: Crook County Middle
- High: Crook County High
Source: Oregon Datashare. This data may not be complete. We recommend contacting the local school district to confirm school assignments for this home.
- $872,4003 bd2 ba1.8k sqft12913 NW Lark Meadows Ln, Powell Butte, OR 97753Off Market
- $848,7903 bd3 ba1.7k sqft12917 NW Lark Meadows Ln, Powell Butte, OR 97753Off Market
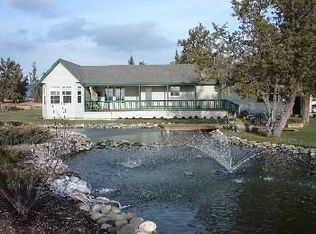
- $---- bd-- ba-- sqft12815 SW Cornett Loop, Powell Butte, OR 97753Off Market
- $1,651,6003 bd3 ba4.9k sqft12837 SW Cornett Loop, Powell Butte, OR 97753Off Market
Similar homes
- $899,0003 bd2 ba1.8k sqft11744 SW Red Cloud Rd, Powell Butte, OR 97753For Sale
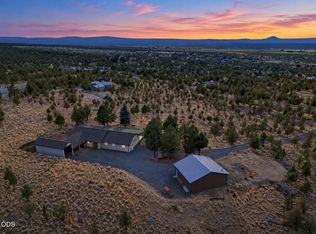
 MLS ID #220228287, Juana C Beede, EXIT Realty Bend. Oregon Datashare
 - $850,0003 bd3 ba2.3k sqft1464 SW Bent Loop, Powell Butte, OR 97753For Sale
 MLS ID #220228613, Chris W. Bernard, Bernard Real Estate Group. Oregon Datashare
 - $899,0002 bd3 ba2.5k sqft11912 SW Riggs Rd, Powell Butte, OR 97753For Sale
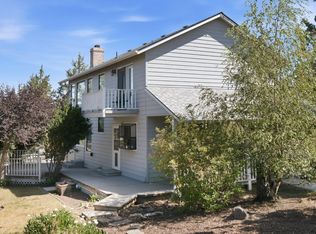 MLS ID #220224702, Dusty Flegel, Coldwell Banker Sun Country. Oregon Datashare
 - $850,0003 bd2 ba2.5k sqft7043 SW Highland Dr, Powell Butte, OR 97753For Sale
 MLS ID #220226345, Robert W Rahner, Keller Williams Realty Central Oregon. Oregon Datashare
 - $765,0002 bd2 ba1.3k sqft7950 SW Copley Rd, Powell Butte, OR 97753For SaleMLS ID #220218901, Kristan Rose Kellogg Folden, Varsity Real Estate. Oregon Datashare
- $835,0004 bd2 ba1.9k sqft4285 NE Butler Ave, Redmond, OR 97756For SaleMLS ID #220227442, Erin E Warren, Premiere Property Group, LLC. Oregon Datashare
- $919,0003 bd3 ba2.4k sqft1550 NW Galloway Ave, Terrebonne, OR 97760For SaleMLS ID #220226980, Barbara Myers, Windermere Realty Trust. Oregon Datashare
- $845,0003 bd3 ba2.3k sqft389 NE Orchard Ln, Prineville, OR 97754For SaleMLS ID #220221467, Jessica Dawn Lay, eXp Realty, LLC. Oregon Datashare
- $779,0003 bd2 ba1.6k sqft4450 NE 29th Ct, Redmond, OR 97756For SaleMLS ID #220227657, Peter W Jones, Bend Premier Real Estate LLC. Oregon Datashare
- $895,0003 bd3 ba1.8k sqft7801 NW Newell Ln, Prineville, OR 97754For SaleMLS ID #220225885, Molly Maphet, RE/MAX Key Properties. Oregon Datashare
- $729,0003 bd2 ba2k sqft7208 NE Ochoco Hwy, Prineville, OR 97754For SaleMLS ID #220229772, Jessica Dawn Lay, eXp Realty, LLC. Oregon Datashare
- $999,9903 bd3 ba2k sqft3885 NE Xenolith St, Terrebonne, OR 97760For SaleMLS ID #220214337, Kristin Prosser, Cascade Hasson SIR. Oregon Datashare
- $735,0003 bd2 ba2.1k sqft5391 NW Frank Way, Redmond, OR 97756For SaleMLS ID #220229702, Megan Leann Powers, Brand Realty, LLC. Oregon Datashare
- $775,0004 bd3 ba2.2k sqft5365 NW Zamia Ave, Redmond, OR 97756For SaleMLS ID #220224967, Matthew Gilman, Windermere Realty Trust. Oregon Datashare
- $979,0003 bd3 ba2.5k sqft3091 NW West Hills Loop, Prineville, OR 97754For SaleMLS ID #220224759, Curtis Delamarter, Ninebark Real Estate. Oregon Datashare
- $775,0003 bd2 ba1.5k sqft4500 NW 52nd St, Redmond, OR 97756For SaleMLS ID #220223433, Susan J Johnston-Wright, MORE Realty, Inc.. Oregon Datashare
- $865,0004 bd3 ba2.2k sqft4137 NW 39th Dr, Redmond, OR 97756For SaleMLS ID #220225151, Marnae T Powell, Powell Team Real Estate LLC. Oregon Datashare
- $1,050,0003 bd2 ba1.8k sqft9060 NE 31st St, Terrebonne, OR 97760For SaleMLS ID #220220733, Kristin Prosser, Cascade Hasson SIR. Oregon Datashare
- $949,0003 bd3 ba2k sqft10835 SW Mintken Ln, Culver, OR 97734For SaleMLS ID #220228851, Heather L Wells, Cascade Hasson SIR. Oregon Datashare
- $1,100,0003 bd3 ba2.4k sqft7070 NE Juniper Ridge Rd, Redmond, OR 97756For SaleMLS ID #220226758, Lisa Courtney, John L Scott Bend. Oregon Datashare
