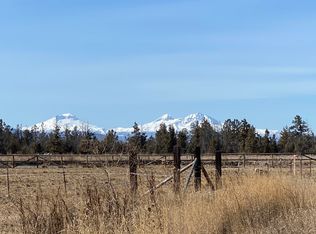
Welcome to tranquil living on nearly 5 private acres with complete amenities for horses or livestock. This is a one-of-a-kind, turnkey farm in a manageable package. Outfitted by a professional horse trainer. Close in to Redmond, down a quiet lane surrounded by other small farms. Lot views of Sisters and Smith Rocks. Riding and hiking trails nearby. Easy to maintain 4.29 ac of COID flood irrigation and two ponds. 1728 sqft barn with 4 stalls, runs and movable panels. Tack shed, 4 additional outdoor runs with shelters, 110' x 60' outdoor arena, 70' round pen with 6' sides, dry lot, covered hay, lush pastures with new fencing. Ready for animals! The home is impeccable. Upgraded 3 bed 2 bath with hardy siding, newer roof, new appliances, granite counters, new insulated blinds, forced air heat and AC. Open floor plan with a cozy woodstove and seamless flow to the back deck. Mud room, garage and a bonus space that would make a great office or gym. Must see to appreciate and move in ready.
Active
Price cut: $11K (9/16)
$779,000
4450 NE 29th Ct, Redmond, OR 97756
3beds
2baths
1,620sqft
Single Family Residence
Built in 1976
4.61 Acres Lot
$754,500 Zestimate®
$481/sqft
$-- HOA
What's special
Dry lotTack shedNew appliancesMud roomCovered hayNew insulated blindsOpen floor plan
- 44 days
- 371
- 29
Zillow last checked:
Listing updated:
Listed by:
Bend Premier Real Estate LLC 541-323-2779
Source: Oregon Datashare,MLS#: 220227657
Facts & features
Interior
Bedrooms & bathrooms
- Bedrooms: 3
- Bathrooms: 2
Heating
- Electric, Forced Air, Wood
Cooling
- Central Air, Heat Pump
Appliances
- Included: Cooktop, Dishwasher, Disposal, Dryer, Microwave, Oven, Range, Range Hood, Refrigerator, Washer, Water Heater
Features
- Breakfast Bar, Ceiling Fan(s), Dual Flush Toilet(s), Granite Counters, Kitchen Island, Laminate Counters, Linen Closet, Pantry, Primary Downstairs, Shower/Tub Combo, Tile Counters
- Flooring: Carpet, Hardwood, Vinyl
- Windows: Double Pane Windows, Vinyl Frames
- Basement: None
- Has fireplace: Yes
- Fireplace features: Great Room
- Common walls with other units/homes: No Common Walls
Interior area
- Total structure area: 1,620
- Total interior livable area: 1,620 sqft
Property
Parking
- Total spaces: 1
- Parking features: Attached, Concrete, Detached, Driveway, Gated, Gravel, RV Access/Parking, Storage, Workshop in Garage
- Attached garage spaces: 1
- Has uncovered spaces: Yes
Features
- Levels: One
- Stories: 1
- Patio & porch: Deck, Patio, Porch, Rear Porch
- Fencing: Fenced
- Has view: Yes
- View description: Mountain(s), Ridge, Territorial
- Waterfront features: Pond
Lot
- Size: 4.61 Acres
- Features: Landscaped, Level, Pasture
Details
- Additional structures: Animal Stall(s), Arena, Barn(s), Corral(s), RV/Boat Storage, Shed(s), Stable(s), Storage, Workshop
- Parcel number: 128728
- Zoning description: MUA10
- Special conditions: Standard
- Horses can be raised: Yes
Construction
Type & style
- Home type: SingleFamily
- Architectural style: Ranch
- Property subtype: Single Family Residence
Materials
- Frame
- Foundation: Stemwall
- Roof: Composition
Condition
- New construction: No
- Year built: 1976
Utilities & green energy
- Sewer: Septic Tank, Standard Leach Field
- Water: Shared Well
Community & HOA
Community
- Security: Carbon Monoxide Detector(s), Smoke Detector(s)
- Subdivision: Lake Park Estate
HOA
- Has HOA: No
Location
- Region: Redmond
Financial & listing details
- Price per square foot: $481/sqft
- Tax assessed value: $849,630
- Annual tax amount: $4,174
- Date on market: 8/26/2026
- Cumulative days on market: 44 days
- Listing terms: Cash,Conventional,FHA
- Inclusions: W/D, Appliances, all exterior structures and panels, unused hay.
- Exclusions: 1st entryway mirror, 2 iron hat racks and coat rack. 2nd entryway 2 iron scarf racks. Stacks of panels marked excluded.
- Has irrigation water rights: Yes
- Road surface type: Gravel
Estimated market value
$754,500
$717,000 - $792,000
$2,529/mo
Price history
| Date | Event | Price |
|---|---|---|
| 9/16/2026 | Price change | $779,000-1.4%$481/sqft |
Source:  Oregon Datashare #220227657 Report a problem Oregon Datashare #220227657 Report a problem | ||
| 8/26/2026 | Listed for sale | $790,000+61.2%$488/sqft |
Source: Oregon Datashare #220227657 Report a problem | ||
| 9/29/2020 | Sold | $490,000-2%$302/sqft |
Source: Oregon Datashare #220106171 Report a problem | ||
| 8/14/2020 | Pending sale | $499,900$309/sqft |
Source: Keller Williams Realty C.O. #220106171 Report a problem | ||
| 7/31/2020 | Listed for sale | $499,900$309/sqft |
Source: Keller Williams Realty C.O. #220106171 Report a problem | ||
Public tax history
| Year | Property taxes | Tax assessment |
|---|---|---|
| 2025 | $4,175 +4.6% | $246,870 +3% |
| 2024 | $3,991 +4.9% | $239,680 +6.1% |
| 2023 | $3,804 +8.9% | $225,930 |
| 2022 | $3,492 +3.1% | $225,930 +6.1% |
| 2021 | $3,386 | $212,970 |
| 2020 | -- | $212,970 +6.1% |
| 2019 | $3,072 | $200,750 |
| 2018 | $3,072 +2.5% | $200,750 +3% |
| 2017 | $2,998 +3.5% | $194,910 +3% |
| 2016 | $2,897 | $189,240 +3% |
| 2015 | $2,897 +6% | $183,730 +3% |
| 2014 | $2,733 | $178,380 +3% |
| 2013 | -- | $173,190 +3% |
| 2012 | -- | $168,150 +3% |
| 2011 | -- | $163,260 +3% |
| 2010 | -- | $158,510 +3% |
| 2009 | -- | $153,900 +3% |
| 2008 | -- | $149,420 +9.3% |
| 2005 | -- | $136,750 |
Find assessor info on the county website
Monthly payment
Est. payment
Payment breakdown
Explore the cost of this home by adjusting the details. Changes won't be saved.Climate risks
Neighborhood: 97756
Nearby schools
Schools provided by the listing agent
- Elementary: Tom McCall Elem
- Middle: Elton Gregory Middle
- High: Redmond High
Source: Oregon Datashare. This data may not be complete. We recommend contacting the local school district to confirm school assignments for this home.

Similar homes
- $835,0004 bd2 ba1.9k sqft4285 NE Butler Ave, Redmond, OR 97756For Sale

 MLS ID #220227442, Erin E Warren, Premiere Property Group, LLC. Oregon Datashare
 - $785,0003 bd2 ba1.5k sqft4500 NW 52nd St, Redmond, OR 97756For Sale
 MLS ID #220223433, Susan J Johnston-Wright, MORE Realty, Inc.. Oregon Datashare
 - $760,0003 bd3 ba1.9k sqft4940 NW Jackpine Ave, Redmond, OR 97756For Sale
 MLS ID #220224025, Jeffrey A Larkin, Jeff Larkin Realty. Oregon Datashare
 - $800,0004 bd3 ba2.2k sqft5365 NW Zamia Ave, Redmond, OR 97756For Sale
 MLS ID #220224967, Matthew Gilman, Windermere Realty Trust. Oregon Datashare
 - $724,9003 bd2 ba1.6k sqft10898 NW Kingwood Dr, Redmond, OR 97756For SaleMLS ID #220226103, Micah Luke Burkley, Burkley Realty LLC. Oregon Datashare
- $649,0003 bd2 ba1.7k sqft5677 NW 49th St, Redmond, OR 97756For SaleMLS ID #220221962, Erin J. R. Shinn, RE/MAX Key Properties. Oregon Datashare
- $985,0004 bd3 ba2.2k sqft8045 NW Grubstake Way, Redmond, OR 97756For SaleMLS ID #220227831, Sean Sipe, Duke Warner Realty ERA Powered. Oregon Datashare
- $675,0004 bd3 ba2.3k sqft2023 NW 22nd St, Redmond, OR 97756For SaleMLS ID #220229213, Cassie Mae Becker, Root & Branch Realty Group. Oregon Datashare
- $1,149,0003 bd2 ba2k sqft3099 NW Williams Way, Redmond, OR 97756For SaleMLS ID #220223711, Zak Meaut, Premiere Property Group, LLC. Oregon Datashare
- $780,0003 bd2 ba1.9k sqft2987 NW West Hills Loop, Prineville, OR 97754For SaleMLS ID #220226472, Dusty Flegel, Coldwell Banker Sun Country. Oregon Datashare
- $825,0004 bd3 ba2.1k sqft9516 13th St, Terrebonne, OR 97760For SaleMLS ID #220228468, Danielle Gates, Bend Premier Real Estate LLC. Oregon Datashare
- $785,0004 bd2 ba2k sqft748 Widgeon Rd, Redmond, OR 97756For SaleMLS ID #220221888, Kelly Ann Powell, Windermere Realty Trust. Oregon Datashare
- $645,0004 bd3 ba2.1k sqft3810 SW Volcano Pl, Redmond, OR 97756For SaleMLS ID #220228715, Molly Ann Renner, Cascade Hasson SIR. Oregon Datashare
- $595,0003 bd2 ba1.5k sqft4970 NW 62nd St, Redmond, OR 97756For SaleMLS ID #220224344, Katelyn Gowdy, Rival Realty Group. Oregon Datashare
- $735,0003 bd2 ba1.7k sqft64699 McGrath Rd, Bend, OR 97701For SaleMLS ID #220225605, Erica Callfas, Cascade Hasson SIR. Oregon Datashare
- $765,0002 bd2 ba1.3k sqft7950 SW Copley Rd, Powell Butte, OR 97753For SaleMLS ID #220218901, Kristan Rose Kellogg Folden, Varsity Real Estate. Oregon Datashare
- $799,0003 bd3 ba2.2k sqft15396 SW Dove Rd, Terrebonne, OR 97760For SaleMLS ID #220227943, Caitlin Walker Ducsik, Windermere Realty Trust. Oregon Datashare
- $899,5003 bd3 ba1.8k sqft12913 NW Lark Meadow Ln, Powell Butte, OR 97753For SaleMLS ID #220221176, Pamela L. Mayo-Phillips, Cascade Hasson SIR. Oregon Datashare
- $554,9003 bd2 ba1.6k sqft1922 NW Wildflower Pl, Redmond, OR 97756For SaleMLS ID #220224995, Dustin Hewitt, Windermere Realty Trust. Oregon Datashare
- $499,9003 bd2 ba1.6k sqft5810 NW Odin Falls Way, Redmond, OR 97756For SaleMLS ID #220223635, Holly Cole, Keller Williams Realty Central Oregon. Oregon Datashare
