Smith Rock! Nearly 5 Acres of Privacy with Exceptional Entertainer's Yard and Breathtaking Views
Discover a rare Central Oregon retreat just minutes from Smith Rock State Park. Set on nearly 5 acres, this one-of-a-kind custom home pairs private, country living w/outstanding outdoor entertaining and recreation opportunities.
Step inside to a dramatic great room with vaulted ceilings and oversized windows that frame the landscape. Newer Roof, Brazilian floors, windows,doors & paint - flexible floor plan-use the great room as an oversized family or formal living room -& a well-appointed kitchen w/ stainless steel appliances. Rich Brazilian hardwood/durable tile throughout. Oversized French doors open to a spectacular backyard hardscape: more than 3,000 sq. ft. of pavers and concrete, terraced walls, a hot tub & fire pit-all arranged to take advantage of sweeping views.
Far too much to list...Cycle shop could easily convert to an ADU. ''2'' RV parking one W/ full hookups (dump/water/Pow)
Active
$835,000
4285 NE Butler Ave, Redmond, OR 97756
4beds
2baths
1,920sqft
Single Family Residence
Built in 2001
4.58 Acres Lot
$808,400 Zestimate®
$435/sqft
$33/mo HOA
What's special
Spectacular backyard hardscapeFlexible floor planHot tubSweeping viewsBreathtaking viewsFire pitOversized french doors
- 46 days
- 529
- 34
Zillow last checked:
Listing updated:
Listed by:
Premiere Property Group, LLC 541-241-6860
Source: Oregon Datashare,MLS#: 220227442
Facts & features
Interior
Bedrooms & bathrooms
- Bedrooms: 4
- Bathrooms: 2
Heating
- Forced Air, Wall Furnace
Cooling
- Ductless
Appliances
- Included: Dishwasher, Oven, Range, Refrigerator
Features
- Breakfast Bar, Built-in Features, Ceiling Fan(s), Open Floorplan, Tile Counters, Vaulted Ceiling(s), Walk-In Closet(s)
- Flooring: Carpet, Hardwood, Tile
- Windows: Vinyl Frames
- Basement: None
- Has fireplace: No
- Common walls with other units/homes: No Common Walls
Interior area
- Total structure area: 1,920
- Total interior livable area: 1,920 sqft
Property
Parking
- Total spaces: 2
- Parking features: Asphalt, Concrete, Driveway, Garage Door Opener, RV Access/Parking
- Garage spaces: 2
- Has uncovered spaces: Yes
Features
- Levels: One
- Stories: 1
- Patio & porch: Deck, Front Porch, Patio
- Exterior features: Courtyard, Fire Pit, RV Dump, RV Hookup
- Spa features: Spa/Hot Tub
- Has view: Yes
- View description: Desert, Mountain(s), Neighborhood, Territorial
Lot
- Size: 4.58 Acres
- Features: Level, Sloped, Sprinklers In Front
Details
- Additional structures: Second Garage, Shed(s), Storage
- Parcel number: 128829
- Zoning description: MAU10
- Special conditions: Standard
Construction
Type & style
- Home type: SingleFamily
- Architectural style: Northwest,Traditional
- Property subtype: Single Family Residence
Materials
- Foundation: Stemwall
- Roof: Composition
Condition
- New construction: No
- Year built: 2001
Utilities & green energy
- Sewer: Septic Tank
- Water: Well
Community & HOA
Community
- Security: Smoke Detector(s)
- Subdivision: Lake Park Estate
HOA
- Has HOA: Yes
- Amenities included: Other
- HOA fee: $400 annually
Location
- Region: Redmond
Financial & listing details
- Price per square foot: $435/sqft
- Tax assessed value: $768,650
- Annual tax amount: $3,890
- Date on market: 8/22/2026
- Cumulative days on market: 46 days
- Listing terms: Cash,Conventional,FHA,USDA Loan,VA Loan
- Road surface type: Gravel
Estimated market value
$808,400
$768,000 - $849,000
$3,003/mo
Price history
| Date | Event | Price |
|---|---|---|
| 8/22/2026 | Listed for sale | $835,000+155.8%$435/sqft |
Source:  Oregon Datashare #220227442 Report a problem Oregon Datashare #220227442 Report a problem | ||
| 7/24/2015 | Sold | $326,400+2.3%$170/sqft |
Source: Oregon Datashare #201506433 Report a problem | ||
| 11/15/2014 | Listing removed | $319,000$166/sqft |
Source: Windermere/Central Oregon Real Estate #201404455 Report a problem | ||
| 5/16/2014 | Listed for sale | $319,000-3.2%$166/sqft |
Source: Windermere/Central Oregon Real Estate #201404455 Report a problem | ||
| 12/21/2013 | Listing removed | $329,500$172/sqft |
Source: Windermere/Central Oregon Real Estate #201304874 Report a problem | ||
| 6/4/2013 | Listed for sale | $329,500$172/sqft |
Source: Windermere/Central Oregon Real Estate #201304874 Report a problem | ||
Public tax history
| Year | Property taxes | Tax assessment |
|---|---|---|
| 2025 | $3,891 +4.6% | $230,070 +3% |
| 2024 | $3,719 +4.9% | $223,370 +6.1% |
| 2023 | $3,545 +8.9% | $210,560 |
| 2022 | $3,254 +3.1% | $210,560 +6.1% |
| 2021 | $3,156 | $198,480 |
| 2020 | -- | $198,480 +6.1% |
| 2019 | $2,863 | $187,090 |
| 2018 | $2,863 +2.5% | $187,090 +3% |
| 2017 | $2,794 +3.5% | $181,650 +3% |
| 2016 | $2,700 | $176,360 +3% |
| 2015 | $2,700 +6% | $171,230 +3% |
| 2014 | $2,548 | $166,250 +3% |
| 2013 | -- | $161,410 +3% |
| 2012 | -- | $156,710 +3% |
| 2011 | -- | $152,150 +3% |
| 2010 | -- | $147,720 +3% |
| 2009 | -- | $143,420 +3% |
| 2008 | -- | $139,250 +3% |
| 2007 | -- | $135,200 +3% |
| 2006 | -- | $131,270 +3% |
| 2005 | -- | $127,450 -13.6% |
| 2002 | -- | $147,520 |
Find assessor info on the county website
Monthly payment
Est. payment
Payment breakdown
Explore the cost of this home by adjusting the details. Changes won't be saved.Climate risks
Neighborhood: 97756
Nearby schools
Schools provided by the listing agent
- Elementary: Tom McCall Elem
- Middle: Elton Gregory Middle
- High: Redmond High
Source: Oregon Datashare. This data may not be complete. We recommend contacting the local school district to confirm school assignments for this home.
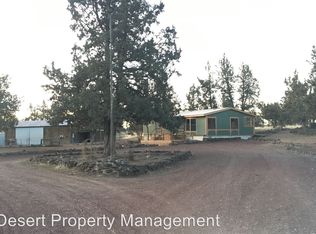
Similar homes
- $779,0003 bd2 ba1.6k sqft4450 NE 29th Ct, Redmond, OR 97756For Sale
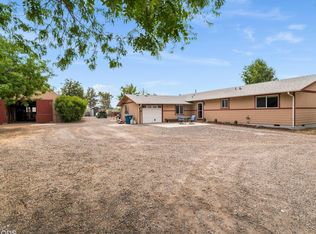
 MLS ID #220227657, Peter W Jones, Bend Premier Real Estate LLC. Oregon Datashare
 - $800,0004 bd3 ba2.2k sqft5365 NW Zamia Ave, Redmond, OR 97756For Sale
 MLS ID #220224967, Matthew Gilman, Windermere Realty Trust. Oregon Datashare
 - $785,0003 bd2 ba1.5k sqft4500 NW 52nd St, Redmond, OR 97756For Sale
 MLS ID #220223433, Susan J Johnston-Wright, MORE Realty, Inc.. Oregon Datashare
 - $865,0004 bd3 ba2.2k sqft4137 NW 39th Dr, Redmond, OR 97756For Sale
 MLS ID #220225151, Marnae T Powell, Powell Team Real Estate LLC. Oregon Datashare
 - $675,0004 bd3 ba2.3k sqft2023 NW 22nd St, Redmond, OR 97756For SaleMLS ID #220229213, Cassie Mae Becker, Root & Branch Realty Group. Oregon Datashare
- $825,0004 bd3 ba2.1k sqft9516 13th St, Terrebonne, OR 97760For SaleMLS ID #220228468, Danielle Gates, Bend Premier Real Estate LLC. Oregon Datashare
- $760,0003 bd3 ba1.9k sqft4940 NW Jackpine Ave, Redmond, OR 97756For SaleMLS ID #220224025, Jeffrey A Larkin, Jeff Larkin Realty. Oregon Datashare
- $645,0004 bd3 ba2.1k sqft3810 SW Volcano Pl, Redmond, OR 97756For SaleMLS ID #220228715, Molly Ann Renner, Cascade Hasson SIR. Oregon Datashare
- $949,0003 bd2 ba2.4k sqft1550 NW Galloway Ave, Terrebonne, OR 97760For SaleMLS ID #220226980, Barbara Myers, Windermere Realty Trust. Oregon Datashare
- $1,100,0003 bd3 ba2.4k sqft7070 NE Juniper Ridge Rd, Redmond, OR 97756For SaleMLS ID #220226758, Lisa Courtney, John L Scott Bend. Oregon Datashare
- $649,0003 bd2 ba1.7k sqft5677 NW 49th St, Redmond, OR 97756For SaleMLS ID #220221962, Erin J. R. Shinn, RE/MAX Key Properties. Oregon Datashare
- $860,0003 bd3 ba2.4k sqft501 NW 103rd St, Redmond, OR 97756For SaleMLS ID #220220475, Derrick Tyson Hicks, RE/MAX Key Properties. Oregon Datashare
- $1,149,0003 bd2 ba2k sqft3099 NW Williams Way, Redmond, OR 97756For SaleMLS ID #220223711, Zak Meaut, Premiere Property Group, LLC. Oregon Datashare
- $799,9993 bd2 ba2.2k sqft8280 Junco Ct, Redmond, OR 97756For SaleMLS ID #220222908, Deidre Nicole Hayden, Realty First LLC. Oregon Datashare
- $899,5003 bd3 ba1.8k sqft12913 NW Lark Meadow Ln, Powell Butte, OR 97753For SaleMLS ID #220221176, Pamela L. Mayo-Phillips, Cascade Hasson SIR. Oregon Datashare
- $749,9003 bd2 ba1.9k sqft4627 SW Yew Ave, Redmond, OR 97756For SaleMLS ID #220223827, Lauren Jean Hinton, Keller Williams Realty Central Oregon. Oregon Datashare
- $819,0003 bd3 ba2.6k sqft880 Willet Ln, Redmond, OR 97756For SaleMLS ID #220223816, Diana Irvine, Eagle Crest Properties Inc. Oregon Datashare
- $890,0003 bd2 ba2.3k sqft474 Tanager Dr, Redmond, OR 97756For SaleMLS ID #220224630, Michelle Darlene Cunningham, Central Oregon Resort Realty. Oregon Datashare
- $950,0004 bd3 ba2.4k sqft1890 Murrelet Dr, Redmond, OR 97756For SaleMLS ID #220228108, Joslyn Rose Bryant, Keller Williams Realty Central Oregon. Oregon Datashare
- $850,0003 bd4 ba2.6k sqft1993 Osprey Dr, Redmond, OR 97756For SaleMLS ID #220214485, Danielle Gates, Bend Premier Real Estate LLC. Oregon Datashare
