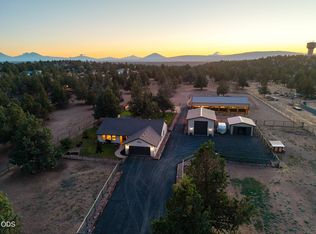
This is an amazing Single Level Terrebonne home that backs to beautiful and open pasture land, Smith Rocks Views, and a canal/creek running through the property. Welcome to 9516 13th Street in Angus Acres. This home features unbelievable heated garages with added insulation, a pass-through shop and a finished Motor Coach-sized RV garage with heat and storage. There is also exterior RV parking and hook-up. The covered patio is perfect for enjoying fresh air, views and BBQ space. Inside the home you can enjoy serene living space, a gorgeous chef's kitchen with granite countertops and island, an expansive primary suite, two guest bedrooms and an office space or 4th bedroom and many upgrades. There is extensive parking as well as a treed area for play and gardening. The 1.29 acre property extends across the creek for park-like use and is partially shared with utility/easement. There is so much packed into this beautiful and well maintained home, come out to take a look!
Active
$825,000
9516 13th St, Terrebonne, OR 97760
4beds
3baths
2,112sqft
Single Family Residence
Built in 2014
1.29 Acres Lot
$811,600 Zestimate®
$391/sqft
$60/mo HOA
What's special
Serene living spacePass-through shopSmith rocks viewsMany upgradesExpansive primary suiteTwo guest bedroomsExtensive parking
- 25 days
- 788
- 68
Likely to sell faster than
Zillow last checked:
Listing updated:
Listed by:
Bend Premier Real Estate LLC 541-323-2779
Source: Oregon Datashare,MLS#: 220228468
Facts & features
Interior
Bedrooms & bathrooms
- Bedrooms: 4
- Bathrooms: 3
Heating
- Forced Air, Propane
Cooling
- Central Air, Heat Pump
Appliances
- Included: Instant Hot Water, Cooktop, Dishwasher, Disposal, Dryer, Microwave, Oven, Range, Range Hood, Refrigerator, Washer, Water Heater
Features
- Breakfast Bar, Ceiling Fan(s), Double Vanity, Fiberglass Stall Shower, Granite Counters, Kitchen Island, Linen Closet, Shower/Tub Combo, Soaking Tub, Stone Counters, Tile Counters, Vaulted Ceiling(s), Walk-In Closet(s)
- Flooring: Carpet, Hardwood, Laminate
- Windows: Vinyl Frames
- Basement: None
- Has fireplace: Yes
- Fireplace features: Living Room, Primary Bedroom
- Common walls with other units/homes: No Common Walls
Interior area
- Total structure area: 2,112
- Total interior livable area: 2,112 sqft
Property
Parking
- Total spaces: 4
- Parking features: Attached, Concrete, Driveway, Garage Door Opener, Gravel, Heated Garage, RV Access/Parking, RV Garage, Tandem, Workshop in Garage
- Attached garage spaces: 4
- Has uncovered spaces: Yes
Features
- Levels: One
- Stories: 1
- Patio & porch: Covered, Patio
- Exterior features: RV Hookup
- Pool features: None
- Fencing: Fenced
- Has view: Yes
- View description: Territorial
- Waterfront features: Creek
Lot
- Size: 1.29 Acres
- Features: Corner Lot, Drip System, Garden, Landscaped, Native Plants, Rock Outcropping, Sprinkler Timer(s), Sprinklers In Front, Sprinklers In Rear, Water Feature, Wooded
Details
- Additional structures: Kennel/Dog Run, RV/Boat Storage, Second Garage, Workshop
- Parcel number: 254967
- Zoning description: TERR
- Special conditions: Standard
Construction
Type & style
- Home type: SingleFamily
- Architectural style: Ranch
- Property subtype: Single Family Residence
Materials
- Frame
- Foundation: Stemwall
- Roof: Composition
Condition
- New construction: No
- Year built: 2014
Utilities & green energy
- Sewer: Private Sewer
- Water: Public
Community & HOA
Community
- Security: Carbon Monoxide Detector(s), Security System Owned, Smoke Detector(s)
- Subdivision: Angus Acres
HOA
- Has HOA: Yes
- Amenities included: Sewer
- HOA fee: $60 monthly
Location
- Region: Terrebonne
Financial & listing details
- Price per square foot: $391/sqft
- Tax assessed value: $841,350
- Annual tax amount: $5,956
- Date on market: 9/10/2026
- Cumulative days on market: 25 days
- Listing terms: Cash,Conventional,FHA,USDA Loan,VA Loan
- Inclusions: Washer, Dryer, Refrigerator, Dishwasher, Microwave, Oven/Range
- Exclusions: Seller's Personal Property
- Road surface type: Paved
Estimated market value
$811,600
$771,000 - $852,000
$3,237/mo
Price history
| Date | Event | Price |
|---|---|---|
| 9/10/2026 | Listed for sale | $825,000+115.6%$391/sqft |
Source:  Oregon Datashare #220228468 Report a problem Oregon Datashare #220228468 Report a problem | ||
| 10/16/2014 | Sold | $382,634$181/sqft |
Source: Oregon Datashare #201301098 Report a problem | ||
Public tax history
| Year | Property taxes | Tax assessment |
|---|---|---|
| 2025 | $5,956 +4.6% | $352,220 +3% |
| 2024 | $5,694 +4.9% | $341,970 +6.1% |
| 2023 | $5,428 +9% | $322,340 |
| 2022 | $4,982 +3.1% | $322,340 +6.1% |
| 2021 | $4,831 | $303,850 |
| 2020 | -- | $303,850 +6.1% |
| 2019 | $4,383 | $286,410 |
| 2018 | $4,383 +2.5% | $286,410 +3% |
| 2017 | $4,278 +3.5% | $278,070 +3% |
| 2016 | $4,133 | $269,980 +3% |
| 2015 | $4,133 +726.9% | $262,120 +673.2% |
| 2014 | $500 | $33,900 |
Find assessor info on the county website
Monthly payment
Est. payment
Payment breakdown
Explore the cost of this home by adjusting the details. Changes won't be saved.Climate risks
Neighborhood: 97760
Nearby schools
Schools provided by the listing agent
- Elementary: Terrebonne Community School
- Middle: Elton Gregory Middle
- High: Redmond High
Source: Oregon Datashare. This data may not be complete. We recommend contacting the local school district to confirm school assignments for this home.

Similar homes
- $824,9003 bd2 ba2.3k sqft13877 SW Peninsula Dr, Terrebonne, OR 97760For Sale

 MLS ID #220228487, Christy Symons, Keller Williams Realty Central Oregon. Oregon Datashare
 - $799,0003 bd3 ba2.2k sqft15396 SW Dove Rd, Terrebonne, OR 97760For Sale
 MLS ID #220227943, Caitlin Walker Ducsik, Windermere Realty Trust. Oregon Datashare
 - $879,0003 bd2 ba1.9k sqft13714 SW Chipmunk Rd, Terrebonne, OR 97760For Sale
 MLS ID #220227563, Stormy Anne Clark, Cascade Hasson SIR. Oregon Datashare
 - $865,0004 bd3 ba2.2k sqft4137 NW 39th Dr, Redmond, OR 97756For Sale
 MLS ID #220225151, Marnae T Powell, Powell Team Real Estate LLC. Oregon Datashare
 - $800,0004 bd3 ba2.2k sqft5365 NW Zamia Ave, Redmond, OR 97756For SaleMLS ID #220224967, Matthew Gilman, Windermere Realty Trust. Oregon Datashare
- $835,0004 bd2 ba1.9k sqft4285 NE Butler Ave, Redmond, OR 97756For SaleMLS ID #220227442, Erin E Warren, Premiere Property Group, LLC. Oregon Datashare
- $689,9993 bd3 ba2.3k sqft6306 SW Ermine Rd, Terrebonne, OR 97760For SaleMLS ID #220225607, Spencer Michael Brennan, Relevant Real Estate LLC. Oregon Datashare
- $949,0003 bd2 ba2.4k sqft1550 NW Galloway Ave, Terrebonne, OR 97760For SaleMLS ID #220226980, Barbara Myers, Windermere Realty Trust. Oregon Datashare
- $999,9903 bd3 ba2k sqft3885 NE Xenolith St, Terrebonne, OR 97760For SaleMLS ID #220214337, Kristin Prosser, Cascade Hasson SIR. Oregon Datashare
- $675,0004 bd3 ba2.3k sqft2023 NW 22nd St, Redmond, OR 97756For SaleMLS ID #220229213, Cassie Mae Becker, Root & Branch Realty Group. Oregon Datashare
- $1,050,0003 bd2 ba1.8k sqft9060 NE 31st St, Terrebonne, OR 97760For SaleMLS ID #220220733, Kristin Prosser, Cascade Hasson SIR. Oregon Datashare
- $699,9003 bd3 ba2.8k sqft14707 SW Peninsula Dr, Terrebonne, OR 97760For SaleMLS ID #220206108, Julianna Randall, Dreams Realty Group, LLC. Oregon Datashare
- $779,0003 bd2 ba1.6k sqft4450 NE 29th Ct, Redmond, OR 97756For SaleMLS ID #220227657, Peter W Jones, Bend Premier Real Estate LLC. Oregon Datashare
- $799,0004 bd3 ba3k sqft1686 NE Negus Way, Redmond, OR 97756For SaleMLS ID #220216057, Wendi Ann Monroe-Kidwell, Cascade Hasson SIR. Oregon Datashare
- $624,9904 bd2 ba2.1k sqft7181 SW Grouse Pl, Terrebonne, OR 97760For SaleMLS ID #220228386, Noah von Borstel, Windermere Realty Trust. Oregon Datashare
- $829,9004 bd4 ba2.5k sqft3687 SW 35th St, Redmond, OR 97756For SaleMLS ID #220221462, Raechelle A Boddy, Berkshire Hathaway HomeService. Oregon Datashare
- $642,4003 bd2 ba1.8k sqft8906 SW Shad Rd, Terrebonne, OR 97760For SaleMLS ID #220215627, Ken M. Mucha, High Desert Realty, LLC. Oregon Datashare
- $837,9002 bd3 ba2k sqft954 Yosemite Falls Dr, Redmond, OR 97756For SaleMLS ID #220228739, Christy Symons, Keller Williams Realty Central Oregon. Oregon Datashare
- $819,0003 bd3 ba2.6k sqft880 Willet Ln, Redmond, OR 97756For SaleMLS ID #220223816, Diana Irvine, Eagle Crest Properties Inc. Oregon Datashare
- $949,0003 bd3 ba2k sqft10835 SW Mintken Ln, Culver, OR 97734For SaleMLS ID #220228851, Heather L Wells, Cascade Hasson SIR. Oregon Datashare
