Affordable Central Oregon living in the heart of Terrebonne! This updated single-level home offers 1,330 sq ft with 3 bedrooms and 2 full baths on a large .23-acre lot. The open floor plan features an inviting living area with vaulted ceilings, updated kitchen and plenty of natural light. The primary suite offers a beautifully updated bath, large walk-in closet and sliding door to the backyard. A rare find at this price point, the oversized 900 sq ft garage provides exceptional space for vehicles, toys, storage or a workshop. Outside, enjoy a fenced yard and room to make the property your own. Conveniently located 2 blocks to Terrebonne Community School and amenities with easy access to Redmond, Smith Rock State Park and everything Central Oregon has to offer. Very low property taxes compared to similar homes! Space, flexibility and an oversized garage--all under $500K!
Active
Price cut: $10.1K (10/18)
$439,900
8560 6th St, Terrebonne, OR 97760
3beds
2baths
1,330sqft
Single Family Residence
Built in 1968
10,018 Square Feet Lot
$437,100 Zestimate®
$331/sqft
$-- HOA
What's special
Fenced yardBeautifully updated bathUpdated kitchenLarge walk-in closetUpdated single-level homeVaulted ceilingsPrimary suite
- 12 days
- 354
- 34
Likely to sell faster than
Zillow last checked:
Listing updated:
Listed by:
Simply Sold Realty LLC 541-527-5278
Source: Oregon Datashare,MLS#: 220229676
Facts & features
Interior
Bedrooms & bathrooms
- Bedrooms: 3
- Bathrooms: 2
Heating
- Electric, Oil
Cooling
- None
Appliances
- Included: Range, Water Heater
Features
- Open Floorplan, Primary Downstairs, Shower/Tub Combo, Walk-In Closet(s)
- Flooring: Carpet, Laminate, Tile, Vinyl
- Windows: ENERGY STAR Qualified Windows
- Basement: None
- Has fireplace: No
- Common walls with other units/homes: No Common Walls
Interior area
- Total structure area: 1,330
- Total interior livable area: 1,330 sqft
Video & virtual tour
Property
Parking
- Total spaces: 2
- Parking features: Asphalt, Driveway, Garage Door Opener, RV Access/Parking
- Garage spaces: 2
- Has uncovered spaces: Yes
Features
- Levels: One
- Stories: 1
- Patio & porch: Front Porch
- Fencing: Fenced
Lot
- Size: 10,018 Square Feet
- Features: Corner Lot, Level
Details
- Parcel number: 134145
- Zoning description: Ter
- Special conditions: Standard
Construction
Type & style
- Home type: SingleFamily
- Architectural style: Traditional
- Property subtype: Single Family Residence
Materials
- Frame
- Foundation: Stemwall
- Roof: Composition
Condition
- New construction: No
- Year built: 1968
Utilities & green energy
- Sewer: Septic Tank
- Water: Public
Community & HOA
Community
- Security: Carbon Monoxide Detector(s), Smoke Detector(s)
- Subdivision: Hillman
HOA
- Has HOA: No
Location
- Region: Terrebonne
Financial & listing details
- Price per square foot: $331/sqft
- Tax assessed value: $375,120
- Annual tax amount: $1,987
- Date on market: 10/7/2026
- Cumulative days on market: 13 days
- Listing terms: Cash,Conventional,FHA,USDA Loan,VA Loan
- Road surface type: Paved
Estimated market value
$437,100
$415,000 - $459,000
$2,258/mo
Price history
| Date | Event | Price |
|---|---|---|
| 10/18/2026 | Price change | $439,900-2.2%$331/sqft |
Source:  Oregon Datashare #220229676 Report a problem | ||
| 10/7/2026 | Listed for sale | $450,000+8.4%$338/sqft |
Source: Oregon Datashare #220229676 Report a problem | ||
| 4/14/2022 | Sold | $415,000+1.5%$312/sqft |
Source: Oregon Datashare #220140747 Report a problem | ||
| 3/16/2022 | Pending sale | $409,000+261.9%$308/sqft |
Source: Oregon Datashare #220140747 Report a problem | ||
| 5/22/2017 | Sold | $113,000-5.8%$85/sqft |
Source: Oregon Datashare #201701567 Report a problem | ||
| 3/19/2017 | Pending sale | $119,900$90/sqft |
Source: Keller Williams - Central Oregon #201701567 Report a problem | ||
| 3/11/2017 | Listed for sale | $119,900$90/sqft |
Source: Keller Williams Realty C.O. #201701567 Report a problem | ||
Public tax history
| Year | Property taxes | Tax assessment |
|---|---|---|
| 2025 | $1,987 +4.6% | $117,510 +3% |
| 2024 | $1,900 +4.9% | $114,090 +6.1% |
| 2023 | $1,811 +8.9% | $107,550 |
| 2022 | $1,662 +3.1% | $107,550 +14.6% |
| 2021 | $1,612 | $93,870 |
| 2020 | -- | $93,870 +6.1% |
| 2019 | $1,354 | $88,490 |
| 2018 | $1,354 +2.5% | $88,490 +33.2% |
| 2017 | $1,322 +33.8% | $66,450 +3% |
| 2016 | $988 | $64,520 +3% |
| 2015 | $988 +6.1% | $62,650 +3% |
| 2014 | $931 | $60,830 +3% |
| 2013 | -- | $59,060 +3% |
| 2012 | -- | $57,340 +3% |
| 2011 | -- | $55,670 +3% |
| 2010 | -- | $54,050 +3% |
| 2009 | -- | $52,480 +3% |
| 2008 | -- | $50,960 +3% |
| 2007 | -- | $49,480 +3% |
| 2006 | -- | $48,050 +3% |
| 2005 | -- | $46,660 -22.2% |
| 2002 | -- | $60,010 +4.6% |
| 2001 | -- | $57,370 +11.9% |
| 2000 | -- | $51,270 |
Find assessor info on the county website
Monthly payment
Est. payment
Payment breakdown
Explore the cost of this home by adjusting the details. Changes won't be saved.Climate risks
Neighborhood: 97760
Nearby schools
Schools provided by the listing agent
- Elementary: Terrebonne Community School
- Middle: Elton Gregory Middle
- High: Redmond High
Source: Oregon Datashare. This data may not be complete. We recommend contacting the local school district to confirm school assignments for this home.

Similar homes
- $419,0003 bd2 ba1.4k sqft1784 NW Central Ave, Terrebonne, OR 97760For Sale
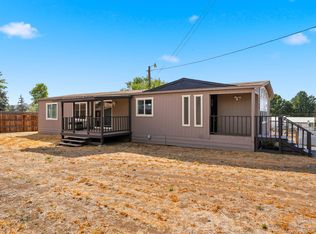
 MLS ID #220228357, Brea M Lindbo, Knipe Realty ERA Powered. Oregon Datashare
- $460,0002 bd1 ba1k sqft847 C Ave, Terrebonne, OR 97760For Sale
 MLS ID #220220228, Amanda Rae Norris, Coldwell Banker Sun Country. Oregon Datashare
- $440,0003 bd2 ba1.3k sqft7948 SW Shad Rd, Terrebonne, OR 97760For Sale
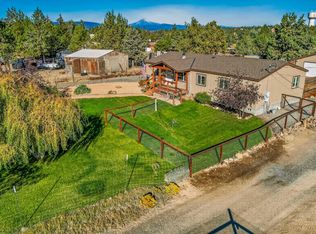 MLS ID #220229716, Diane Michelle Lebeda, Preferred Residential. Oregon Datashare
- $450,0003 bd2 ba1.4k sqft12824 SW Eagle Vista Pl, Terrebonne, OR 97760For Sale
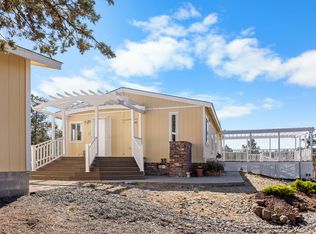 MLS ID #220229536, Sean O'Gorman, John L Scott Bend. Oregon Datashare
- $429,9003 bd2 ba1.1k sqft10711 SW Shad Rd, Terrebonne, OR 97760For SaleMLS ID #220227290, Andrew Scott Ellis, High Desert Realty, LLC. Oregon Datashare
- $469,0003 bd2 ba1.4k sqft1830 SW 16th St, Redmond, OR 97756For SaleMLS ID #220229413, Chris Sperry, Keller Williams Realty Central Oregon. Oregon Datashare
- $487,9993 bd2 ba1.2k sqft6143 SW Rim Rd, Terrebonne, OR 97760For SaleMLS ID #220228362, Jesse Lee Carroll, Keller Williams Realty Central Oregon. Oregon Datashare
- $495,0003 bd3 ba1.4k sqft8476 SW Corner Pl, Terrebonne, OR 97760For SaleMLS ID #220222054, Nancy Popp, Crooked River Realty. Oregon Datashare
- $430,0003 bd2 ba1.4k sqft13379 SW Cinder Dr, Terrebonne, OR 97760For SaleMLS ID #220217970, Marta Cecilia Mendoza Herrera, Mariposa Real Estate Corp.. Oregon Datashare
- $450,0003 bd2 ba1.6k sqft2623 NE 6th Dr, Redmond, OR 97756For SaleMLS ID #220228310, Parker Vernon, Cascade Hasson SIR. Oregon Datashare
- $375,0003 bd2 ba1.2k sqft13536 SW Cinder Dr, Terrebonne, OR 97760For SaleMLS ID #220215251, Korren V. Bower, Cascade Hasson SIR. Oregon Datashare
- $440,0003 bd2 ba1.8k sqft540 NW 28th St, Redmond, OR 97756For SaleMLS ID #220228792, Nickolas Shivers, eXp Realty, LLC. Oregon Datashare
- $549,9003 bd2 ba1k sqft12453 SW Snug Pl, Terrebonne, OR 97760For SaleMLS ID #220229414, Holly Cole, Keller Williams Realty Central Oregon. Oregon Datashare
- $435,0003 bd2 ba1.2k sqft3301 SW Antler Ridge Ln, Redmond, OR 97756For SaleMLS ID #220226153, Caitlin Walker Ducsik, Windermere Realty Trust. Oregon Datashare
- $450,0003 bd2 ba1.5k sqft710 NW 21st Ct, Redmond, OR 97756For SaleMLS ID #220224156, Dustin Hewitt, Windermere Realty Trust. Oregon Datashare
- $439,0002 bd2 ba1.7k sqft1726 NW Cliff Side Way, Redmond, OR 97756For SaleMLS ID #220221517, Julie Ann Fahlgren, The Fahlgren Group. Oregon Datashare
- $409,0003 bd2 ba1.7k sqft8628 SW Crater Loop Rd, Terrebonne, OR 97760For SaleMLS ID #220223819, Andrew Scott Ellis, High Desert Realty, LLC. Oregon Datashare
- $392,0002 bd2 ba1.2k sqft12986 SW Wheatgrass Loop S, Terrebonne, OR 97760For SaleMLS ID #220227174, Shannon L. Johnson, Crooked River Realty. Oregon Datashare
- $399,0003 bd2 ba1.1k sqft12916 SW Wheat Grass Rd, Terrebonne, OR 97760For SaleMLS ID #220214273, Kristin Walker, Ninebark Real Estate. Oregon Datashare
- $455,0003 bd2 ba1.2k sqft3172 SW Deschutes Ave, Redmond, OR 97756For SaleMLS ID #220227594, Carol Ann Armstrong, Windermere Realty Trust. Oregon Datashare
