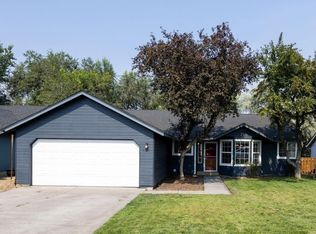
Welcome home! This charming 3-bedroom, 2-bath home is a great fit for first-time buyers, a small family, or anyone looking for an investment opportunity. The functional floor plan offers comfortable living spaces, while the attached 2-car garage provides plenty of room for parking and storage. Outside, you'll find both front and back yards already landscaped, including a nicely sized, fully fenced backyard that's perfect for pets, kids, entertaining, or simply relaxing outdoors. Conveniently located near schools and parks, this home combines everyday comfort with a location that makes it easy to enjoy the surrounding community. Whether you're looking for your first home, your next home, or a solid addition to your investment portfolio, this property is ready for its next chapter!
Active
$420,000
2971 SW Salmon Ave, Redmond, OR 97756
3beds
2baths
1,094sqft
Single Family Residence
Built in 1994
6,098 Square Feet Lot
$414,300 Zestimate®
$384/sqft
$-- HOA
What's special
Comfortable living spacesFunctional floor plan
- 8 days
- 685
- 44
Likely to sell faster than
Zillow last checked:
Listing updated:
Listed by:
Relevant Real Estate LLC 541-848-0715
Source: Oregon Datashare,MLS#: 220228051
Facts & features
Interior
Bedrooms & bathrooms
- Bedrooms: 3
- Bathrooms: 2
Heating
- Ductless, Electric, Other
Cooling
- Ductless
Appliances
- Included: Dishwasher, Disposal, Microwave, Range, Refrigerator, Water Heater
Features
- Breakfast Bar, Ceiling Fan(s), Kitchen Island, Laminate Counters, Linen Closet, Primary Downstairs, Shower/Tub Combo, Vaulted Ceiling(s), Walk-In Closet(s)
- Flooring: Carpet, Laminate
- Windows: Double Pane Windows, Vinyl Frames
- Has fireplace: No
- Common walls with other units/homes: No Common Walls
Interior area
- Total structure area: 1,094
- Total interior livable area: 1,094 sqft
Property
Parking
- Total spaces: 2
- Parking features: Attached, Driveway, Garage Door Opener
- Attached garage spaces: 2
- Has uncovered spaces: Yes
Features
- Levels: One
- Stories: 1
- Patio & porch: Rear Porch
- Fencing: Fenced
Lot
- Size: 6,098 Square Feet
- Features: Landscaped, Level, Sprinkler Timer(s), Sprinklers In Front, Sprinklers In Rear
Details
- Parcel number: 184359
- Zoning description: R4
- Special conditions: Standard
Construction
Type & style
- Home type: SingleFamily
- Architectural style: Craftsman
- Property subtype: Single Family Residence
Materials
- Frame
- Foundation: Stemwall
- Roof: Composition
Condition
- New construction: No
- Year built: 1994
Utilities & green energy
- Sewer: Public Sewer
- Water: Public
Community & HOA
Community
- Security: Carbon Monoxide Detector(s), Smoke Detector(s)
- Subdivision: Summerfield
HOA
- Has HOA: No
Location
- Region: Redmond
Financial & listing details
- Price per square foot: $384/sqft
- Tax assessed value: $376,340
- Annual tax amount: $3,134
- Date on market: 9/2/2026
- Cumulative days on market: 9 days
- Listing terms: Cash,Conventional,FHA,USDA Loan,VA Loan
- Inclusions: All kitchen appliances.
- Exclusions: Washer/dryer
Estimated market value
$414,300
$394,000 - $435,000
$2,236/mo
Price history
| Date | Event | Price |
|---|---|---|
| 9/2/2026 | Listed for sale | $420,000+61.8%$384/sqft |
Source: | ||
| 3/24/2021 | Listing removed | -- |
Source: Owner Report a problem | ||
| 8/10/2020 | Sold | $259,500$237/sqft |
Source: Public Record Report a problem | ||
| 6/26/2020 | Pending sale | $259,500$237/sqft |
Source: Owner Report a problem | ||
| 6/14/2020 | Price change | $259,500+0.8%$237/sqft |
Source: Owner Report a problem | ||
| 6/10/2020 | Listed for sale | $257,500+53.3%$235/sqft |
Source: Owner Report a problem | ||
| 6/1/2015 | Sold | $168,000$154/sqft |
Source: Public Record Report a problem | ||
Public tax history
| Year | Property taxes | Tax assessment |
|---|---|---|
| 2025 | $3,135 +4.2% | $153,750 +3% |
| 2024 | $3,008 +4.6% | $149,280 +6.1% |
| 2023 | $2,877 +6.7% | $140,720 |
| 2022 | $2,696 +6.6% | $140,720 +6.1% |
| 2021 | $2,529 | $132,660 |
| 2020 | -- | $132,660 +6.1% |
| 2019 | $2,309 | $125,050 |
| 2018 | $2,309 +2.6% | $125,050 +3% |
| 2017 | $2,252 +3.9% | $121,410 +3% |
| 2016 | $2,168 | $117,880 +3% |
| 2015 | $2,168 +3.2% | $114,450 +3% |
| 2014 | $2,102 | $111,120 +18.4% |
| 2013 | -- | $93,840 +19% |
| 2012 | -- | $78,880 -10.7% |
| 2011 | -- | $88,310 -1% |
| 2010 | -- | $89,210 -17.3% |
| 2009 | -- | $107,890 +3% |
| 2008 | -- | $104,750 +3% |
| 2007 | -- | $101,700 +3% |
| 2006 | -- | $98,740 +3% |
| 2005 | -- | $95,870 +6.1% |
| 2003 | -- | $90,374 -9.2% |
| 2002 | -- | $99,490 +3% |
| 2001 | -- | $96,565 -0.9% |
| 2000 | -- | $97,465 |
Find assessor info on the county website
Monthly payment
Est. payment
Payment breakdown
Explore the cost of this home by adjusting the details. Changes won't be saved.Climate risks
Neighborhood: 97756
Nearby schools
Schools provided by the listing agent
- Elementary: Vern Patrick Elem
- Middle: Obsidian Middle
- High: Ridgeview High
Source: Oregon Datashare. This data may not be complete. We recommend contacting the local school district to confirm school assignments for this home.