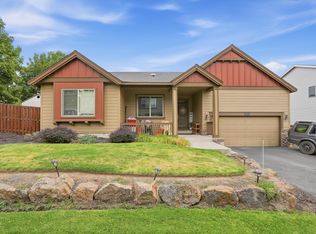
Nestled in a quiet established neighborhood this home is Move-in ready. The comfortable & inviting open-concept floor plan is filled with natural light & features vaulted ceilings.
The kitchen overlooks the cozy covered front porch which is the perfect spot for morning coffee. The kitchen features new Kitchen Aid appliances, black granite counter tops & rich wood cabinets.
The private fully fenced back yard is the perfect setting for entertaining and relaxation. Sit among the shade trees & exceptional lush lawn while enjoying a BBQ on the stamped concrete patio. Close to schools, shopping, parks, DT & the new Redmond Rec Center!
The extended concrete pad alongside the driveway & side of the garage behind the fence allows for ample extra parking for cars, RV's, boat or a shed. Recent updates include interior paint, carpet, ceiling fan, outdoor light fixtures, Kitchen Aid microwave, dishwasher & stove, AC included. No HOA! A perfect place for you to call home. Home Warranty included.
Active
Price cut: $10K (10/4)
$455,000
3172 SW Deschutes Ave, Redmond, OR 97756
3beds
2baths
1,235sqft
Single Family Residence
Built in 2015
6,098 Square Feet Lot
$452,100 Zestimate®
$368/sqft
$-- HOA
What's special
Vaulted ceilingsShade treesNew kitchen aid appliancesBlack granite counter topsRich wood cabinetsFilled with natural lightAc included
- 50 days
- 510
- 40
Zillow last checked:
Listing updated:
Listed by:
Windermere Realty Trust 541-923-4663
Source: Oregon Datashare,MLS#: 220227594
Facts & features
Interior
Bedrooms & bathrooms
- Bedrooms: 3
- Bathrooms: 2
Heating
- Forced Air, Natural Gas
Cooling
- Central Air
Appliances
- Included: Dishwasher, Disposal, Microwave, Oven, Range
Features
- Breakfast Bar, Ceiling Fan(s), Double Vanity, Fiberglass Stall Shower, Laminate Counters, Open Floorplan, Primary Downstairs, Soaking Tub, Solid Surface Counters, Stone Counters, Vaulted Ceiling(s), Walk-In Closet(s)
- Flooring: Carpet, Simulated Wood, Vinyl
- Windows: Double Pane Windows, Vinyl Frames
- Basement: None
- Has fireplace: No
- Common walls with other units/homes: No Common Walls
Interior area
- Total structure area: 1,235
- Total interior livable area: 1,235 sqft
Property
Parking
- Total spaces: 2
- Parking features: Attached, Driveway, Garage Door Opener, On Street, RV Access/Parking
- Attached garage spaces: 2
- Has uncovered spaces: Yes
Features
- Levels: One
- Stories: 1
- Patio & porch: Covered, Patio, Porch
- Fencing: Fenced
- Has view: Yes
- View description: Neighborhood
Lot
- Size: 6,098 Square Feet
- Features: Landscaped, Level, Sprinkler Timer(s), Sprinklers In Front, Sprinklers In Rear
Details
- Parcel number: 256710
- Zoning description: R4
- Special conditions: Standard
Construction
Type & style
- Home type: SingleFamily
- Architectural style: Northwest
- Property subtype: Single Family Residence
Materials
- Frame
- Foundation: Stemwall
- Roof: Composition
Condition
- New construction: No
- Year built: 2015
Utilities & green energy
- Sewer: Public Sewer
- Water: Public
- Utilities for property: Natural Gas Available
Community & HOA
Community
- Security: Carbon Monoxide Detector(s), Smoke Detector(s)
- Subdivision: Village Pointe
HOA
- Has HOA: No
Location
- Region: Redmond
Financial & listing details
- Price per square foot: $368/sqft
- Tax assessed value: $429,080
- Annual tax amount: $3,457
- Date on market: 8/26/2026
- Cumulative days on market: 50 days
- Listing terms: Cash,Conventional,FHA,VA Loan
- Road surface type: Paved
Estimated market value
$452,100
$429,000 - $475,000
$2,403/mo
Price history
| Date | Event | Price |
|---|---|---|
| 10/4/2026 | Price change | $455,000-2.2%$368/sqft |
Source:  Oregon Datashare #220227594 Report a problem Oregon Datashare #220227594 Report a problem | ||
| 8/26/2026 | Listed for sale | $465,000+143.3%$377/sqft |
Source: Oregon Datashare #220227594 Report a problem | ||
| 9/25/2015 | Sold | $191,120$155/sqft |
Source: Public Record Report a problem | ||
Public tax history
| Year | Property taxes | Tax assessment |
|---|---|---|
| 2025 | $3,458 +4.2% | $169,580 +3% |
| 2024 | $3,317 +4.6% | $164,650 +6.1% |
| 2023 | $3,173 +6.7% | $155,210 |
| 2022 | $2,974 +6.6% | $155,210 +6.1% |
| 2021 | $2,789 | $146,310 |
| 2020 | -- | $146,310 +6.1% |
| 2019 | $2,547 | $137,920 |
| 2018 | $2,547 +2.5% | $137,920 +3% |
| 2017 | $2,483 +3.9% | $133,910 +3% |
| 2016 | $2,391 | $130,010 +255.3% |
| 2015 | $2,391 +343.8% | $36,590 +22% |
| 2014 | $539 | $30,000 +50% |
| 2013 | -- | $20,000 +53.8% |
| 2012 | -- | $13,000 -27.8% |
| 2011 | -- | $18,000 -10% |
| 2010 | -- | $20,000 -43.7% |
| 2009 | -- | $35,530 +3% |
| 2008 | -- | $34,500 +123.6% |
| 2007 | -- | $15,429 |
Find assessor info on the county website
Monthly payment
Est. payment
Payment breakdown
Explore the cost of this home by adjusting the details. Changes won't be saved.Climate risks
Neighborhood: 97756
Nearby schools
Schools provided by the listing agent
- Elementary: M A Lynch Elem
- Middle: Elton Gregory Middle
- High: Redmond High
Source: Oregon Datashare. This data may not be complete. We recommend contacting the local school district to confirm school assignments for this home.
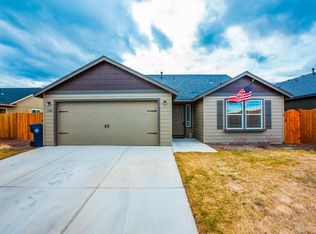
- $440,9003 bd2 ba1.4k sqft3182 SW Deschutes Ave, Redmond, OR 97756Off Market
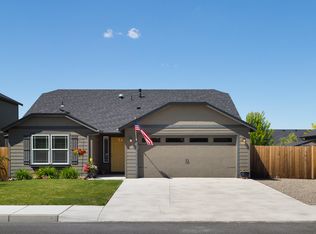
- $455,6003 bd2 ba1.5k sqft3173 SW Evergreen Ave, Redmond, OR 97756Off Market
- $497,5003 bd2 ba1.5k sqft3192 SW Deschutes Ave, Redmond, OR 97756Off Market
- $486,5003 bd2 ba1.4k sqft3183 SW Evergreen Ave, Redmond, OR 97756Off Market
Similar homes
- $435,0003 bd2 ba1.2k sqft3301 SW Antler Ridge Ln, Redmond, OR 97756For Sale

 MLS ID #220226153, Caitlin Walker Ducsik, Windermere Realty Trust. Oregon Datashare
 - $399,9003 bd2 ba1.1k sqft444 SW 28th St, Redmond, OR 97756For Sale
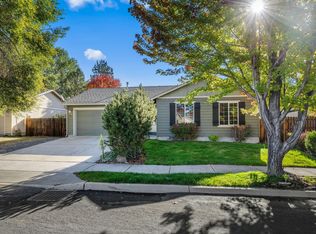 MLS ID #220229466, Christy Symons, Keller Williams Realty Central Oregon. Oregon Datashare
 - $430,0003 bd2 ba1.5k sqft2120 NW Ivy Ave, Redmond, OR 97756For Sale
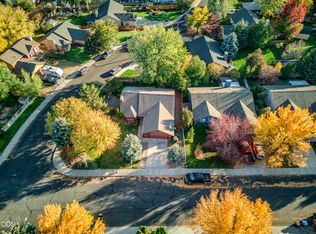 MLS ID #220229639, Spencer Michael Brennan, Relevant Real Estate LLC. Oregon Datashare
 - $440,0003 bd2 ba1.8k sqft540 NW 28th St, Redmond, OR 97756For Sale
 MLS ID #220228792, Nickolas Shivers, eXp Realty, LLC. Oregon Datashare
 - $435,9003 bd2 ba1.2k sqft3595 SW Pumice Pl, Redmond, OR 97756For SaleMLS ID #220226742, Leah K Latham, Preferred Residential. Oregon Datashare
- $450,0003 bd2 ba1.5k sqft710 NW 21st Ct, Redmond, OR 97756For SaleMLS ID #220224156, Dustin Hewitt, Windermere Realty Trust. Oregon Datashare
- $475,0003 bd2 ba1.5k sqft2330 NW 10th St, Redmond, OR 97756For SaleMLS ID #220227638, Brandon Cook-Bostick, Cascade Hasson SIR. Oregon Datashare
- $450,0003 bd2 ba1.6k sqft2623 NE 6th Dr, Redmond, OR 97756For SaleMLS ID #220228310, Parker Vernon, Cascade Hasson SIR. Oregon Datashare
- $474,9903 bd3 ba1.4k sqft2548 SW Kalama Ave, Redmond, OR 97756For SaleMLS ID #220213750, Noah von Borstel, Windermere Realty Trust. Oregon Datashare
- $450,0002 bd2 ba1.7k sqft1726 NW Cliff Side Way, Redmond, OR 97756For SaleMLS ID #220221517, Julie Ann Fahlgren, The Fahlgren Group. Oregon Datashare
- $439,9003 bd3 ba1.7k sqft281 NW 29th St, Redmond, OR 97756For SaleMLS ID #220228158, Becky L. Seim, Preferred Residential. Oregon Datashare
- $549,0003 bd2 ba1.7k sqft2350 SW Indian Ave, Redmond, OR 97756For SaleMLS ID #220228093, Wendi Ann Monroe-Kidwell, Cascade Hasson SIR. Oregon Datashare
- $499,0003 bd2 ba1.5k sqft3350 NW 9th Ln, Redmond, OR 97756For SaleMLS ID #220229385, Taylor Dyer, Keller Williams Realty Central Oregon. Oregon Datashare
- $399,9002 bd2 ba1k sqft3217 SW Quartz Ave, Redmond, OR 97756For SaleMLS ID #220226961, Carol Swendsen, Cascade Hasson SIR. Oregon Datashare
- $429,0002 bd2 ba1.1k sqft3714 SW 29th St, Redmond, OR 97756For SaleMLS ID #220222174, Will Florence, Knightsbridge International. Oregon Datashare
- $544,9003 bd2 ba1.6k sqft2021 SW 41st St, Redmond, OR 97756For SaleMLS ID #220223347, Jinger R Cain, The Cain Company LLC. Oregon Datashare
- $499,9004 bd3 ba1.7k sqft919 NW Oak Ln, Redmond, OR 97756For SaleMLS ID #220223155, Amanda M McNerney, C O Properties Inc.. Oregon Datashare
- $554,9003 bd2 ba1.6k sqft1922 NW Wildflower Pl, Redmond, OR 97756For SaleMLS ID #220224995, Dustin Hewitt, Windermere Realty Trust. Oregon Datashare
- $390,0002 bd2 ba1.3k sqft3738 SW 29th St, Redmond, OR 97756For SaleMLS ID #220226278, Jeffrey A Larkin, Jeff Larkin Realty. Oregon Datashare
- $520,0003 bd2 ba1.3k sqft320 Split Rail Ln, Redmond, OR 97756For SaleMLS ID #220224626, Diana Irvine, Eagle Crest Properties Inc. Oregon Datashare
