Neat as a pin and in the desirable Summer Creek neighborhood in SW Redmond, this home features two primary suites and tidy living space throughout. The 55+ neighborhood is picturesque, quiet, and offers a private setting with accessibility to all of the amenities that Central Oregon has to offer. The functional, open living room includes a cozy fireplace and plenty of room to spread out. New carpet in the bedrooms. Landscaping is done for you. Don't miss this amazing opportunity!
Active
Price cut: $25K (9/15)
$410,000
3738 SW 29th St, Redmond, OR 97756
2beds
2baths
1,356sqft
Single Family Residence
Built in 2006
6,098 Square Feet Lot
$406,000 Zestimate®
$302/sqft
$150/mo HOA
What's special
Cozy fireplaceTwo primary suitesTidy living space throughout
- 57 days
- 369
- 14
Zillow last checked:
Listing updated:
Listed by:
Jeff Larkin Realty jeff@jefflarkinrealty.com
Source: Oregon Datashare,MLS#: 220226278
Facts & features
Interior
Bedrooms & bathrooms
- Bedrooms: 2
- Bathrooms: 2
Heating
- Forced Air, Heat Pump
Cooling
- Central Air, Heat Pump
Appliances
- Included: Dishwasher, Disposal, Dryer, Microwave, Oven, Range, Refrigerator, Washer, Water Heater, Water Softener
Features
- Double Vanity, Fiberglass Stall Shower, Laminate Counters, Linen Closet, Primary Downstairs, Shower/Tub Combo, Vaulted Ceiling(s), Walk-In Closet(s)
- Flooring: Carpet, Laminate, Tile, Vinyl
- Windows: Vinyl Frames
- Basement: None
- Has fireplace: Yes
- Fireplace features: Gas, Living Room
- Common walls with other units/homes: No Common Walls
Interior area
- Total structure area: 1,356
- Total interior livable area: 1,356 sqft
Property
Parking
- Total spaces: 2
- Parking features: Attached, Garage Door Opener
- Attached garage spaces: 2
Features
- Levels: One
- Stories: 1
- Has view: Yes
- View description: Neighborhood, Territorial
Lot
- Size: 6,098 Square Feet
- Features: Landscaped
Details
- Parcel number: 243942
- Zoning description: R2
- Special conditions: Standard
Construction
Type & style
- Home type: SingleFamily
- Architectural style: Ranch
- Property subtype: Single Family Residence
Materials
- Frame
- Foundation: Stemwall
- Roof: Composition
Condition
- New construction: No
- Year built: 2006
Utilities & green energy
- Sewer: Public Sewer
- Water: Public
Community & HOA
Community
- Security: Carbon Monoxide Detector(s), Smoke Detector(s)
- Senior community: Yes
- Subdivision: Summer Creek
HOA
- Has HOA: Yes
- Amenities included: Clubhouse, Landscaping
- HOA fee: $150 monthly
Location
- Region: Redmond
Financial & listing details
- Price per square foot: $302/sqft
- Tax assessed value: $431,300
- Annual tax amount: $2,954
- Date on market: 8/3/2026
- Cumulative days on market: 57 days
- Listing terms: Cash,Conventional,FHA,USDA Loan,VA Loan
- Inclusions: all appliances
- Exclusions: seller's personal property
- Road surface type: Paved
Estimated market value
$406,000
$386,000 - $426,000
$2,181/mo
Price history
| Date | Event | Price |
|---|---|---|
| 9/15/2026 | Price change | $410,000-5.7%$302/sqft |
Source:  Oregon Datashare #220226278 Report a problem Oregon Datashare #220226278 Report a problem | ||
| 8/3/2026 | Listed for sale | $435,000+85.1%$321/sqft |
Source: Oregon Datashare #220226278 Report a problem | ||
| 9/22/2016 | Sold | $235,000+88.2%$173/sqft |
Source: Public Record Report a problem | ||
| 2/19/2012 | Listing removed | $124,900+5.3%$92/sqft |
Source: Michael Kozak and Associates Inc #9024424 Report a problem | ||
| 7/13/2009 | Sold | $118,644-5%$87/sqft |
Source: Public Record Report a problem | ||
| 6/20/2009 | Price change | $124,900+5.3%$92/sqft |
Source: Michael Kozak and Associates Inc #9024424 Report a problem | ||
| 5/18/2009 | Price change | $118,644-5%$87/sqft |
Source: Listhub #2901390 Report a problem | ||
| 5/16/2009 | Price change | $124,900+5.3%$92/sqft |
Source: Listhub #2901390 Report a problem | ||
| 4/25/2009 | Price change | $118,644-5%$87/sqft |
Source: Listhub #2901390 Report a problem | ||
| 3/24/2009 | Price change | $124,900-18.1%$92/sqft |
Source: Listhub #2901390 Report a problem | ||
| 3/3/2009 | Price change | $152,500-7.5%$112/sqft |
Source: Listhub #2901390 Report a problem | ||
| 1/16/2009 | Listed for sale | $164,900-10.9%$122/sqft |
Source: Listhub #2813121 Report a problem | ||
| 11/17/2008 | Sold | $185,000-2.6%$136/sqft |
Source: Public Record Report a problem | ||
| 7/2/2008 | Listed for sale | $190,000-17.4%$140/sqft |
Source: Listhub #2807634 Report a problem | ||
| 5/12/2008 | Listing removed | $230,000$170/sqft |
Source: Visual Tour #2707154 Report a problem | ||
| 4/16/2008 | Listed for sale | $230,000+2.3%$170/sqft |
Source: Visual Tour #2707154 Report a problem | ||
| 4/13/2007 | Sold | $224,740+9.5%$166/sqft |
Source: Public Record Report a problem | ||
| 6/9/2006 | Sold | $205,239$151/sqft |
Source: Public Record Report a problem | ||
Public tax history
| Year | Property taxes | Tax assessment |
|---|---|---|
| 2025 | $2,955 +4.2% | $144,920 +3% |
| 2024 | $2,835 +4.6% | $140,700 +6.1% |
| 2023 | $2,711 +6.7% | $132,640 |
| 2022 | $2,541 +6.6% | $132,640 +6.1% |
| 2021 | $2,383 | $125,030 |
| 2020 | -- | $125,030 +6.1% |
| 2019 | $2,176 | $117,860 |
| 2018 | $2,176 +2.5% | $117,860 +3% |
| 2017 | $2,122 +3.9% | $114,430 +3% |
| 2016 | $2,043 | $111,100 +3% |
| 2015 | $2,043 +5.9% | $107,870 +3% |
| 2014 | $1,929 | $104,730 +3% |
| 2013 | -- | $101,680 +3% |
| 2012 | -- | $98,720 +2.3% |
| 2011 | -- | $96,490 -0.9% |
| 2010 | -- | $97,390 +0.4% |
| 2009 | -- | $96,970 +3% |
| 2008 | -- | $94,150 +3% |
| 2007 | -- | $91,410 +137.9% |
| 2006 | -- | $38,430 +3% |
| 2005 | -- | $37,320 |
Find assessor info on the county website
Monthly payment
Est. payment
Payment breakdown
Explore the cost of this home by adjusting the details. Changes won't be saved.Climate risks
Neighborhood: 97756
Nearby schools
Schools provided by the listing agent
- Elementary: Sage Elem
- Middle: Obsidian Middle
- High: Ridgeview High
Source: Oregon Datashare. This data may not be complete. We recommend contacting the local school district to confirm school assignments for this home.
Similar homes
- $429,0002 bd2 ba1.1k sqft3714 SW 29th St, Redmond, OR 97756For Sale
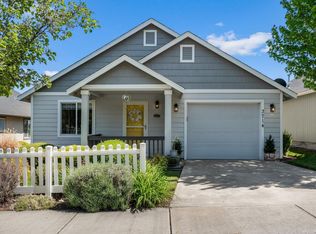
 MLS ID #220222174, Will Florence, Knightsbridge International. Oregon Datashare
 - $415,0003 bd2 ba1.2k sqft3118 SW Quartz Ave, Redmond, OR 97756For Sale
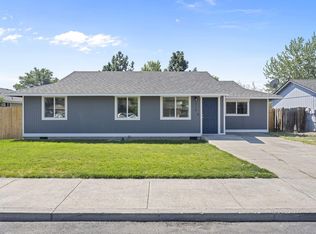 MLS ID #220227127, Connie T Mitchell, Stellar Realty Northwest. Oregon Datashare
 - $444,9003 bd2 ba1.2k sqft3595 SW Pumice Pl, Redmond, OR 97756For Sale
 MLS ID #220226742, Leah K Latham, Preferred Residential. Oregon Datashare
 - $450,0003 bd2 ba1.2k sqft3301 SW Antler Ridge Ln, Redmond, OR 97756For Sale
 MLS ID #220226153, Caitlin Walker Ducsik, Windermere Realty Trust. Oregon Datashare
 - $450,0002 bd2 ba1.7k sqft1726 NW Cliff Side Way, Redmond, OR 97756For SaleMLS ID #220221517, Julie Ann Fahlgren, The Fahlgren Group. Oregon Datashare
- $425,0003 bd2 ba1.2k sqft2721 NE 6th Dr, Redmond, OR 97756For SaleMLS ID #220228736, Garett W. Chadney, The Broker Network, LLC. Oregon Datashare
- $465,0003 bd2 ba1.2k sqft3172 SW Deschutes Ave, Redmond, OR 97756For SaleMLS ID #220227594, Carol Ann Armstrong, Windermere Realty Trust. Oregon Datashare
- $399,9002 bd2 ba1.3k sqft2725 NW 26th Loop N, Redmond, OR 97756New ConstructionMLS ID #220227895, T.J. James Foster, Lennar Sales Corp. Oregon Datashare
- $402,4002 bd2 ba1.3k sqft2626 NW 26th Loop N, Redmond, OR 97756New ConstructionMLS ID #220227892, T.J. James Foster, Lennar Sales Corp. Oregon Datashare
- $399,9002 bd2 ba1.3k sqft2720 NW 26th Loop N, Redmond, OR 97756New ConstructionMLS ID #220227897, T.J. James Foster, Lennar Sales Corp. Oregon Datashare
- $478,0003 bd2 ba1.6k sqft2035 NW Kilnwood Ln, Redmond, OR 97756For SaleMLS ID #220223104, Jenelle K Brewer, RE/MAX Key Properties. Oregon Datashare
- $380,0002 bd3 ba1.2k sqft1141 Golden Pheasant Dr, Redmond, OR 97756For SaleMLS ID #220225919, Brady Velikonia, Keller Williams Realty Central Oregon. Oregon Datashare
- $430,5002 bd2 ba1.4k sqft10614 Village Loop, Redmond, OR 97756For SaleMLS ID #220225945, Madison Drew Pollard, Coldwell Banker Bain. Oregon Datashare
- $380,0003 bd3 ba1.7k sqft2813 SW Indian Cir, Redmond, OR 97756For SaleMLS ID #220218642, Jesse Lepez, Desert Sky Real Estate LLC. Oregon Datashare
- $432,4003 bd2 ba1.4k sqft2634 NW 26th Loop N, Redmond, OR 97756New ConstructionMLS ID #220228298, T.J. James Foster, Lennar Sales Corp. Oregon Datashare
