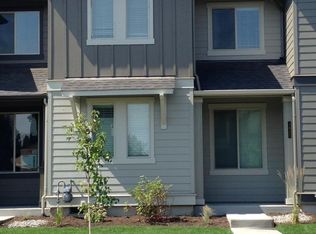
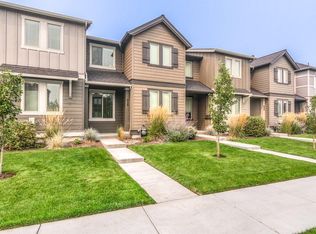
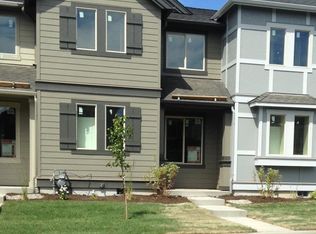
Easy to show! Seller-carried Financing available! 20% down, 6% interest-only payments for 5 years, then a balloon payment. Seller to approve credit and a financial statement. Rental history of $2,200 per month plus $75 for water and sewer. Bright, open floor plan townhome in Parkland, Redmond, Oregon, with low-maintenance living: landscaping is maintained by the HOA! Two-story, middle-unit, 1,471 sq ft, 3 bedrooms, 2.5 baths, a flexible upstairs bonus space loft - ideal for a home office or sitting area - plus attached 2-car garage. Main Level: Open- concept living space with tall ceilings, gas fireplace, and durable laminate flooring. The kitchen has quartz countertops, an island, and a pantry. Upper Level: Primary suite with a walk-in closet and primary bath with dual vanity; two additional bedrooms, a shared full bathroom, and a flexible bonus loft ideal for a home office, media nook, or study. The cul-de-sac has a park, playground, gazebo, mail, and trails. Near Sage Elementary.
Active
Price cut: $1K (9/9)
$399,000
3433 SW 28th St, Redmond, OR 97756
3beds
3baths
1,473sqft
Townhouse
Built in 2017
1,742 Square Feet Lot
$393,500 Zestimate®
$271/sqft
$209/mo HOA
What's special
Gas fireplaceOpen-concept living spaceTall ceilingsDurable laminate flooring
- 66 days
- 185
- 14
Zillow last checked:
Listing updated:
Listed by:
Avenir Realty 541-595-8707
Source: Oregon Datashare,MLS#: 220225988
Facts & features
Interior
Bedrooms & bathrooms
- Bedrooms: 3
- Bathrooms: 3
Heating
- Fireplace(s), Electric, Forced Air, Heat Pump, Natural Gas
Cooling
- Central Air, Heat Pump
Appliances
- Included: Dishwasher, Disposal, Dryer, Microwave, Oven, Range, Refrigerator, Washer, Water Heater
Features
- Breakfast Bar, Ceiling Fan(s), Double Vanity, Fiberglass Stall Shower, Kitchen Island, Open Floorplan, Pantry, Shower/Tub Combo, Solid Surface Counters, Walk-In Closet(s)
- Flooring: Carpet, Laminate, Vinyl
- Windows: Low Emissivity Windows, Double Pane Windows, ENERGY STAR Qualified Windows, Vinyl Frames
- Basement: None
- Has fireplace: Yes
- Fireplace features: Gas, Great Room
- Common walls with other units/homes: 2+ Common Walls,No One Above,No One Below
Interior area
- Total structure area: 1,473
- Total interior livable area: 1,473 sqft
Property
Parking
- Total spaces: 2
- Parking features: Attached, Concrete, Driveway, On Street
- Attached garage spaces: 2
- Has uncovered spaces: Yes
Features
- Levels: Two
- Stories: 2
- Patio & porch: Covered, Front Porch
- Pool features: None
Lot
- Size: 1,742 Square Feet
- Features: Landscaped, Sprinkler Timer(s), Sprinklers In Front
Details
- Parcel number: 271739
- Zoning description: R3
- Special conditions: Standard
Construction
Type & style
- Home type: Townhouse
- Architectural style: Northwest
- Property subtype: Townhouse
Materials
- Frame
- Foundation: Stemwall
- Roof: Composition
Condition
- New construction: No
- Year built: 2017
Details
- Builder name: Pahlish
Utilities & green energy
- Sewer: Public Sewer
- Water: Public
- Utilities for property: Natural Gas Available
Community & HOA
Community
- Features: Park, Playground, Short Term Rentals Not Allowed, Trail(s)
- Security: Carbon Monoxide Detector(s), Smoke Detector(s)
- Subdivision: Parkland
HOA
- Has HOA: Yes
- Amenities included: Landscaping, Park, Playground, Snow Removal, Trail(s)
- HOA fee: $209 monthly
Location
- Region: Redmond
Financial & listing details
- Price per square foot: $271/sqft
- Tax assessed value: $361,950
- Annual tax amount: $3,676
- Date on market: 7/26/2026
- Cumulative days on market: 66 days
- Listing terms: Cash,Conventional,FHA,Owner Will Carry,VA Loan
- Inclusions: Refrigerator plus Washer, and Dryer (upstairs)
- Exclusions: Staging
- Road surface type: Paved
Estimated market value
$393,500
$374,000 - $413,000
$2,228/mo
Price history
| Date | Event | Price |
|---|---|---|
| 9/9/2026 | Price change | $399,000-0.3%$271/sqft |
Source:  Oregon Datashare #220225988 Report a problem Oregon Datashare #220225988 Report a problem | ||
| 7/26/2026 | Listed for sale | $400,000+49.3%$272/sqft |
Source: Oregon Datashare #220225988 Report a problem | ||
| 1/23/2025 | Listing removed | $2,100$1/sqft |
Source: Zillow Rentals Report a problem | ||
| 1/7/2025 | Price change | $2,100-8.5%$1/sqft |
Source: Zillow Rentals Report a problem | ||
| 11/15/2024 | Listed for rent | $2,295+39.1%$2/sqft |
Source: Zillow Rentals Report a problem | ||
| 2/24/2018 | Listing removed | $1,650$1/sqft |
Source: Zillow Rental Manager Report a problem | ||
| 2/6/2018 | Listed for rent | $1,650$1/sqft |
Source: Zillow Rental Manager Report a problem | ||
| 11/17/2017 | Sold | $268,000$182/sqft |
Source: Oregon Datashare #201706683 Report a problem | ||
Public tax history
| Year | Property taxes | Tax assessment |
|---|---|---|
| 2025 | $3,569 +4.2% | $175,040 +3% |
| 2024 | $3,424 +4.6% | $169,950 +6.1% |
| 2023 | $3,275 +6.7% | $160,200 |
| 2022 | $3,069 +6.6% | $160,200 +6.1% |
| 2021 | $2,879 | $151,010 |
| 2020 | -- | $151,010 +6.1% |
| 2019 | $2,629 | $142,350 |
| 2018 | $2,629 +2.6% | $142,350 +593.4% |
| 2017 | $2,563 +599% | $20,530 +3% |
| 2016 | $367 | $19,940 +13.2% |
| 2015 | $367 | $17,610 |
Find assessor info on the county website
Monthly payment
Est. payment
Payment breakdown
Explore the cost of this home by adjusting the details. Changes won't be saved.Climate risks
Neighborhood: 97756
Nearby schools
Schools provided by the listing agent
- Elementary: Sage Elem
- Middle: Obsidian Middle
- High: Ridgeview High
Source: Oregon Datashare. This data may not be complete. We recommend contacting the local school district to confirm school assignments for this home.
Similar homes
- $399,9993 bd3 ba1.6k sqft538 NW 28th Ct, Redmond, OR 97756For Sale
 MLS ID #220224180, Katharine Miller, Bend Premier Real Estate LLC. Oregon Datashare
 - $410,0002 bd2 ba1.3k sqft3738 SW 29th St, Redmond, OR 97756For Sale
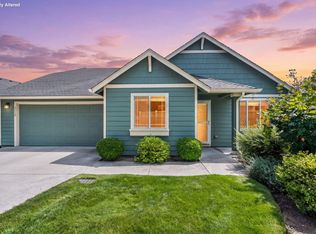 MLS ID #220226278, Jeffrey A Larkin, Jeff Larkin Realty. Oregon Datashare
 - $379,0003 bd3 ba1.5k sqft438 NW 19th St Unit 57, Redmond, OR 97756For Sale
 MLS ID #220223612, Jennifer Ann Jordan, Cascade Hasson SIR. Oregon Datashare
 - $439,9003 bd3 ba1.7k sqft281 NW 29th St, Redmond, OR 97756For Sale
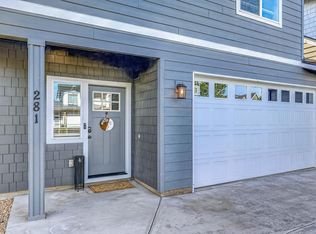 MLS ID #220228158, Becky L. Seim, Preferred Residential. Oregon Datashare
 - $415,0003 bd2 ba1.2k sqft3118 SW Quartz Ave, Redmond, OR 97756For SaleMLS ID #220227127, Connie T Mitchell, Stellar Realty Northwest. Oregon Datashare
- $409,9903 bd3 ba1.6k sqft3366 NW 7th St, Redmond, OR 97756New ConstructionOregon Datashare
- $379,9002 bd3 ba1.2k sqft1116 Golden Pheasant Dr, Redmond, OR 97756For SaleMLS ID #220219458, Bethany Reilly Moore, Knightsbridge International. Oregon Datashare
- $430,0003 bd2 ba1.1k sqft4085 SW Pumice Ave #98, Redmond, OR 97756New ConstructionOregon Datashare
- $414,0002 bd2 ba970 sqft4067 SW Pumice Ave #96, Redmond, OR 97756New ConstructionMLS ID #220223348, Desiree Wellman, Pacwest Realty Group. Oregon Datashare
- $431,0002 bd2 ba1.4k sqft11130 Village Loop, Redmond, OR 97756For SaleMLS ID #220212541, Amy Wakefield, Eagle Crest Properties Inc. Oregon Datashare
- $389,9003 bd2 ba1.2k sqft2728 NW 26th Loop N, Redmond, OR 97756New ConstructionMLS ID #220227871, T.J. James Foster, Lennar Sales Corp. Oregon Datashare
- $424,9903 bd3 ba1.6k sqft3326 NW 7th St, Redmond, OR 97756New ConstructionOregon Datashare
- $394,9902 bd2 ba1k sqft2831 NW Sterling Dr, Redmond, OR 97756New ConstructionOregon Datashare
- $498,0003 bd3 ba1.8k sqft743 Sage Country Ct, Redmond, OR 97756For SaleMLS ID #220226327, Diana Irvine, Eagle Crest Properties Inc. Oregon Datashare
- $399,9002 bd2 ba1.3k sqft2725 NW 26th Loop N, Redmond, OR 97756New ConstructionMLS ID #220227895, T.J. James Foster, Lennar Sales Corp. Oregon Datashare
