This end-unit townhome blends privacy, natural light, and breathtaking golf course views. With a primary suite on the main level, and thoughtful updates, it offers a true turnkey experience. The open-concept main level creates an inviting space for everyday living and entertaining, anchored by a refreshed kitchen with quartz surfaces and modern finishes. Bathrooms have been tastefully upgraded, and the primary suite features a custom shiplap accent wall. Step outside to the expansive Trex deck, designed for easy, low-maintenance outdoor living. Recent improvements, including a newer roof and exterior paint, for added peace of mind. Located within Eagle Crest Resort, residents enjoy access to golf, pools, fitness centers, trails, and on-site dining. Ideal as a primary residence, vacation retreat, or investment property, this home captures the ease of resort-style living.
Active
Price cut: $6K (6/16)
$499,000
999 Golden Pheasant Dr, Redmond, OR 97756
3beds
3baths
1,484sqft
:
Get pre-qualified$3,996/mo
Townhouse
Built in 1998
1,742 Square Feet Lot
$495,200 Zestimate®
$336/sqft
$581/mo HOA
What's special
Breathtaking golf course viewsExterior paintOpen-concept main levelNatural lightNewer roof
- 98 days |
- 71 |
- 2 |
Zillow last checked:
Listing updated:
Listed by:
Redfin 503-496-7620
Source: Oregon Datashare,MLS#: 220219398
Facts & features
Interior
Bedrooms & bathrooms
- Bedrooms: 3
- Bathrooms: 3
Heating
- Forced Air, Natural Gas
Cooling
- Central Air
Appliances
- Included: Dishwasher, Dryer, Microwave, Range, Refrigerator, Washer, Water Heater
Features
- Breakfast Bar, Ceiling Fan(s), Double Vanity, Linen Closet, Open Floorplan, Primary Downstairs, Soaking Tub, Stone Counters, Vaulted Ceiling(s), Walk-In Closet(s)
- Flooring: Hardwood
- Windows: Vinyl Frames
- Basement: None
- Has fireplace: Yes
- Fireplace features: Living Room, Propane
- Common walls with other units/homes: 1 Common Wall
Interior area
- Total structure area: 1,484
- Total interior livable area: 1,484 sqft
Video & virtual tour
Property
Parking
- Parking features: Concrete
Features
- Levels: Two
- Stories: 2
- Patio & porch: Deck, Front Porch
- Has private pool: Yes
- Pool features: Association, Indoor, Lap, Outdoor Pool
- Has view: Yes
- View description: Golf Course, Mountain(s)
Lot
- Size: 1,742 Square Feet
- Features: Landscaped, On Golf Course, Sprinklers In Front, Sprinklers In Rear
Details
- Parcel number: 194142
- Zoning description: DR
- Special conditions: Standard
Construction
Type & style
- Home type: Townhouse
- Architectural style: Northwest
- Property subtype: Townhouse
Materials
- Frame
- Foundation: Concrete Perimeter
- Roof: Composition
Condition
- New construction: No
- Year built: 1998
Utilities & green energy
- Sewer: Other
- Water: Public
Community & HOA
Community
- Features: Access to Public Lands, Short Term Rentals Allowed
- Security: Carbon Monoxide Detector(s), Smoke Detector(s)
- Subdivision: Ridge At Eagle Crest
HOA
- Has HOA: Yes
- Amenities included: Clubhouse, Firewise Certification, Fitness Center, Golf Course, Landscaping, Park, Pickleball Court(s), Playground, Pool, Resort Community, Restaurant, RV/Boat Storage, Sport Court, Tennis Court(s), Trail(s)
- HOA fee: $581 monthly
Location
- Region: Redmond
Financial & listing details
- Price per square foot: $336/sqft
- Tax assessed value: $391,550
- Annual tax amount: $3,734
- Date on market: 4/16/2026
- Cumulative days on market: 99 days
- Listing terms: Cash,Conventional,FHA,VA Loan
- Inclusions: Furnishings negotiable
- Exclusions: Seller's personal belongings
Estimated market value
$495,200
$470,000 - $520,000
$2,248/mo
Price history
| Date | Event | Price |
|---|---|---|
| 6/16/2026 | Price change | $499,000-1.2%$336/sqft |
Source:  Oregon Datashare #220219398 Report a problem Oregon Datashare #220219398 Report a problem | ||
| 4/16/2026 | Listed for sale | $505,000+1%$340/sqft |
Source: Oregon Datashare #220219398 Report a problem | ||
| 4/15/2025 | Sold | $500,000-2.9%$337/sqft |
Source: Oregon Datashare #220197404 Report a problem | ||
| 3/26/2025 | Pending sale | $515,000$347/sqft |
Source: Oregon Datashare #220197404 Report a problem | ||
| 3/14/2025 | Listed for sale | $515,000+19.8%$347/sqft |
Source: Oregon Datashare #220197404 Report a problem | ||
| 9/30/2021 | Sold | $429,900$290/sqft |
Source: Oregon Datashare #220130422 Report a problem | ||
| 8/31/2021 | Pending sale | $429,900$290/sqft |
Source: Oregon Datashare #220130422 Report a problem | ||
| 8/25/2021 | Listed for sale | $429,900+95.9%$290/sqft |
Source: Oregon Datashare #220130422 Report a problem | ||
| 8/29/2014 | Sold | $219,500$148/sqft |
Source: Oregon Datashare #201404628 Report a problem | ||
Public tax history
| Year | Property taxes | Tax assessment |
|---|---|---|
| 2025 | $3,734 +4.6% | $220,810 +3% |
| 2024 | $3,569 +4.9% | $214,380 +6.1% |
| 2023 | $3,403 +9% | $202,080 |
| 2022 | $3,123 +3.2% | $202,080 +6.1% |
| 2021 | $3,027 | $190,490 |
| 2020 | -- | $190,490 +6.1% |
| 2019 | $2,682 | $179,570 |
| 2018 | $2,682 +0.7% | $179,570 +3% |
| 2017 | $2,664 +15.8% | $174,340 +10.4% |
| 2016 | $2,301 | $157,970 +2.1% |
| 2015 | $2,301 +9.9% | $154,720 +7.8% |
| 2014 | $2,093 | $143,560 +0.2% |
| 2013 | -- | $143,300 +5.8% |
| 2012 | -- | $135,410 -1.9% |
| 2011 | -- | $138,090 -7.5% |
| 2010 | -- | $149,250 -11.8% |
| 2009 | -- | $169,270 +3% |
| 2008 | -- | $164,340 |
Find assessor info on the county website
Monthly payment
Est. payment
Payment breakdown
Explore the cost of this home by adjusting the details. Changes won't be saved.Climate risks
Neighborhood: 97756
Nearby schools
GreatSchools rating
- 9/10Tumalo Community SchoolGrades: K-5Distance: 8.6 mi
- 6/10Obsidian Middle SchoolGrades: 6-8Distance: 4.5 mi
- 7/10Ridgeview High SchoolGrades: 9-12Distance: 3.5 mi
Schools provided by the listing agent
- Elementary: Tumalo Community School
- Middle: Obsidian Middle
- High: Ridgeview High
Source: Oregon Datashare. This data may not be complete. We recommend contacting the local school district to confirm school assignments for this home.
- $389,9002 bd3 ba1.2k sqft993 Golden Pheasant Dr, Redmond, OR 97756For Sale
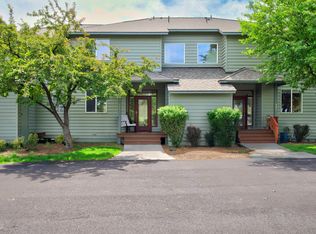
- $426,3002 bd2 ba1.2k sqft993 Golden Pheasant Dr #993, Redmond, OR 97756Off Market
- $350,0002 bd3 ba1.2k sqft987 Golden Pheasant Dr, Redmond, OR 97756Sold
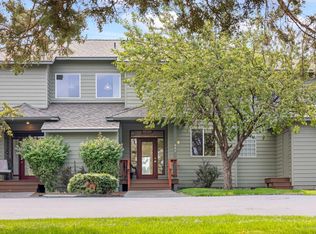
- $445,9003 bd2 ba1.4k sqft1005 Golden Pheasant Dr, Redmond, OR 97756Off Market
- $515,0003 bd3 ba1.4k sqft981 Golden Pheasant Dr, Redmond, OR 97756Sold
- $364,0002 bd3 ba1.2k sqft1013 Golden Pheasant Dr, Redmond, OR 97756Off Market
- $423,5002 bd2 ba1.2k sqft1013 Golden Pheasant Dr #EAGLE, Redmond, OR 97756Off Market
- $352,6002 bd3 ba1.2k sqft1021 Golden Pheasant Dr, Redmond, OR 97756Off Market
A local agent can set up tours, give advice and negotiate with sellers.
A local lender can help you make sure your offer is ready when you are.
Similar homes
- $510,0003 bd3 ba1.5k sqft902 Golden Pheasant Dr, Redmond, OR 97756For Sale

 MLS ID #220223096, Amanda J Cook, Berkshire Hathaway SR. Oregon Datashare
 - $524,9003 bd3 ba1.5k sqft8520 Golden Pheasant Ct, Redmond, OR 97756For Sale
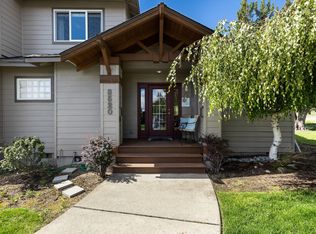 MLS ID #220224074, Holly Cole, Keller Williams Realty Central Oregon. Oregon Datashare
 - $499,0003 bd3 ba1.8k sqft10674 Village Loop, Redmond, OR 97756For Sale
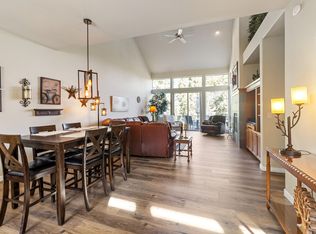 MLS ID #220215998, Austin Buskohl, Keller Williams Realty Central Oregon. Oregon Datashare
 - $409,9002 bd3 ba1.2k sqft1116 Golden Pheasant Dr, Redmond, OR 97756For Sale
 MLS ID #220219458, Bethany Reilly Moore, Knightsbridge International. Oregon Datashare
 - $389,9002 bd3 ba1.2k sqft993 Golden Pheasant Dr, Redmond, OR 97756For SaleMLS ID #220224065, Vitaly Ormanji, eXp Realty, LLC. Oregon Datashare
- $535,0003 bd3 ba1.8k sqft679 Sage Country Ct, Redmond, OR 97756For SaleMLS ID #220219608, Brady Velikonia, Keller Williams Realty Central Oregon. Oregon Datashare
- $424,9002 bd3 ba1.2k sqft1045 Golden Pheasant Dr, Redmond, OR 97756For SaleMLS ID #220216308, Holly Cole, Keller Williams Realty Central Oregon. Oregon Datashare
- $495,0003 bd2 ba1.5k sqft3775 SW Ben Hogan Dr, Redmond, OR 97756For SaleMLS ID #220225019, Barbara Jackson, Coldwell Banker Bain. Oregon Datashare
- $525,0003 bd2 ba1.3k sqft320 Split Rail Ln, Redmond, OR 97756For SaleMLS ID #220224626, Diana Irvine, Eagle Crest Properties Inc. Oregon Datashare
- $574,9993 bd3 ba1.8k sqft675 Sagebush Cir, Redmond, OR 97756For SaleMLS ID #220224668, Caleb Andrew Stewart, eXp Realty, LLC. Oregon Datashare
- $555,0003 bd3 ba1.8k sqft10942 Village Loop, Redmond, OR 97756For SaleMLS ID #220210066, Mark Ryan Garcia, Cascade Hasson SIR. Oregon Datashare
- $490,0003 bd2 ba1.6k sqft2035 NW Kilnwood Ln, Redmond, OR 97756For SaleMLS ID #220223104, Jenelle K Brewer, RE/MAX Key Properties. Oregon Datashare
- $650,0004 bd4 ba2k sqft8540 Golden Pheasant Ct, Redmond, OR 97756For SaleMLS ID #220212391, Debra Ann Mortimore, Sunriver Realty. Oregon Datashare
- $464,0003 bd2 ba1.5k sqft710 NW 21st Ct, Redmond, OR 97756For SaleMLS ID #220224156, Dustin Hewitt, Windermere Realty Trust. Oregon Datashare
- $489,9903 bd3 ba1.4k sqft2548 SW Kalama Ave, Redmond, OR 97756For SaleMLS ID #220213750, Noah von Borstel, Windermere Realty Trust. Oregon Datashare
- $499,5003 bd2 ba1.5k sqft3728 SW 29th St, Redmond, OR 97756For SaleMLS ID #220216992, Molly Ann Renner, Cascade Hasson SIR. Oregon Datashare
- $431,0002 bd2 ba1.4k sqft11130 Village Loop, Redmond, OR 97756For SaleMLS ID #220212541, Amy Wakefield, Eagle Crest Properties Inc. Oregon Datashare
- $499,9003 bd2 ba1.6k sqft3467 W Antler Ave, Redmond, OR 97756For SaleMLS ID #220215944, James E Page, Engel & Voelkers Bend. Oregon Datashare
- $490,0004 bd2 ba1.2k sqft833 NW Maple Ct, Redmond, OR 97756For SaleMLS ID #220223502, Will Warner Price, Harcourts The Garner Group Real Estate. Oregon Datashare
- $499,9003 bd2 ba1.3k sqft4124 SW Coyote Ave, Redmond, OR 97756For SaleMLS ID #220221856, Holly Cole, Keller Williams Realty Central Oregon. Oregon Datashare
