Single level living at its finest! This classic home with 3 Car Garage is perfectly located close to the Dry Canyon Club and Dry Canyon trailhead at West Canyon Rim Park. Opening to a large living room with built-in storage and abundant light from windows, this home is ready for your crew. Brand new carpet and interior paint make this space clean, fresh and ready for your personal touch! Kitchen with huge pantry and beautiful cabinets overlooks the backyard deck. Primary Bedroom is located at the back of the house with large en suite and walk-in closet. 2 additional bedrooms and a bathroom complete this easy and functional floor plan. 3 Car Garage is currently separated to allow for better workshop space and storage for toys. Landscaping is dialed - lovely garden boxes brimming with all kinds of plants while still keeping things low maintenance and clean. Come check out this home today and envision your new life in a sweet neighborhood at the center of it all!
Active
$490,000
2035 NW Kilnwood Ln, Redmond, OR 97756
3beds
2baths
1,606sqft
:
Get pre-qualified$3,321/mo
Single Family Residence
Built in 2006
6,098 Square Feet Lot
$486,900 Zestimate®
$305/sqft
$-- HOA
What's special
Backyard deckSingle level livingAbundant light from windows
- 33 days |
- 574 |
- 26 |
Zillow last checked:
Listing updated:
Listed by:
RE/MAX Key Properties 541-728-0033
Source: Oregon Datashare,MLS#: 220223104
Facts & features
Interior
Bedrooms & bathrooms
- Bedrooms: 3
- Bathrooms: 2
Heating
- Forced Air, Heat Pump, Natural Gas
Cooling
- Heat Pump
Appliances
- Included: Dishwasher, Disposal, Microwave, Range, Water Heater
Features
- Breakfast Bar, Built-in Features, Ceiling Fan(s), Double Vanity, Laminate Counters, Linen Closet, Open Floorplan, Pantry, Primary Downstairs, Vaulted Ceiling(s), Walk-In Closet(s)
- Flooring: Carpet, Vinyl
- Windows: Double Pane Windows, Vinyl Frames
- Has fireplace: Yes
- Fireplace features: Gas, Living Room
- Common walls with other units/homes: No Common Walls
Interior area
- Total structure area: 1,606
- Total interior livable area: 1,606 sqft
Video & virtual tour
Property
Parking
- Total spaces: 3
- Parking features: Attached, Concrete, Driveway, Garage Door Opener
- Attached garage spaces: 3
- Has uncovered spaces: Yes
Features
- Levels: One
- Stories: 1
- Patio & porch: Rear Porch
- Fencing: Fenced
Lot
- Size: 6,098 Square Feet
- Features: Drip System, Garden, Landscaped, Level, Sprinkler Timer(s), Sprinklers In Front, Sprinklers In Rear
Details
- Additional structures: Shed(s)
- Parcel number: 252575
- Zoning description: R4
- Special conditions: Standard,Trust
Construction
Type & style
- Home type: SingleFamily
- Architectural style: Traditional
- Property subtype: Single Family Residence
Materials
- Frame
- Foundation: Stemwall
- Roof: Composition
Condition
- New construction: No
- Year built: 2006
Utilities & green energy
- Sewer: Public Sewer
- Water: Public
Community & HOA
Community
- Security: Carbon Monoxide Detector(s), Smoke Detector(s)
- Subdivision: Amber Springs
HOA
- Has HOA: No
Location
- Region: Redmond
Financial & listing details
- Price per square foot: $305/sqft
- Tax assessed value: $475,160
- Annual tax amount: $3,649
- Date on market: 7/1/2026
- Cumulative days on market: 33 days
- Listing terms: Cash,Conventional,FHA,VA Loan
- Road surface type: Paved
Estimated market value
$486,900
$463,000 - $511,000
$2,483/mo
Price history
| Date | Event | Price |
|---|---|---|
| 7/1/2026 | Listed for sale | $490,000$305/sqft |
Source:  Oregon Datashare #220223104 Report a problem Oregon Datashare #220223104 Report a problem | ||
| 6/16/2026 | Pending sale | $490,000$305/sqft |
Source: Oregon Datashare #220223104 Report a problem | ||
| 6/11/2026 | Listed for sale | $490,000+76.2%$305/sqft |
Source: Oregon Datashare #220223104 Report a problem | ||
| 6/30/2016 | Sold | $278,100+1.2%$173/sqft |
Source: Oregon Datashare #201604519 Report a problem | ||
| 5/11/2016 | Listed for sale | $274,900+83.3%$171/sqft |
Source: Wild West Realty #201604519 Report a problem | ||
| 7/13/2009 | Sold | $150,000-33.4%$93/sqft |
Source: Public Record Report a problem | ||
| 10/20/2008 | Sold | $225,192+10.9%$140/sqft |
Source: Public Record Report a problem | ||
| 8/4/2008 | Price change | $203,000-9.8%$126/sqft |
Source: NCI #70211 Report a problem | ||
| 5/6/2008 | Listed for sale | $225,000+275%$140/sqft |
Source: NCI #70211 Report a problem | ||
| 8/17/2006 | Sold | $60,000$37/sqft |
Source: Public Record Report a problem | ||
Public tax history
| Year | Property taxes | Tax assessment |
|---|---|---|
| 2025 | $3,649 +4.2% | $178,980 +3% |
| 2024 | $3,501 +4.6% | $173,770 +6.1% |
| 2023 | $3,348 +6.7% | $163,800 |
| 2022 | $3,138 +6.6% | $163,800 +6.1% |
| 2021 | $2,943 | $154,400 |
| 2020 | -- | $154,400 +6.1% |
| 2019 | $2,688 | $145,550 |
| 2018 | $2,688 +2.5% | $145,550 +3% |
| 2017 | $2,621 +3.9% | $141,320 +3% |
| 2016 | $2,523 | $137,210 +3% |
| 2015 | $2,523 +5.9% | $133,220 +3% |
| 2014 | $2,382 | $129,340 +3% |
| 2013 | -- | $125,580 +16.8% |
| 2012 | -- | $107,520 -2.1% |
| 2011 | -- | $109,790 -0.8% |
| 2010 | -- | $110,690 -9.2% |
| 2009 | -- | $121,930 +3% |
| 2008 | -- | $118,380 +29.4% |
| 2007 | -- | $91,470 +824.9% |
| 2006 | -- | $9,890 |
Find assessor info on the county website
Monthly payment
Est. payment
Payment breakdown
Explore the cost of this home by adjusting the details. Changes won't be saved.Climate risks
Neighborhood: 97756
Getting around
10 / 100
Car-DependentNearby schools
GreatSchools rating
- 9/10John Tuck Elementary SchoolGrades: K-5Distance: 0.9 mi
- 4/10Elton Gregory Middle SchoolGrades: 6-8Distance: 1.2 mi
- 4/10Redmond High SchoolGrades: 9-12Distance: 1.2 mi
Schools provided by the listing agent
- Elementary: John Tuck Elem
- Middle: Elton Gregory Middle
- High: Redmond High
Source: Oregon Datashare. This data may not be complete. We recommend contacting the local school district to confirm school assignments for this home.
- $517,0003 bd2 ba1.5k sqft2040 Nw Kilnwood Place, Redmond, OR 97756Off Market
- $499,9003 bd2 ba1.5k sqft2050 NW Kilnwood Pl, Redmond, OR 97756Off Market

- $489,0003 bd2 ba1.6k sqft2021 NW Kilnwood Ln, Redmond, OR 97756Sold

- $470,7003 bd2 ba1.6k sqft2057 NW Kilnwood Ln, Redmond, OR 97756Off Market
- $495,0003 bd2 ba1.5k sqft2040 NW Kilnwood Pl, Redmond, OR 97756Sold
- $499,3003 bd2 ba1.4k sqft2070 NW Kilnwood Pl, Redmond, OR 97756Off Market
- $537,9004 bd2 ba2.1k sqft2032 NW Kilnwood Ln, Redmond, OR 97756Off Market
- $464,5003 bd2 ba1.6k sqft2079 NW Kilnwood Ln, Redmond, OR 97756Off Market
A local agent can set up tours, give advice and negotiate with sellers.
A local lender can help you make sure your offer is ready when you are.
Similar homes
- $464,0003 bd2 ba1.5k sqft710 NW 21st Ct, Redmond, OR 97756For Sale
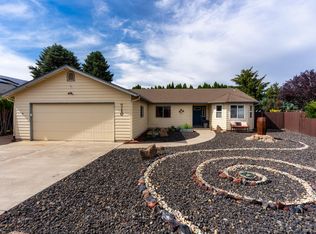
 MLS ID #220224156, Dustin Hewitt, Windermere Realty Trust. Oregon Datashare
 - $485,0002 bd2 ba1.7k sqft1726 NW Cliff Side Way, Redmond, OR 97756For Sale
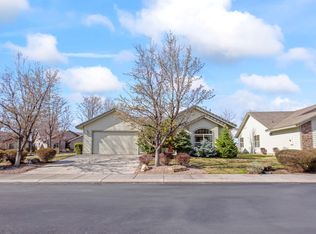 MLS ID #220221517, Julie Ann Fahlgren, The Fahlgren Group. Oregon Datashare
 - $499,0003 bd3 ba1.9k sqft628 NW Green Forest Cir, Redmond, OR 97756For Sale
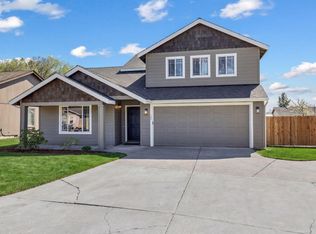 MLS ID #220219013, LaVonne Broadbent, Bend Premier Real Estate LLC. Oregon Datashare
 - $489,0003 bd2 ba1.7k sqft854 SW 23rd Ct, Redmond, OR 97756For Sale
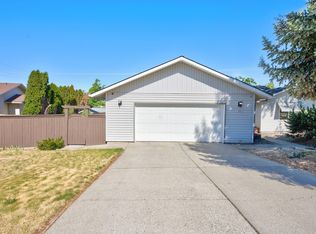 MLS ID #220223655, Erika Crystine Ruegamer, Cascade Hasson SIR. Oregon Datashare
 - $575,0003 bd2 ba1.6k sqft1922 NW Wildflower Pl, Redmond, OR 97756For SaleMLS ID #220224995, Dustin Hewitt, Windermere Realty Trust. Oregon Datashare
- $495,0003 bd2 ba1.5k sqft3775 SW Ben Hogan Dr, Redmond, OR 97756For SaleMLS ID #220225019, Barbara Jackson, Coldwell Banker Bain. Oregon Datashare
- $519,9903 bd2 ba1.6k sqft850 NW Quince Ave, Redmond, OR 97756For SaleMLS ID #220222377, Isaiah Mason, eXp Realty, LLC. Oregon Datashare
- $489,9903 bd3 ba1.4k sqft2548 SW Kalama Ave, Redmond, OR 97756For SaleMLS ID #220213750, Noah von Borstel, Windermere Realty Trust. Oregon Datashare
- $599,9994 bd2 ba1.9k sqft1453 NW 20th Ct, Redmond, OR 97756For SaleMLS ID #220223773, Breanna D. Magee, Stellar Realty Northwest. Oregon Datashare
- $540,0002 bd2 ba1.7k sqft1945 NW 18th St, Redmond, OR 97756For SaleMLS ID #220220853, Dee Baker, Windermere Realty Trust. Oregon Datashare
- $549,9003 bd2 ba1.9k sqft2108 NW 13th St, Redmond, OR 97756For SaleMLS ID #220224098, Robyn E Jones, Jones Group Realtors LLC. Oregon Datashare
- $629,0003 bd3 ba1.8k sqft2108 NW Sterling Ave, Redmond, OR 97756For SaleMLS ID #220225716, Jenna Karin Raanes, Cascade Hasson SIR. Oregon Datashare
- $499,5003 bd2 ba1.5k sqft3728 SW 29th St, Redmond, OR 97756For SaleMLS ID #220216992, Molly Ann Renner, Cascade Hasson SIR. Oregon Datashare
- $549,9003 bd2 ba1.9k sqft3721 SW Tommy Armour Ln, Redmond, OR 97756For SaleMLS ID #220223872, Ryan Hoover, Bend Premier Real Estate LLC. Oregon Datashare
- $520,0003 bd3 ba2.2k sqft2486 SW Valleyview Dr, Redmond, OR 97756For SaleMLS ID #220222731, Carol Ann Armstrong, Windermere Realty Trust. Oregon Datashare
- $420,0003 bd2 ba1.2k sqft1468 SW 27th St, Redmond, OR 97756For SaleMLS ID #220221825, Katelyn Gowdy, Rival Realty Group. Oregon Datashare
- $585,0004 bd3 ba1.8k sqft1128 SW Rimrock Way, Redmond, OR 97756For SaleMLS ID #220224804, Caitlin Walker Ducsik, Windermere Realty Trust. Oregon Datashare
- $635,0004 bd3 ba2.2k sqft2949 NW 22nd St, Redmond, OR 97756For SaleMLS ID #220225800, Kimberly Claire Pex, Invest in Bend Real Estate. Oregon Datashare
- $599,9003 bd3 ba1.8k sqft3672 SW Volcano Ave, Redmond, OR 97756For SaleMLS ID #220225586, Spencer Michael Brennan, Relevant Real Estate LLC. Oregon Datashare
- $525,0003 bd2 ba1.3k sqft320 Split Rail Ln, Redmond, OR 97756For SaleMLS ID #220224626, Diana Irvine, Eagle Crest Properties Inc. Oregon Datashare
