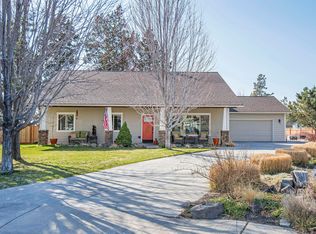
Enjoy comfortable single-level living in this inviting 3-bedroom, 2-bath home featuring a spacious floor plan and vaulted living room ceiling. The bright, open living area offers a welcoming space for everyday living and entertaining. Outside, the fenced backyard with underground sprinklers provides room to relax and enjoy the outdoors, while the backyard shed offers convenient additional storage. RV parking adds valuable flexibility for your recreational vehicles or extra parking needs. Conveniently located near schools, medical facilities, shopping, and everyday amenities, this home offers a great combination of comfort, functionality, and convenience. Seller is offering a $10K credit to lower buyers rate OR closing costs.
Active
Price cut: $10K (10/3)
$489,900
850 NW Quince Ave, Redmond, OR 97756
3beds
2baths
1,602sqft
Single Family Residence
Built in 2012
9,147 Square Feet Lot
$486,900 Zestimate®
$306/sqft
$-- HOA
What's special
Spacious floor plan
- 76 days
- 203
- 13
Zillow last checked:
Listing updated:
Listed by:
Mariposa Real Estate Corp. 541-527-1968
Source: Oregon Datashare,MLS#: 220227842
Facts & features
Interior
Bedrooms & bathrooms
- Bedrooms: 3
- Bathrooms: 2
Heating
- Forced Air, Heat Pump, Natural Gas
Cooling
- Heat Pump
Appliances
- Included: Dishwasher, Dryer, Microwave, Oven, Washer
Features
- Flooring: Carpet, Laminate
- Basement: None
- Has fireplace: No
- Common walls with other units/homes: No Common Walls
Interior area
- Total structure area: 1,602
- Total interior livable area: 1,602 sqft
Property
Parking
- Total spaces: 2
- Parking features: Attached
- Attached garage spaces: 2
Features
- Levels: One
- Stories: 1
- Patio & porch: Front Porch, Patio
- Fencing: Fenced
Lot
- Size: 9,147 Square Feet
- Features: Sprinklers In Front, Sprinklers In Rear
Details
- Parcel number: 260024
- Zoning description: R3
- Special conditions: Standard
Construction
Type & style
- Home type: SingleFamily
- Architectural style: Northwest
- Property subtype: Single Family Residence
Materials
- Frame
- Foundation: Stemwall
- Roof: Composition
Condition
- New construction: No
- Year built: 2012
Utilities & green energy
- Sewer: Public Sewer
- Water: Public
Community & HOA
Community
- Security: Carbon Monoxide Detector(s), Smoke Detector(s)
- Subdivision: Heritage Ranch
HOA
- Has HOA: No
Location
- Region: Redmond
Financial & listing details
- Price per square foot: $306/sqft
- Tax assessed value: $496,140
- Annual tax amount: $4,311
- Date on market: 9/2/2026
- Cumulative days on market: 155 days
- Listing terms: Cash,Conventional,FHA,VA Loan
- Road surface type: Paved
Estimated market value
$486,900
$463,000 - $511,000
$2,500/mo
Price history
| Date | Event | Price |
|---|---|---|
| 10/3/2026 | Price change | $489,900-2%$306/sqft |
Source:  Oregon Datashare #220227842 Report a problem | ||
| 9/2/2026 | Listed for sale | $499,900-1%$312/sqft |
Source: Oregon Datashare #220227842 Report a problem | ||
| 8/17/2026 | Listing removed | $505,100$315/sqft |
Source: eXp Realty #220222377 Report a problem | ||
| 8/1/2026 | Price change | $505,100-2.9%$315/sqft |
Source: Oregon Datashare #220222377 Report a problem | ||
| 6/22/2026 | Price change | $519,990-1%$325/sqft |
Source: Oregon Datashare #220222377 Report a problem | ||
| 5/29/2026 | Listed for sale | $525,000+212.7%$328/sqft |
Source: Oregon Datashare #220222377 Report a problem | ||
| 9/28/2012 | Sold | $167,900$105/sqft |
Source: Public Record Report a problem | ||
Public tax history
| Year | Property taxes | Tax assessment |
|---|---|---|
| 2025 | $4,445 +4.2% | $218,000 +3% |
| 2024 | $4,265 +4.6% | $211,660 +6.1% |
| 2023 | $4,078 +6.7% | $199,520 |
| 2022 | $3,822 +6.6% | $199,520 +6.1% |
| 2021 | $3,585 | $188,070 |
| 2020 | -- | $188,070 +6.1% |
| 2019 | $3,274 | $177,290 |
| 2018 | $3,274 +2.5% | $177,290 +3% |
| 2017 | $3,192 +3.9% | $172,130 +3% |
| 2016 | $3,073 | $167,120 +3% |
| 2015 | $3,073 +5.9% | $162,260 +3% |
| 2014 | $2,901 | $157,540 +3% |
| 2013 | -- | $152,960 +1076.6% |
| 2012 | -- | $13,000 -27.8% |
| 2011 | -- | $18,000 -37.9% |
| 2010 | -- | $29,000 -22.5% |
| 2009 | -- | $37,430 +3% |
| 2008 | -- | $36,340 |
Find assessor info on the county website
Monthly payment
Est. payment
Payment breakdown
Explore the cost of this home by adjusting the details. Changes won't be saved.Climate risks
Neighborhood: 97756
Nearby schools
Schools provided by the listing agent
- Elementary: Tom McCall Elem
- Middle: Elton Gregory Middle
- High: Redmond High
Source: Oregon Datashare. This data may not be complete. We recommend contacting the local school district to confirm school assignments for this home.
Similar homes
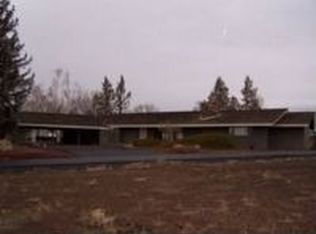
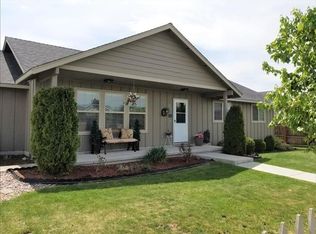
- $459,0003 bd2 ba1.7k sqft1509 NW 8th St, Redmond, OR 97756For Sale

 MLS ID #220228009, Robyn E Jones, Jones Group Realtors LLC. Oregon Datashare
- $499,9004 bd2 ba1.6k sqft2715 SW Quartz Ave, Redmond, OR 97756For Sale
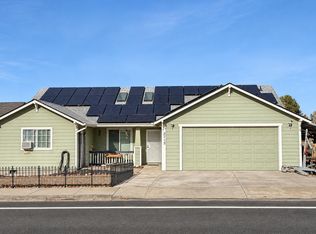 MLS ID #220230836, Ken M. Mucha, High Desert Realty, LLC. Oregon Datashare
- $462,5003 bd2 ba1.5k sqft2655 SW Kalama Ave, Redmond, OR 97756For Sale
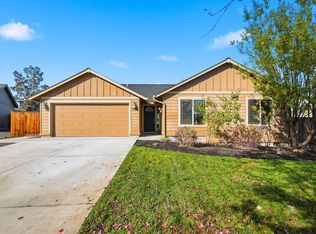 MLS ID #220230778, Christin Christin Westmoreland, Cascade Hasson SIR. Oregon Datashare
- $495,9994 bd2 ba1.9k sqft1453 NW 20th Ct, Redmond, OR 97756For Sale
 MLS ID #220223773, Breanna D. Magee, Stellar Realty Northwest. Oregon Datashare
- $514,9003 bd2 ba1.8k sqft2447 NW Greenwood Ave, Redmond, OR 97756For SaleMLS ID #220227259, Tamara Rey, John L Scott Bend. Oregon Datashare
- $439,0002 bd2 ba1.7k sqft1726 NW Cliff Side Way, Redmond, OR 97756For SaleMLS ID #220221517, Julie Ann Fahlgren, The Fahlgren Group. Oregon Datashare
- $515,0003 bd2 ba1.4k sqft3583 NW 9th St Lot 65, Redmond, OR 97756For SaleMLS ID #220228326, Will Warner Price, Harcourts The Garner Group Real Estate. Oregon Datashare
- $495,0003 bd2 ba1.6k sqft3002 NW Alder Pl, Redmond, OR 97756For SaleMLS ID #220216506, Janet Barton, John L Scott Bend. Oregon Datashare
- $429,0002 bd2 ba1.7k sqft1834 NW Nickernut Pl, Redmond, OR 97756For SaleMLS ID #220229715, Brandon Cook-Bostick, Cascade Hasson SIR. Oregon Datashare
- $599,0003 bd3 ba1.8k sqft2108 NW Sterling Ave, Redmond, OR 97756For SaleMLS ID #220225716, Jenna Karin Raanes, Cascade Hasson SIR. Oregon Datashare
- $560,0003 bd2 ba1.8k sqft664 NW 27th St, Redmond, OR 97756For SaleMLS ID #220230275, Doniella Kristine Cox, Bend Dreams Realty LLC. Oregon Datashare
- $538,0003 bd2 ba1.6k sqft2021 SW 41st St, Redmond, OR 97756For SaleMLS ID #220223347, Jinger R Cain, The Cain Company LLC. Oregon Datashare
- $520,0003 bd2 ba1.3k sqft320 Split Rail Ln, Redmond, OR 97756For SaleMLS ID #220224626, Diana Irvine, Eagle Crest Properties Inc. Oregon Datashare
- $399,9003 bd3 ba1.3k sqft437 NW 27th St, Redmond, OR 97756For SaleMLS ID #220220687, Mike Marshall, Real Broker. Oregon Datashare
- $495,5003 bd3 ba1.9k sqft516 SE Stearns Rd, Prineville, OR 97754For SaleMLS ID #220231169, Sonya Lorraine Wright, Premiere Property Group, LLC. Oregon Datashare
- $649,0003 bd3 ba2k sqft2703 NW 25th St, Redmond, OR 97756For SaleMLS ID #220228795, Christyn Wagenblast, Windermere Realty Trust. Oregon Datashare
- $625,0003 bd3 ba1.8k sqft3840 SW Summit Ave, Redmond, OR 97756For SaleMLS ID #220228099, Lynn Larkin, Cascade Hasson SIR. Oregon Datashare
- $519,9504 bd2 ba1.9k sqft2716-2718 SW Umatilla Ave, Redmond, OR 97756For SaleMLS ID #220224831, Fred B. Johnson, Duke Warner Realty ERA Powered. Oregon Datashare
- $499,0003 bd3 ba1.4k sqft999 Golden Pheasant Dr, Redmond, OR 97756For SaleMLS ID #220229419, Grady Thomas Garrison, Engel & Voelkers Bend. Oregon Datashare
