Now offering a $2,500 seller credit toward closing costs or an interest rate buydown. Pickleball players, this one's for you! In the original Havniear-built Phase 1 of gated 55+ Dry Canyon, enjoy pickleball and bocce courts, saltwater lap pool, fitness center, putting green, clubhouse and monthly activities. Natural light complements aging-in-place design, LVP floors, wide hallways and 8-ft doors. Kitchen features quartz counters, soft-close cabinetry, KitchenAid appliances, 5-burner gas cooktop, tile backsplash and pantry, plus a stone-surround gas fireplace and coffee bar with sink. Silhouette shades are featured in the living, dining and primary suite, with top-down shades in the guest rooms. Primary offers patio access, a spa-inspired bath and walk-in closet. Outside, enjoy an oversized paver patio with privacy shades and heater for extended-season outdoor living. Mature landscaping, privacy junipers and Honeycrisp apple trees with an abundant harvest complete the peaceful setting.
Active
Price cut: $10K (10/7)
$669,000
2703 NW 25th St, Redmond, OR 97756
3beds
3baths
2,060sqft
Single Family Residence
Built in 2020
5,227 Square Feet Lot
$663,100 Zestimate®
$325/sqft
$245/mo HOA
What's special
Saltwater lap poolStone-surround gas fireplaceSpa-inspired bathWalk-in closetAging-in-place designPrimary offers patio accessNatural light
- 28 days
- 555
- 33
Likely to sell faster than
Zillow last checked:
Listing updated:
Listed by:
Windermere Realty Trust 541-923-4663
Source: Oregon Datashare,MLS#: 220228795
Facts & features
Interior
Bedrooms & bathrooms
- Bedrooms: 3
- Bathrooms: 3
Heating
- Forced Air, Natural Gas
Cooling
- Central Air
Appliances
- Included: Cooktop, Dishwasher, Disposal, Dryer, Microwave, Oven, Range Hood, Refrigerator, Washer, Water Heater
Features
- Bidet, Breakfast Bar, Built-in Features, Double Vanity, Enclosed Toilet(s), Fiberglass Stall Shower, Kitchen Island, Linen Closet, Open Floorplan, Pantry, Primary Downstairs, Soaking Tub, Solid Surface Counters, Tile Shower, Walk-In Closet(s), Wet Bar
- Flooring: Carpet, Vinyl
- Windows: Double Pane Windows, Vinyl Frames
- Basement: None
- Has fireplace: Yes
- Fireplace features: Gas, Living Room
- Common walls with other units/homes: No Common Walls
Interior area
- Total structure area: 2,060
- Total interior livable area: 2,060 sqft
Video & virtual tour
Property
Parking
- Total spaces: 2
- Parking features: Driveway, Garage Door Opener, Gated
- Garage spaces: 2
- Has uncovered spaces: Yes
Features
- Levels: One
- Stories: 1
- Patio & porch: Awning(s), Covered, Patio
- Has private pool: Yes
- Pool features: Association, Community, Indoor, Lap, Salt Water
- Has view: Yes
- View description: Neighborhood
Lot
- Size: 5,227 Square Feet
- Features: Drip System, Landscaped, Level, Native Plants, Sprinkler Timer(s), Sprinklers In Front, Sprinklers In Rear
Details
- Parcel number: 281337
- Zoning description: R4
- Special conditions: Standard
Construction
Type & style
- Home type: SingleFamily
- Architectural style: Traditional
- Property subtype: Single Family Residence
Materials
- Frame
- Foundation: Stemwall
- Roof: Composition
Condition
- New construction: No
- Year built: 2020
Details
- Builder name: Havniear Construction
Utilities & green energy
- Sewer: Public Sewer
- Water: Public
Green energy
- Water conservation: Water-Smart Landscaping
Community & HOA
Community
- Features: Pool, Pickleball, Park, Short Term Rentals Not Allowed, Sport Court, Trail(s)
- Security: Carbon Monoxide Detector(s), Smoke Detector(s)
- Senior community: Yes
- Subdivision: Dry Canyon
HOA
- Has HOA: Yes
- Amenities included: Clubhouse, Fitness Center, Gated, Landscaping, Park, Pickleball Court(s), Pool, Snow Removal, Sport Court, Trail(s), Water
- HOA fee: $185 monthly
- Second HOA fee: $60 monthly
Location
- Region: Redmond
Financial & listing details
- Price per square foot: $325/sqft
- Tax assessed value: $658,050
- Annual tax amount: $3,441
- Date on market: 9/17/2026
- Cumulative days on market: 28 days
- Listing terms: Cash,Conventional,FHA,USDA Loan,VA Loan
- Inclusions: Dishwasher, Disposal, Microwave, Oven, Range, Water Heater
- Exclusions: Refrigerator, Washer & Dryer
- Road surface type: Paved
Estimated market value
$663,100
$630,000 - $696,000
$2,859/mo
Price history
| Date | Event | Price |
|---|---|---|
| 10/7/2026 | Price change | $669,000-1.5%$325/sqft |
Source:  Oregon Datashare #220228795 Report a problem Oregon Datashare #220228795 Report a problem | ||
| 9/17/2026 | Listed for sale | $679,000+15.8%$330/sqft |
Source: Oregon Datashare #220228795 Report a problem | ||
| 5/28/2021 | Sold | $586,571$285/sqft |
Source: Oregon Datashare #220101699 Report a problem | ||
| 4/8/2021 | Pending sale | $586,571$285/sqft |
Source: Oregon Datashare #220101699 Report a problem | ||
| 1/12/2021 | Listed for sale | $586,571$285/sqft |
Source: Oregon Datashare #220101699 Report a problem | ||
Public tax history
| Year | Property taxes | Tax assessment |
|---|---|---|
| 2025 | $3,442 +4.2% | $168,790 +3% |
| 2024 | $3,302 +4.6% | $163,880 +6.1% |
| 2023 | $3,158 +6.7% | $154,480 |
| 2022 | $2,960 +138.9% | $154,480 +1840.7% |
| 2021 | $1,239 | $7,960 |
| 2020 | -- | $7,960 |
Find assessor info on the county website
Monthly payment
Est. payment
Payment breakdown
Explore the cost of this home by adjusting the details. Changes won't be saved.Climate risks
Neighborhood: 97756
Nearby schools
Schools provided by the listing agent
- Elementary: Tom McCall Elem
- Middle: Elton Gregory Middle
- High: Redmond High
Source: Oregon Datashare. This data may not be complete. We recommend contacting the local school district to confirm school assignments for this home.
Similar homes
- $679,9004 bd3 ba2.2k sqft1646 NW Upas Ave, Redmond, OR 97756For Sale
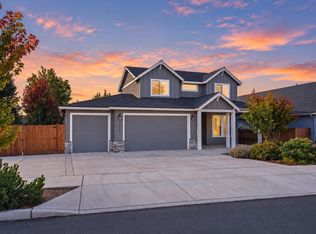
 MLS ID #220229668, Brook Gardner, Stellar Realty Northwest. Oregon Datashare
 - $649,9003 bd2 ba1.8k sqft3890 NW 25th St, Redmond, OR 97756For Sale
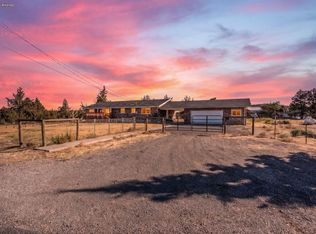 MLS ID #220228799, Holly Cole, Keller Williams Realty Central Oregon. Oregon Datashare
 - $625,0003 bd3 ba2.2k sqft3635 SW Badger Ct, Redmond, OR 97756For Sale
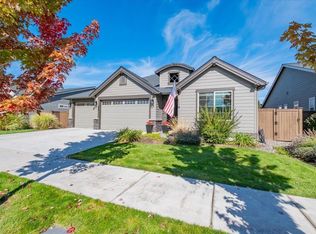 MLS ID #220229503, Brian Bemis, RE/MAX Integrity Salem. Oregon Datashare
 - $725,0003 bd2 ba1.5k sqft5851 NW 61st St, Redmond, OR 97756For Sale
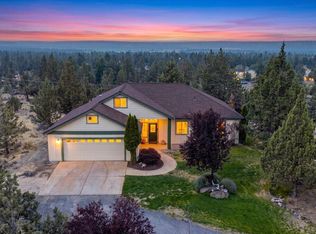 MLS ID #220227139, Julie Ann Fahlgren, The Fahlgren Group. Oregon Datashare
 - $625,0003 bd3 ba1.8k sqft3840 SW Summit Ave, Redmond, OR 97756For SaleMLS ID #220228099, Lynn Larkin, Cascade Hasson SIR. Oregon Datashare
- $599,0003 bd3 ba2.4k sqft1339 SW Rimrock Way, Redmond, OR 97756For SaleMLS ID #220222094, Char Berry, HomeSmart Realty Group. Oregon Datashare
- $699,0005 bd3 ba2.5k sqft4594 SW Volcano View Way, Redmond, OR 97756For SaleMLS ID #220225799, Peggy Jean Kimball, John L Scott Bend. Oregon Datashare
- $865,0004 bd3 ba2.2k sqft4137 NW 39th Dr, Redmond, OR 97756For SaleMLS ID #220225151, Marnae T Powell, Powell Team Real Estate LLC. Oregon Datashare
- $489,9003 bd2 ba1.6k sqft850 NW Quince Ave, Redmond, OR 97756For SaleMLS ID #220227842, Michelle E. Noland, Mariposa Real Estate Corp.. Oregon Datashare
- $514,9003 bd2 ba1.8k sqft2447 NW Greenwood Ave, Redmond, OR 97756For SaleMLS ID #220227259, Tamara Rey, John L Scott Bend. Oregon Datashare
- $749,0004 bd2 ba2k sqft2440 SW 43rd Pl, Redmond, OR 97756For SaleMLS ID #220227633, Stacey Sebastian, Sunny in Bend 1% Realty. Oregon Datashare
- $769,5003 bd3 ba2.4k sqft3597 SW 32nd St, Redmond, OR 97756For SaleMLS ID #220222043, Jodi Clark, Century 21 North Homes Realty. Oregon Datashare
- $445,0002 bd2 ba1.7k sqft1834 NW Nickernut Pl, Redmond, OR 97756For SaleMLS ID #220229715, Brandon Cook-Bostick, Cascade Hasson SIR. Oregon Datashare
- $550,0004 bd3 ba2.1k sqft3520 SW Pumice Stone Ave, Redmond, OR 97756For SaleMLS ID #220224968, Kip Lohr, Epique Realty. Oregon Datashare
- $769,0003 bd3 ba2k sqft408 Parks Loop, Redmond, OR 97756For SaleMLS ID #220227595, Mike Thornton, Heartland Realty LLC. Oregon Datashare
- $788,0003 bd2 ba1.9k sqft387 Goshawk Ct, Redmond, OR 97756For SaleMLS ID #220217634, Dan K Nicholson, True Partner Realty. Oregon Datashare
- $574,9993 bd3 ba2.4k sqft3730 SW Badger Ct, Redmond, OR 97756For SaleMLS ID #220216406, Korren V. Bower, Cascade Hasson SIR. Oregon Datashare
- $829,9004 bd4 ba2.5k sqft3687 SW 35th St, Redmond, OR 97756For SaleMLS ID #220221462, Raechelle A Boddy, Berkshire Hathaway HomeService. Oregon Datashare
- $515,0003 bd2 ba1.4k sqft3583 NW 9th St Lot 65, Redmond, OR 97756For SaleMLS ID #220228326, Will Warner Price, Harcourts The Garner Group Real Estate. Oregon Datashare
- $679,0003 bd3 ba2k sqft8433 Forest Ridge Loop, Redmond, OR 97756For SaleMLS ID #220217601, Scott Osmon, All Professionals Real Estate. Oregon Datashare
