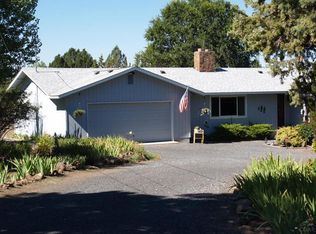
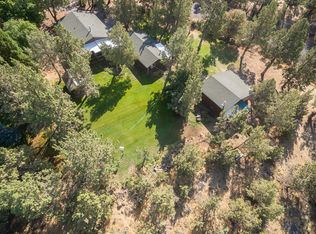
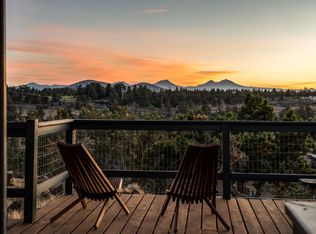
Rare 2.56-acre property in desirable Rimrock West Estates, just minutes from downtown Redmond! This single-level home offers a spacious, flexible interior w/room to entertain, spread out, & create multiple living, gathering, or work-from-home spaces. Three well-sized bedrooms, granite counters, & generous natural light add to the comfortable layout. Enjoy great sunsets and peek-a-boo mountain views from the front deck. The cross-fenced property ftrs a rustic barn with hay storage, tack room, & root cellar below, plus room for animals, RVs, toys, or future shop. Oversized triple garage & add'l dbl carport provide exceptional parking & storage. Updates include a newer roof, wood look flooring, propane furnace & A/C, new windows, electric entry gate. An energy-efficient stone-clad exterior adds to the rustic charm! Low cost community water, south facing entry, keep it low maintenance or landscape/garden as you wish - this one is a must see! Minutes to shopping, Smith Rock trials & rivers.
Active
Price cut: $10K (10/2)
$664,900
3890 NW 25th St, Redmond, OR 97756
3beds
2baths
1,800sqft
Single Family Residence
Built in 1979
2.56 Acres Lot
$648,400 Zestimate®
$369/sqft
$-- HOA
What's special
Cross-fenced propertySingle-level homeEnergy-efficient stone-clad exteriorThree well-sized bedroomsGenerous natural lightSouth facing entrySpacious flexible interior
- 18 days
- 1,089
- 53
Likely to sell faster than
Zillow last checked:
Listing updated:
Listed by:
Keller Williams Realty Central Oregon 541-585-3760
Source: Oregon Datashare,MLS#: 220228799
Facts & features
Interior
Bedrooms & bathrooms
- Bedrooms: 3
- Bathrooms: 2
Heating
- ENERGY STAR Qualified Equipment, Forced Air, Heat Pump, Propane
Cooling
- Central Air, ENERGY STAR Qualified Equipment, Heat Pump
Appliances
- Included: Dishwasher, Dryer, Oven, Range Hood, Refrigerator, Water Heater
Features
- Ceiling Fan(s), Double Vanity, Granite Counters, Linen Closet, Open Floorplan, Pantry, Primary Downstairs, Shower/Tub Combo, Solid Surface Counters, Stone Counters
- Flooring: Laminate, Simulated Wood, Vinyl
- Windows: Double Pane Windows, ENERGY STAR Qualified Windows, Vinyl Frames
- Basement: None
- Has fireplace: No
- Common walls with other units/homes: No Common Walls,No One Above,No One Below
Interior area
- Total structure area: 1,800
- Total interior livable area: 1,800 sqft
Property
Parking
- Total spaces: 3
- Parking features: Attached, Concrete, Driveway, Garage Door Opener, Gated, Gravel, RV Access/Parking, Storage
- Attached garage spaces: 3
- Has uncovered spaces: Yes
Features
- Levels: One
- Stories: 1
- Patio & porch: Deck
- Exterior features: RV Dump
- Pool features: None
- Fencing: Fenced
- Has view: Yes
- View description: Mountain(s), Neighborhood, Territorial
Lot
- Size: 2.56 Acres
- Features: Corner Lot, Level, Native Plants, Pasture, Sloped
Details
- Additional structures: Animal Stall(s), Barn(s), RV/Boat Storage, Shed(s), Stable(s), Storage, Workshop
- Parcel number: 128599
- Zoning description: MUA10
- Special conditions: Standard
- Horses can be raised: Yes
Construction
Type & style
- Home type: SingleFamily
- Architectural style: Ranch
- Property subtype: Single Family Residence
Materials
- Frame
- Foundation: Stemwall
- Roof: Composition
Condition
- New construction: No
- Year built: 1979
Utilities & green energy
- Sewer: Septic Tank, Standard Leach Field
- Water: Private
Community & HOA
Community
- Security: Carbon Monoxide Detector(s), Smoke Detector(s)
- Subdivision: Rimrock West Estate
HOA
- Has HOA: No
Location
- Region: Redmond
Financial & listing details
- Price per square foot: $369/sqft
- Tax assessed value: $586,640
- Annual tax amount: $4,271
- Date on market: 9/17/2026
- Cumulative days on market: 88 days
- Listing terms: Cash,Conventional,FHA,FMHA,USDA Loan,VA Loan
- Inclusions: All appliances
- Exclusions: Personal property
- Road surface type: Paved
Estimated market value
$648,400
$616,000 - $681,000
$2,874/mo
Price history
| Date | Event | Price |
|---|---|---|
| 10/2/2026 | Price change | $664,900-1.5%$369/sqft |
Source:  Oregon Datashare #220228799 Report a problem Oregon Datashare #220228799 Report a problem | ||
| 9/17/2026 | Listed for sale | $674,900-3.1%$375/sqft |
Source: Oregon Datashare #220228799 Report a problem | ||
| 9/8/2026 | Listing removed | $2,895$2/sqft |
Source: Zillow Rentals Report a problem | ||
| 8/26/2026 | Price change | $2,895-3.5%$2/sqft |
Source: Zillow Rentals Report a problem | ||
| 8/24/2026 | Price change | $3,000-6.3%$2/sqft |
Source: Zillow Rentals Report a problem | ||
| 8/19/2026 | Price change | $3,200-11%$2/sqft |
Source: Zillow Rentals Report a problem | ||
| 8/6/2026 | Price change | $3,595-5.3%$2/sqft |
Source: Zillow Rentals Report a problem | ||
| 8/1/2026 | Listing removed | $696,500$387/sqft |
Source: eXp Realty #220220797 Report a problem | ||
| 7/30/2026 | Listed for rent | $3,795$2/sqft |
Source: Zillow Rentals Report a problem | ||
| 7/19/2026 | Price change | $696,500-0.4%$387/sqft |
Source: Oregon Datashare #220220797 Report a problem | ||
| 6/12/2026 | Listed for sale | $699,000$388/sqft |
Source: Oregon Datashare #220220797 Report a problem | ||
| 6/2/2026 | Pending sale | $699,000$388/sqft |
Source: Oregon Datashare #220220797 Report a problem | ||
| 5/26/2026 | Price change | $699,000-2.2%$388/sqft |
Source: Oregon Datashare #220220797 Report a problem | ||
| 5/19/2026 | Pending sale | $715,000$397/sqft |
Source: Oregon Datashare #220220797 Report a problem | ||
| 5/6/2026 | Listed for sale | $715,000+17.2%$397/sqft |
Source: Oregon Datashare #220220797 Report a problem | ||
| 1/7/2022 | Sold | $610,000-3.2%$339/sqft |
Source: Oregon Datashare #220135564 Report a problem | ||
| 12/12/2021 | Pending sale | $630,000$350/sqft |
Source: Oregon Datashare #220135564 Report a problem | ||
| 11/27/2021 | Listed for sale | $630,000+215%$350/sqft |
Source: Oregon Datashare #220135564 Report a problem | ||
| 9/14/2016 | Sold | $200,000$111/sqft |
Source: Public Record Report a problem | ||
Public tax history
| Year | Property taxes | Tax assessment |
|---|---|---|
| 2025 | $4,272 +4.6% | $252,600 +3% |
| 2024 | $4,083 +4.9% | $245,250 +6.1% |
| 2023 | $3,893 +8.9% | $231,180 |
| 2022 | $3,573 +3.1% | $231,180 +6.1% |
| 2021 | $3,465 | $217,920 |
| 2020 | -- | $217,920 +6.1% |
| 2019 | $3,144 | $205,420 |
| 2018 | $3,144 +2.5% | $205,420 +3% |
| 2017 | $3,068 +3.5% | $199,440 +3% |
| 2016 | $2,964 | $193,640 +3% |
| 2015 | $2,964 +7.9% | $188,000 +3% |
| 2014 | $2,748 | $182,530 +8% |
| 2013 | -- | $169,030 +2.8% |
| 2012 | -- | $164,460 |
| 2011 | -- | $164,460 -3.8% |
| 2010 | -- | $171,030 -3.5% |
| 2009 | -- | $177,220 +3% |
| 2008 | -- | $172,060 +3% |
| 2007 | -- | $167,050 +3% |
| 2006 | -- | $162,190 +3% |
| 2005 | -- | $157,470 -7.9% |
| 2002 | -- | $171,055 +2.2% |
| 2001 | -- | $167,350 +4.8% |
| 2000 | -- | $159,740 |
Find assessor info on the county website
Monthly payment
Est. payment
Payment breakdown
Explore the cost of this home by adjusting the details. Changes won't be saved.Climate risks
Neighborhood: 97756
Nearby schools
Schools provided by the listing agent
- Elementary: Tom McCall Elem
- Middle: Elton Gregory Middle
- High: Redmond High
Source: Oregon Datashare. This data may not be complete. We recommend contacting the local school district to confirm school assignments for this home.

Similar homes
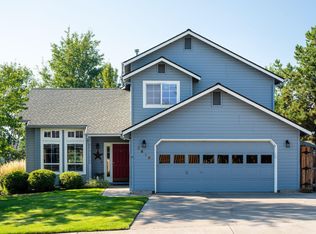
- $645,0004 bd3 ba2.1k sqft3810 SW Volcano Pl, Redmond, OR 97756For Sale
 MLS ID #220228715, Molly Ann Renner, Cascade Hasson SIR. Oregon Datashare
 - $760,0003 bd3 ba1.9k sqft4940 NW Jackpine Ave, Redmond, OR 97756For Sale
 MLS ID #220224025, Jeffrey A Larkin, Jeff Larkin Realty. Oregon Datashare
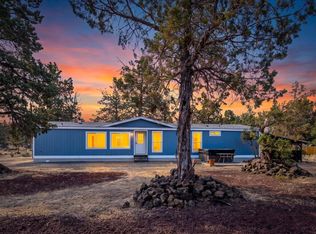
 - $599,9993 bd2 ba1.7k sqft4451 NW 52nd St, Redmond, OR 97756For Sale
 MLS ID #220224231, Miles R Blackhawk, Trout Realty Inc. Oregon Datashare
 - $599,0003 bd3 ba1.9k sqft3940 NW Redwood Ln, Redmond, OR 97756For Sale
 MLS ID #220227040, Jeffrey A Larkin, Jeff Larkin Realty. Oregon Datashare
 - $779,0003 bd2 ba1.6k sqft4450 NE 29th Ct, Redmond, OR 97756For SaleMLS ID #220227657, Peter W Jones, Bend Premier Real Estate LLC. Oregon Datashare
- $599,0003 bd3 ba1.8k sqft2108 NW Sterling Ave, Redmond, OR 97756For SaleMLS ID #220225716, Jenna Karin Raanes, Cascade Hasson SIR. Oregon Datashare
- $595,0003 bd2 ba1.5k sqft4970 NW 62nd St, Redmond, OR 97756For SaleMLS ID #220224344, Katelyn Gowdy, Rival Realty Group. Oregon Datashare
- $865,0004 bd3 ba2.2k sqft4137 NW 39th Dr, Redmond, OR 97756For SaleMLS ID #220225151, Marnae T Powell, Powell Team Real Estate LLC. Oregon Datashare
- $635,0004 bd3 ba2.3k sqft2146 NW 22nd St, Redmond, OR 97756For SaleMLS ID #220215697, Marcy A Anderson, Alpine Real Estate. Oregon Datashare
- $600,0004 bd3 ba1.6k sqft1730 SW Canyon Dr, Redmond, OR 97756For SaleMLS ID #220225348, Matthew Gilman, Windermere Realty Trust. Oregon Datashare
- $835,0004 bd2 ba1.9k sqft4285 NE Butler Ave, Redmond, OR 97756For SaleMLS ID #220227442, Erin E Warren, Premiere Property Group, LLC. Oregon Datashare
- $749,9003 bd2 ba1.9k sqft4627 SW Yew Ave, Redmond, OR 97756For SaleMLS ID #220223827, Lauren Jean Hinton, Keller Williams Realty Central Oregon. Oregon Datashare
- $600,0004 bd2 ba1.9k sqft4022 SW Majestic Ave, Redmond, OR 97756For SaleMLS ID #220223968, Wendolyn Cooper, Keller Williams Realty Central Oregon. Oregon Datashare
- $499,9003 bd2 ba1.6k sqft5810 NW Odin Falls Way, Redmond, OR 97756For SaleMLS ID #220223635, Holly Cole, Keller Williams Realty Central Oregon. Oregon Datashare
- $769,5003 bd3 ba2.4k sqft3597 SW 32nd St, Redmond, OR 97756For SaleMLS ID #220222043, Jodi Clark, Century 21 North Homes Realty. Oregon Datashare
- $749,9003 bd2 ba1.8k sqft222 Highland Meadow Loop, Redmond, OR 97756For SaleMLS ID #220227580, Joseph A McDonald, Dreams Realty Group, LLC. Oregon Datashare
- $649,9904 bd2 ba2.1k sqft502 Foss Dr, Terrebonne, OR 97760For SaleMLS ID #220223590, Noah von Borstel, Windermere Realty Trust. Oregon Datashare
- $589,0003 bd2 ba1.7k sqft2318 SW Valleyview Dr, Redmond, OR 97756For SaleMLS ID #220223826, Liz Lotochinski, SPACE Realty. Oregon Datashare
- $524,9003 bd2 ba2.2k sqft3551 SW Salmon Ct, Redmond, OR 97756For SaleMLS ID #220226178, Holly Cole, Keller Williams Realty Central Oregon. Oregon Datashare
