Seller offering a $5,000.00 credit toward Buyer's closing
costs. Full Cascade Mtn Range Views! Perfectly embodying a classic ranch-style design with stylish design upgrades & a brand NEW primary suite, this Redmond sanctuary beautifully marries quiet country living with clean, modern comfort. Set against the breathtaking backdrop of Central Oregon's expansive skies, the property is tailored for those who value wide-open freedom, fresh air, and robust practicality. House greets you with a bright, warm, inviting great room flow + a NEW custom primary suite addition, for a total of two primary suites! Nestled within the Hidden Valley area, this property serves as your gateway to the quintessential local, active lifestyle. Whether you are spending your days in the serene canyon rim space, customizing your landscaped yard, or packing up for a quick drive to nearby trails, this is a home built for living. It offers the perfect escape without sacrificing the convenience of nearby downtown Red
Active
Price cut: $24K (10/15)
$575,000
3940 NW Redwood Ln, Redmond, OR 97756
3beds
3baths
1,991sqft
Manufactured On Land, Manufactured Home
Built in 1984
1.59 Acres Lot
$563,200 Zestimate®
$289/sqft
$40/mo HOA
What's special
Landscaped yardStylish design upgradesClassic ranch-style designTwo primary suitesSerene canyon rim space
- 65 days
- 1,672
- 142
Zillow last checked:
Listing updated:
Listed by:
Jeff Larkin Realty jeff@jefflarkinrealty.com
Source: Oregon Datashare,MLS#: 220227040
Facts & features
Interior
Bedrooms & bathrooms
- Bedrooms: 3
- Bathrooms: 3
Heating
- Ductless, Forced Air, Heat Pump, Pellet Stove
Cooling
- Central Air, Heat Pump
Appliances
- Included: Dishwasher, Dryer, Microwave, Oven, Range, Refrigerator, Washer, Water Heater
Features
- Double Vanity, Fiberglass Stall Shower, Granite Counters, Laminate Counters, Linen Closet, Pantry, Primary Downstairs, Shower/Tub Combo, Smart Thermostat, Soaking Tub, Vaulted Ceiling(s), Walk-In Closet(s)
- Flooring: Carpet, Laminate, Tile, Vinyl
- Windows: Double Pane Windows, Skylight(s), Vinyl Frames
- Basement: None
- Has fireplace: Yes
- Fireplace features: Great Room
- Common walls with other units/homes: No Common Walls
Interior area
- Total structure area: 1,991
- Total interior livable area: 1,991 sqft
Property
Parking
- Total spaces: 3
- Parking features: Detached, Garage Door Opener, Gravel, RV Access/Parking, Workshop in Garage
- Garage spaces: 3
Features
- Levels: One
- Stories: 1
- Patio & porch: Deck, Front Porch, Rear Porch, Side Porch, Wrap Around
- Exterior features: Fire Pit
- Spa features: Indoor Spa/Hot Tub, Spa/Hot Tub
- Fencing: Fenced
- Has view: Yes
- View description: Mountain(s), Neighborhood, Panoramic, Pond, Territorial, Valley
- Has water view: Yes
- Water view: Pond
- Waterfront features: Pond
Lot
- Size: 1.59 Acres
- Features: Drip System, Garden, Landscaped, Native Plants, Sloped, Sprinkler Timer(s), Sprinklers In Rear
Details
- Additional structures: Greenhouse, Shed(s), Storage, Workshop
- Additional parcels included: Tax lots: 151306A002400 151306A002200 151306A002100
- Parcel number: 129539
- Zoning description: MUA10
- Special conditions: Standard
Construction
Type & style
- Home type: MobileManufactured
- Architectural style: Ranch
- Property subtype: Manufactured On Land, Manufactured Home
Materials
- Frame
- Foundation: Pillar/Post/Pier, Stemwall
- Roof: Composition
Condition
- New construction: No
- Year built: 1984
Utilities & green energy
- Sewer: Septic Tank
- Water: Shared Well, Well
Green energy
- Water conservation: Water-Smart Landscaping
Community & HOA
Community
- Security: Carbon Monoxide Detector(s), Smoke Detector(s)
- Subdivision: Hidden Valley Mobile
HOA
- Has HOA: Yes
- Amenities included: Water
- HOA fee: $480 annually
Location
- Region: Redmond
Financial & listing details
- Price per square foot: $289/sqft
- Tax assessed value: $640,320
- Annual tax amount: $3,011
- Date on market: 8/14/2026
- Cumulative days on market: 65 days
- Listing terms: Cash,Conventional,FHA,USDA Loan,VA Loan
- Inclusions: all appliances, w/d, hot tub
- Exclusions: seller's personal property, EV charger unit
- Road surface type: Paved
- Body type: Double Wide,Other
Estimated market value
$563,200
$535,000 - $591,000
Not available
Price history
| Date | Event | Price |
|---|---|---|
| 10/15/2026 | Price change | $575,000-4%$289/sqft |
Source:  Oregon Datashare #220227040 Report a problem Oregon Datashare #220227040 Report a problem | ||
| 9/18/2026 | Price change | $599,000-3.4%$301/sqft |
Source: Oregon Datashare #220227040 Report a problem | ||
| 8/14/2026 | Listed for sale | $620,000+113.8%$311/sqft |
Source: Oregon Datashare #220227040 Report a problem | ||
| 7/11/2017 | Sold | $290,000-1.7%$146/sqft |
Source: Oregon Datashare #201703544 Report a problem | ||
| 5/9/2017 | Pending sale | $295,000$148/sqft |
Source: Fred Real Estate Group #201703544 Report a problem | ||
| 5/5/2017 | Listed for sale | $295,000+32.6%$148/sqft |
Source: Fred Real Estate Group #201703544 Report a problem | ||
| 5/16/2006 | Sold | $222,500$112/sqft |
Source: Public Record Report a problem | ||
Public tax history
| Year | Property taxes | Tax assessment |
|---|---|---|
| 2025 | $3,011 +7.7% | $178,070 +6% |
| 2024 | $2,797 +4.9% | $167,960 +6.1% |
| 2023 | $2,666 +8.9% | $158,330 |
| 2022 | $2,447 +3.1% | $158,330 +6.1% |
| 2021 | $2,373 | $149,250 |
| 2020 | -- | $149,250 +6.1% |
| 2019 | $2,153 | $140,690 |
| 2018 | $2,153 +2.5% | $140,690 +3% |
| 2017 | $2,101 +3.5% | $136,600 +3% |
| 2016 | $2,030 | $132,630 +3% |
| 2015 | $2,030 +14.3% | $128,770 +5.7% |
| 2014 | $1,776 | $121,800 +2.1% |
| 2013 | -- | $119,270 +3.5% |
| 2012 | -- | $115,230 |
| 2011 | -- | $115,230 -5.7% |
| 2010 | -- | $122,230 -2.2% |
| 2009 | -- | $125,020 +3% |
| 2008 | -- | $121,380 +3% |
| 2007 | -- | $117,850 +3% |
| 2006 | -- | $114,420 +3% |
| 2005 | -- | $111,090 +6.1% |
| 2003 | -- | $104,727 -15.9% |
| 2002 | -- | $124,505 +10.7% |
| 2001 | -- | $112,420 +5% |
| 2000 | -- | $107,095 |
Find assessor info on the county website
Monthly payment
Climate risks
Neighborhood: 97756
Nearby schools
Schools provided by the listing agent
- Elementary: Tom McCall Elem
- Middle: Elton Gregory Middle
- High: Redmond High
Source: Oregon Datashare. This data may not be complete. We recommend contacting the local school district to confirm school assignments for this home.

Similar homes
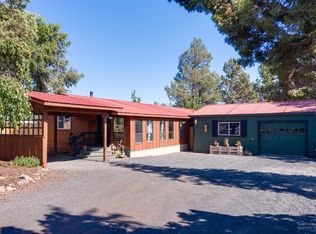
- $595,0003 bd2 ba1.5k sqft4970 NW 62nd St, Redmond, OR 97756For Sale

 MLS ID #220224344, Katelyn Gowdy, Rival Realty Group. Oregon Datashare
 - $649,9003 bd2 ba1.8k sqft3890 NW 25th St, Redmond, OR 97756For Sale
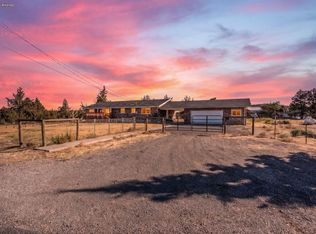 MLS ID #220228799, Holly Cole, Keller Williams Realty Central Oregon. Oregon Datashare
 - $600,0004 bd3 ba1.6k sqft1730 SW Canyon Dr, Redmond, OR 97756For Sale
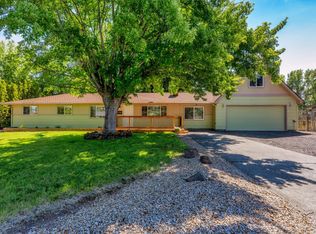 MLS ID #220225348, Matthew Gilman, Windermere Realty Trust. Oregon Datashare
 - $735,0003 bd2 ba2.1k sqft5391 NW Frank Way, Redmond, OR 97756For Sale
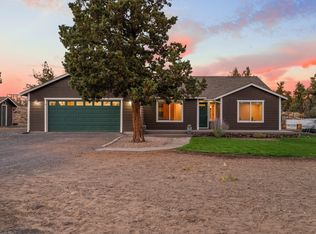 MLS ID #220229702, Megan Leann Powers, Brand Realty, LLC. Oregon Datashare
 - $599,9994 bd3 ba2.1k sqft858 NW Poplar Pl, Redmond, OR 97756For SaleMLS ID #220217658, Parker Vernon, Cascade Hasson SIR. Oregon Datashare
- $645,0004 bd3 ba2.1k sqft3810 SW Volcano Pl, Redmond, OR 97756For SaleMLS ID #220228715, Molly Ann Renner, Cascade Hasson SIR. Oregon Datashare
- $800,0004 bd3 ba2.2k sqft5365 NW Zamia Ave, Redmond, OR 97756For SaleMLS ID #220224967, Matthew Gilman, Windermere Realty Trust. Oregon Datashare
- $589,0003 bd2 ba1.7k sqft2318 SW Valleyview Dr, Redmond, OR 97756For SaleMLS ID #220223826, Liz Lotochinski, SPACE Realty. Oregon Datashare
- $469,0003 bd2 ba1.4k sqft1830 SW 16th St, Redmond, OR 97756For SaleMLS ID #220229413, Chris Sperry, Keller Williams Realty Central Oregon. Oregon Datashare
- $540,0003 bd2 ba1.8k sqft11083 SW Peninsula Dr, Terrebonne, OR 97760For SaleMLS ID #220228533, Spencer Michael Brennan, Relevant Real Estate LLC. Oregon Datashare
- $749,9003 bd2 ba1.9k sqft4627 SW Yew Ave, Redmond, OR 97756For SaleMLS ID #220223827, Lauren Jean Hinton, Keller Williams Realty Central Oregon. Oregon Datashare
- $450,0003 bd2 ba1.5k sqft710 NW 21st Ct, Redmond, OR 97756For SaleMLS ID #220224156, Dustin Hewitt, Windermere Realty Trust. Oregon Datashare
- $649,0005 bd2 ba2.2k sqft714 SW Cascade Ave, Redmond, OR 97756For SaleMLS ID #220220060, Benjamin Hamid Black, Premiere Property Group, LLC. Oregon Datashare
- $560,0003 bd2 ba2k sqft10180 SW Nez Perce Dr, Culver, OR 97734For SaleMLS ID #220217731, Barbara Irene Barany, Windermere Realty Trust. Oregon Datashare
- $475,0003 bd2 ba1.2k sqft946 SW 13th St, Redmond, OR 97756For SaleMLS ID #220221686, Shaini Willis, Stellar Realty Northwest. Oregon Datashare
- $480,0002 bd2 ba1.1k sqft6920 Robin Ct, Redmond, OR 97756For SaleMLS ID #220229754, Sara Elizabeth Cullen, Ninebark Real Estate. Oregon Datashare
- $699,9003 bd2 ba1.8k sqft222 Highland Meadow Loop, Redmond, OR 97756For SaleMLS ID #220227580, Joseph A McDonald, Dreams Realty Group, LLC. Oregon Datashare
- $498,0003 bd3 ba1.8k sqft743 Sage Country Ct, Redmond, OR 97756For SaleMLS ID #220226327, Diana Irvine, Eagle Crest Properties Inc. Oregon Datashare
- $835,0004 bd2 ba1.9k sqft4285 NE Butler Ave, Redmond, OR 97756For SaleMLS ID #220227442, Erin E Warren, Premiere Property Group, LLC. Oregon Datashare
- $850,0003 bd3 ba1.4k sqft1971 SW 23rd St, Redmond, OR 97756For SaleMLS ID #220223431, Tammy Caruso, eXp Realty, LLC. Oregon Datashare
