This home is full of charm and so cute inside! The new Hub Aquatic and Recreation Center is right across the street, a nice bonus. Built in 2006 on a corner lot
in SW Redmond's Obsidian Meadows, this 2,405-square-foot home has 4 bedrooms, an office and 2.5 baths. The great room features 9-foot ceilings, a gas
fireplace and a wall of windows. The open kitchen has stainless steel appliances, an island with breakfast bar seating and a butler's pantry. A separate formal
dining room can also serve as another living area. The primary suite offers vaulted ceilings, a sitting area, walk-in closet, soaking tub and separate shower.
Enjoy the covered front porch, fenced backyard and patio. Beautiful flowers surround the home in spring and summer. Updates include interior and exterior paint
and a newer roof, water heater, oven and refrigerator. Central air, an attached two-car garage and an oversized concrete driveway with room for RV parking
round out the home.
Active
$549,000
3475 SW Lava Ave, Redmond, OR 97756
4beds
3baths
2,405sqft
Single Family Residence
Built in 2006
6,098 Square Feet Lot
$542,500 Zestimate®
$228/sqft
$-- HOA
What's special
Fenced backyardWalk-in closetCentral airSeparate showerAttached two-car garageWall of windowsOpen kitchen
- 18 days
- 600
- 56
Likely to sell faster than
Zillow last checked:
Listing updated:
Listed by:
Ninebark Real Estate 541-728-3009
Source: Oregon Datashare,MLS#: 220230602
Facts & features
Interior
Bedrooms & bathrooms
- Bedrooms: 4
- Bathrooms: 3
Heating
- Forced Air, Natural Gas
Cooling
- Central Air
Appliances
- Included: Dishwasher, Disposal, Dryer, Microwave, Oven, Refrigerator, Washer
Features
- Breakfast Bar, Built-in Features, Ceiling Fan(s), Double Vanity, Fiberglass Stall Shower, Kitchen Island, Laminate Counters, Linen Closet, Open Floorplan, Pantry, Soaking Tub, Tile Counters, Walk-In Closet(s)
- Flooring: Carpet, Laminate, Simulated Wood, Vinyl
- Windows: Double Pane Windows, Vinyl Frames
- Basement: None
- Has fireplace: Yes
- Fireplace features: Gas, Great Room
- Common walls with other units/homes: No Common Walls
Interior area
- Total structure area: 2,405
- Total interior livable area: 2,405 sqft
Property
Parking
- Total spaces: 2
- Parking features: Attached, Concrete, Driveway, Garage Door Opener, On Street
- Attached garage spaces: 2
- Has uncovered spaces: Yes
Features
- Levels: Two
- Stories: 2
- Patio & porch: Patio, Porch
- Fencing: Fenced
- Has view: Yes
- View description: Panoramic
Lot
- Size: 6,098 Square Feet
- Features: Corner Lot, Landscaped, Level, Sprinkler Timer(s), Sprinklers In Front, Sprinklers In Rear
Details
- Parcel number: 251051
- Zoning description: R4
- Special conditions: Standard
Construction
Type & style
- Home type: SingleFamily
- Architectural style: Tudor
- Property subtype: Single Family Residence
Materials
- Frame
- Foundation: Stemwall
- Roof: Composition
Condition
- New construction: No
- Year built: 2006
Utilities & green energy
- Sewer: Public Sewer
- Water: Public
Community & HOA
Community
- Security: Carbon Monoxide Detector(s), Smoke Detector(s)
- Subdivision: Obsidian Meadows
HOA
- Has HOA: No
Location
- Region: Redmond
Financial & listing details
- Price per square foot: $228/sqft
- Tax assessed value: $513,710
- Annual tax amount: $4,254
- Date on market: 10/30/2026
- Cumulative days on market: 19 days
- Listing terms: Cash,Conventional,FHA,VA Loan
- Inclusions: Refrigerator, washer and dryer
- Road surface type: Paved
Estimated market value
$542,500
$515,000 - $570,000
$2,742/mo
Price history
| Date | Event | Price |
|---|---|---|
| 10/30/2026 | Listed for sale | $549,000+9.8%$228/sqft |
Source:  Oregon Datashare #220230602 Report a problem | ||
| 7/10/2023 | Sold | $500,000-3.8%$208/sqft |
Source: Oregon Datashare #220163321 Report a problem | ||
| 6/8/2023 | Pending sale | $520,000$216/sqft |
Source: Oregon Datashare #220163321 Report a problem | ||
| 5/4/2023 | Listed for sale | $520,000-5.5%$216/sqft |
Source: Oregon Datashare #220163321 Report a problem | ||
| 1/1/2023 | Listing removed | $550,000$229/sqft |
Source: Oregon Datashare #220148504 Report a problem | ||
| 10/12/2022 | Price change | $550,000-3.5%$229/sqft |
Source: Oregon Datashare #220148504 Report a problem | ||
| 7/2/2022 | Price change | $570,000-4.8%$237/sqft |
Source: Oregon Datashare #220148504 Report a problem | ||
| 6/23/2022 | Listed for sale | $599,000+96.4%$249/sqft |
Source: Oregon Datashare #220148504 Report a problem | ||
| 4/3/2017 | Sold | $305,000-1.4%$127/sqft |
Source: Oregon Datashare #201611561 Report a problem | ||
| 2/21/2017 | Pending sale | $309,400$129/sqft |
Source: Burkley Realty #201611561 Report a problem | ||
| 1/18/2017 | Price change | $309,400-0.2%$129/sqft |
Source: Burkley Realty #201611561 Report a problem | ||
| 12/30/2016 | Listed for sale | $309,900+3.3%$129/sqft |
Source: Burkley Realty #201611561 Report a problem | ||
| 8/30/2016 | Listing removed | $299,900$125/sqft |
Source: CENTURY 21 Gold Country #201606382 Report a problem | ||
| 8/3/2016 | Price change | $299,900-2.6%$125/sqft |
Source: CENTURY 21 Gold Country #201606382 Report a problem | ||
| 6/28/2016 | Listed for sale | $307,900+50.2%$128/sqft |
Source: CENTURY 21 Gold Country #201606382 Report a problem | ||
| 6/18/2013 | Sold | $204,970+3%$85/sqft |
Source: Public Record Report a problem | ||
| 4/25/2013 | Listed for sale | $199,000+28.4%$83/sqft |
Source: Vflyer Homes Report a problem | ||
| 8/20/2009 | Sold | $155,000$64/sqft |
Source: Public Record Report a problem | ||
Public tax history
| Year | Property taxes | Tax assessment |
|---|---|---|
| 2025 | $4,254 +4.2% | $208,650 +3% |
| 2024 | $4,082 +4.6% | $202,580 +6.1% |
| 2023 | $3,903 +6.7% | $190,960 |
| 2022 | $3,658 +6.6% | $190,960 +6.1% |
| 2021 | $3,431 | $180,000 |
| 2020 | -- | $180,000 +6.1% |
| 2019 | $3,133 | $169,670 |
| 2018 | $3,133 +2.6% | $169,670 +3% |
| 2017 | $3,055 +3.9% | $164,730 +3% |
| 2016 | $2,941 | $159,940 +3% |
| 2015 | $2,941 +5.9% | $155,290 +3% |
| 2014 | $2,776 | $150,770 +3% |
| 2013 | -- | $146,380 +9.8% |
| 2012 | -- | $133,310 -2.1% |
| 2011 | -- | $136,170 -0.7% |
| 2010 | -- | $137,070 -3.6% |
| 2009 | -- | $142,120 +3% |
| 2008 | -- | $137,990 +3% |
| 2007 | -- | $133,980 |
Find assessor info on the county website
Monthly payment
Est. payment
Payment breakdown
Explore the cost of this home by adjusting the details. Changes won't be saved.Climate risks
Neighborhood: 97756
Nearby schools
Schools provided by the listing agent
- Elementary: R E Jewell Elem
- Middle: Obsidian Middle
- High: Ridgeview High
Source: Oregon Datashare. This data may not be complete. We recommend contacting the local school district to confirm school assignments for this home.


Similar homes
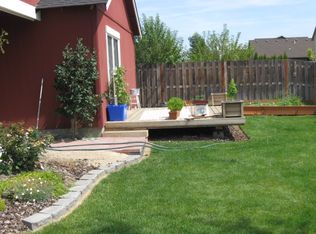
- $589,0004 bd3 ba2.8k sqft2847 SW Indian Pl, Redmond, OR 97756For Sale
 MLS ID #220222000, Nicolette Rice, Cascade Hasson SIR. Oregon Datashare
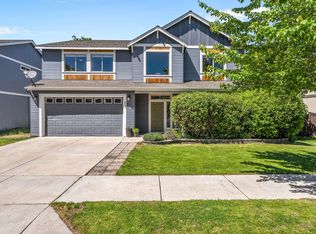
- $589,9004 bd3 ba2.1k sqft858 NW Poplar Pl, Redmond, OR 97756For Sale
 MLS ID #220230799, Jeffrey A Larkin, Jeff Larkin Realty. Oregon Datashare
- $489,0004 bd3 ba2k sqft2007 SW 37th St, Redmond, OR 97756For Sale
 MLS ID #220226266, Michelle Berkham, Cascade Hasson SIR. Oregon Datashare
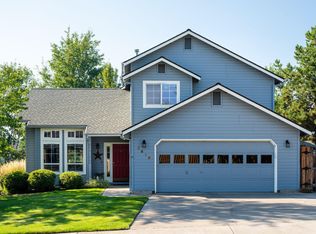
- $610,0004 bd3 ba2.1k sqft3810 SW Volcano Pl, Redmond, OR 97756For Sale
 MLS ID #220228715, Molly Ann Renner, Cascade Hasson SIR. Oregon Datashare
- $560,0003 bd2 ba1.8k sqft664 NW 27th St, Redmond, OR 97756For SaleMLS ID #220230275, Doniella Kristine Cox, Bend Dreams Realty LLC. Oregon Datashare
- $538,0003 bd2 ba1.6k sqft2021 SW 41st St, Redmond, OR 97756For SaleMLS ID #220223347, Jinger R Cain, The Cain Company LLC. Oregon Datashare
- $535,0003 bd3 ba2k sqft4553 SW 36th St, Redmond, OR 97756For SaleMLS ID #220230758, Melanie Lynne Maitre, Engel & Voelkers Bend. Oregon Datashare
- $495,9994 bd2 ba1.9k sqft1453 NW 20th Ct, Redmond, OR 97756For SaleMLS ID #220223773, Breanna D. Magee, Stellar Realty Northwest. Oregon Datashare
- $525,0005 bd3 ba2.2k sqft4039 SW Quartz Pl, Redmond, OR 97756For SaleMLS ID #220222020, Tammy Caruso, eXp Realty, LLC. Oregon Datashare
- $625,0003 bd3 ba1.8k sqft3840 SW Summit Ave, Redmond, OR 97756For SaleMLS ID #220228099, Lynn Larkin, Cascade Hasson SIR. Oregon Datashare
- $609,9004 bd3 ba2.2k sqft4395 SW 36th St, Redmond, OR 97756For SaleMLS ID #220229934, Pat Palazzi, Duke Warner Realty ERA Powered. Oregon Datashare
- $475,0004 bd2 ba1.4k sqft2620 SW Yew Ave, Redmond, OR 97756For SaleMLS ID #220230270, Marta Cecilia Mendoza Herrera, Mariposa Real Estate Corp.. Oregon Datashare
- $675,0004 bd3 ba2.3k sqft2023 NW 22nd St, Redmond, OR 97756For SaleMLS ID #220229213, Cassie Mae Becker, Root & Branch Realty Group. Oregon Datashare
- $625,0005 bd2 ba2.2k sqft714 SW Cascade Ave, Redmond, OR 97756For SaleMLS ID #220220060, Benjamin Hamid Black, Premiere Property Group, LLC. Oregon Datashare
- $450,0003 bd2 ba1.5k sqft710 NW 21st Ct, Redmond, OR 97756For SaleMLS ID #220224156, Dustin Hewitt, Windermere Realty Trust. Oregon Datashare
- $799,0004 bd4 ba2.5k sqft3687 SW 35th St, Redmond, OR 97756For SaleMLS ID #220221462, Raechelle A Boddy, Berkshire Hathaway HomeService. Oregon Datashare
- $775,0004 bd3 ba2.2k sqft5365 NW Zamia Ave, Redmond, OR 97756For SaleMLS ID #220224967, Matthew Gilman, Windermere Realty Trust. Oregon Datashare
- $599,0004 bd4 ba2.2k sqft8414 Forest Ridge Loop, Redmond, OR 97756For SaleMLS ID #220224543, Tina Roberts, Bend Premier Real Estate LLC. Oregon Datashare
- $520,0003 bd2 ba1.3k sqft320 Split Rail Ln, Redmond, OR 97756For SaleMLS ID #220224626, Diana Irvine, Eagle Crest Properties Inc. Oregon Datashare
- $515,0003 bd2 ba1.4k sqft3583 NW 9th St Lot 65, Redmond, OR 97756For SaleMLS ID #220228326, Will Warner Price, Harcourts The Garner Group Real Estate. Oregon Datashare
