Well-maintained 4 bedroom Pahlisch home in the highly sought-after Triple Ridge community. Quality finishes include Quartz countertops throughout, stainless steel appliances, luxury vinyl plank flooring throughout the main level, and upgraded carpet/pad on the second level. Small den on the main level. Fourth bedroom would make an ideal family room or flex space and it does have a closet. This wonderful home backs to open space, and has a low-maintenance fenced backyard with covered expansive paver patio. Double attached garage has one bay that is extended for a larger parking area or room for shop area or storage. Community pool, kiddie pool, BBQ area, parks, trails, and HOA front yard landscaping maintenance.
Active
$609,900
4395 SW 36th St, Redmond, OR 97756
4beds
3baths
2,287sqft
Single Family Residence
Built in 2020
5,227 Square Feet Lot
$604,000 Zestimate®
$267/sqft
$155/mo HOA
What's special
Low-maintenance fenced backyardCovered expansive paver patioBacks to open spaceStainless steel appliancesQuartz countertops throughout
- 33 days
- 226
- 27
Likely to sell faster than
Zillow last checked:
Listing updated:
Listed by:
Duke Warner Realty ERA Powered 541-382-8262
Source: Oregon Datashare,MLS#: 220229934
Facts & features
Interior
Bedrooms & bathrooms
- Bedrooms: 4
- Bathrooms: 3
Heating
- Forced Air, Natural Gas
Cooling
- Central Air
Appliances
- Included: Dishwasher, Disposal, Dryer, Microwave, Range, Refrigerator, Tankless Water Heater, Washer
Features
- Breakfast Bar, Ceiling Fan(s), Double Vanity, Enclosed Toilet(s), Fiberglass Stall Shower, Kitchen Island, Linen Closet, Open Floorplan, Pantry, Shower/Tub Combo, Smart Thermostat, Solid Surface Counters, Tile Shower, Walk-In Closet(s), Wired for Data
- Flooring: Carpet, Simulated Wood, Vinyl
- Windows: Low Emissivity Windows, Double Pane Windows, ENERGY STAR Qualified Windows, Vinyl Frames
- Basement: None
- Has fireplace: Yes
- Fireplace features: Gas, Great Room
- Common walls with other units/homes: No Common Walls,No One Above,No One Below
Interior area
- Total structure area: 2,287
- Total interior livable area: 2,287 sqft
Property
Parking
- Total spaces: 2
- Parking features: Attached, Concrete, Driveway, Garage Door Opener, Storage
- Attached garage spaces: 2
- Has uncovered spaces: Yes
Features
- Levels: Two
- Stories: 2
- Patio & porch: Covered, Patio, Porch
- Has private pool: Yes
- Pool features: Community, Fenced, Heated, In Ground, Outdoor Pool, Salt Water
- Fencing: Fenced
- Has view: Yes
- View description: Neighborhood, Park/Greenbelt, Territorial
Lot
- Size: 5,227 Square Feet
- Features: Landscaped, Level, Sprinkler Timer(s), Sprinklers In Front
Details
- Parcel number: 279031
- Zoning description: R4
- Special conditions: Standard
Construction
Type & style
- Home type: SingleFamily
- Architectural style: Craftsman,Northwest
- Property subtype: Single Family Residence
Materials
- Double Wall/Staggered Stud, Frame
- Foundation: Stemwall
- Roof: Composition
Condition
- New construction: No
- Year built: 2020
Utilities & green energy
- Sewer: Public Sewer
- Water: Public
- Utilities for property: Natural Gas Available
Green energy
- Water conservation: Water-Smart Landscaping
Community & HOA
Community
- Features: Pool, Park, Short Term Rentals Not Allowed, Trail(s)
- Security: Carbon Monoxide Detector(s), Smoke Detector(s)
- Subdivision: Triple Ridge
HOA
- Has HOA: Yes
- Amenities included: Landscaping, Park, Pool, Trail(s)
- HOA fee: $155 monthly
Location
- Region: Redmond
Financial & listing details
- Price per square foot: $267/sqft
- Tax assessed value: $575,350
- Annual tax amount: $4,214
- Date on market: 10/13/2026
- Cumulative days on market: 33 days
- Listing terms: Cash,Conventional,VA Loan
- Inclusions: Refrigerator, Washer & Dryer
- Exclusions: TV and wall mount
- Road surface type: Paved
Estimated market value
$604,000
$574,000 - $634,000
$2,911/mo
Price history
| Date | Event | Price |
|---|---|---|
| 10/13/2026 | Listed for sale | $609,900+42.6%$267/sqft |
Source:  Oregon Datashare #220229934 Report a problem | ||
| 9/4/2022 | Listing removed | -- |
Source: Zillow Rental Manager Report a problem | ||
| 8/13/2022 | Price change | $2,500-3.8%$1/sqft |
Source: Zillow Rental Manager Report a problem | ||
| 7/16/2022 | Price change | $2,600-5.5%$1/sqft |
Source: Zillow Rental Manager Report a problem | ||
| 7/1/2022 | Price change | $2,750-3.5%$1/sqft |
Source: Zillow Rental Manager Report a problem | ||
| 5/27/2022 | Listed for rent | $2,850$1/sqft |
Source: Zillow Rental Manager Report a problem | ||
| 5/10/2021 | Sold | $427,704+7%$187/sqft |
Source: Oregon Datashare #220104818 Report a problem | ||
| 7/12/2020 | Pending sale | $399,900$175/sqft |
Source: Oregon Datashare #220104818 Report a problem | ||
Public tax history
| Year | Property taxes | Tax assessment |
|---|---|---|
| 2025 | $4,116 +4.2% | $201,860 +3% |
| 2024 | $3,949 +4.6% | $195,990 +6.1% |
| 2023 | $3,777 +6.7% | $184,750 |
| 2022 | $3,539 +72.5% | $184,750 +357% |
| 2021 | $2,051 | $40,430 |
| 2020 | -- | $40,430 |
| 2019 | -- | -- |
| 2018 | -- | -- |
Find assessor info on the county website
Monthly payment
Est. payment
Payment breakdown
Explore the cost of this home by adjusting the details. Changes won't be saved.Climate risks
Neighborhood: 97756
Nearby schools
Schools provided by the listing agent
- Elementary: Sage Elem
- Middle: Obsidian Middle
- High: Ridgeview High
Source: Oregon Datashare. This data may not be complete. We recommend contacting the local school district to confirm school assignments for this home.

Similar homes
- $535,0003 bd3 ba2k sqft4553 SW 36th St, Redmond, OR 97756For Sale

 MLS ID #220230758, Melanie Lynne Maitre, Engel & Voelkers Bend. Oregon Datashare
- $574,9993 bd3 ba2.4k sqft3730 SW Badger Ct, Redmond, OR 97756For Sale
 MLS ID #220216406, Korren V. Bower, Cascade Hasson SIR. Oregon Datashare
- $599,0003 bd2 ba1.7k sqft4319 SW Coyote Ave, Redmond, OR 97756For Sale
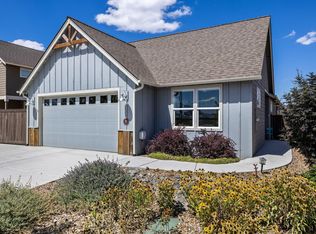 MLS ID #220227579, Teresa L Catania, (w)here Inc. Oregon Datashare
- $585,0003 bd3 ba2k sqft4708 SW Badger Creek Dr, Redmond, OR 97756For Sale
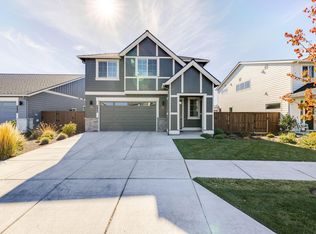 MLS ID #220230139, Cat Zwicker, Desert Sky Real Estate LLC. Oregon Datashare
- $589,9004 bd3 ba2.1k sqft858 NW Poplar Pl, Redmond, OR 97756For SaleMLS ID #220230799, Jeffrey A Larkin, Jeff Larkin Realty. Oregon Datashare
- $545,0004 bd2 ba1.9k sqft4485 SW Salmon Ave, Redmond, OR 97756For SaleMLS ID #220218800, Rebekah Ann Frazier, eXp Realty, LLC. Oregon Datashare
- $589,0004 bd3 ba2.8k sqft2847 SW Indian Pl, Redmond, OR 97756For SaleMLS ID #220222000, Nicolette Rice, Cascade Hasson SIR. Oregon Datashare
- $659,9004 bd3 ba2.2k sqft1646 NW Upas Ave, Redmond, OR 97756For SaleMLS ID #220229668, Brook Gardner, Stellar Realty Northwest. Oregon Datashare
- $749,0004 bd2 ba2k sqft2440 SW 43rd Pl, Redmond, OR 97756For SaleMLS ID #220227633, Stacey Sebastian, Sunny in Bend 1% Realty. Oregon Datashare
- $489,0004 bd3 ba2k sqft2007 SW 37th St, Redmond, OR 97756For SaleMLS ID #220226266, Michelle Berkham, Cascade Hasson SIR. Oregon Datashare
- $735,0003 bd2 ba2.1k sqft5391 NW Frank Way, Redmond, OR 97756For SaleMLS ID #220229702, Megan Leann Powers, Brand Realty, LLC. Oregon Datashare
- $599,0004 bd4 ba2.2k sqft8414 Forest Ridge Loop, Redmond, OR 97756For SaleMLS ID #220224543, Tina Roberts, Bend Premier Real Estate LLC. Oregon Datashare
- $824,9994 bd2 ba2k sqft4637 SW Antelope Ave, Redmond, OR 97756For SaleMLS ID #220218780, Tricia Ann Hansen, Engel & Voelkers Bend. Oregon Datashare
- $825,0003 bd2 ba2.2k sqft4496 SW Zenith Ave, Redmond, OR 97756For SaleMLS ID #220226279, Brea M Lindbo, Knipe Realty ERA Powered. Oregon Datashare
- $574,9904 bd3 ba2.4k sqft3310 NW 8th St, Redmond, OR 97756For SaleMLS ID #220226376, Alexander Ryan Shields, New Home Star Oregon, LLC. Oregon Datashare
- $599,9003 bd3 ba2k sqft8413 Forest Ridge Loop, Redmond, OR 97756For SaleMLS ID #220220923, Michelle Darlene Cunningham, Central Oregon Resort Realty. Oregon Datashare
- $865,0004 bd3 ba2.2k sqft4137 NW 39th Dr, Redmond, OR 97756For SaleMLS ID #220225151, Marnae T Powell, Powell Team Real Estate LLC. Oregon Datashare
- $699,0006 bd4 ba2.8k sqft1545 SW Kalama Ave, Redmond, OR 97756For SaleMLS ID #220230290, Brian Michael Intlekofer, Obsidian Real Estate Group. Oregon Datashare
- $699,9003 bd2 ba1.8k sqft222 Highland Meadow Loop, Redmond, OR 97756For SaleMLS ID #220227580, Joseph A McDonald, Dreams Realty Group, LLC. Oregon Datashare
- $565,0002 bd3 ba1.8k sqft2695 NW 23rd Loop, Redmond, OR 97756New ConstructionMLS ID #220202023, Devann Nicole Steiner, HomeSmart Realty Group. Oregon Datashare
