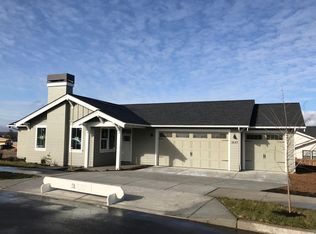
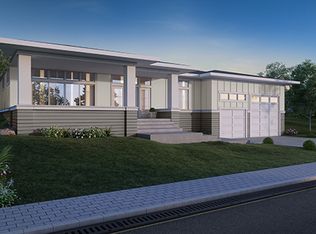
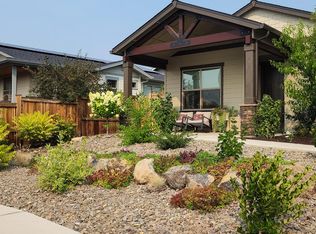
Enjoy sweeping Cascade Mountain views from this thoughtfully designed home featuring an open floor plan and quality upgrades throughout. The kitchen blends style and function with a farmhouse sink, center island, stainless steel roll-out drawers, wine fridge, and an exceptional pantry with abundant storage. A versatile office/flex space with a built-in desk and access to a covered side patio is ideal for working from home or relaxing. The primary suite offers mountain views, patio access, dual vanities, heated tile floors, a tiled walk-in shower, and a walk-in closet. Two guest bedrooms provide ample space. The oversized & extended 26x32 foot garage features epoxy floors, 220v outlets and a newly installed mini-split for year-round comfort. Outside, enjoy the sunset on the wraparound front porch, covered back deck, and beautifully landscaped, fenced backyard with multiple seating areas, two side gates, and a garden shed. Solar panels provide energy efficiency and long-term savings
Active
Price cut: $25K (9/3)
$864,000
4496 SW Zenith Ave, Redmond, OR 97756
3beds
2baths
2,204sqft
Single Family Residence
Built in 2017
9,147 Square Feet Lot
$851,600 Zestimate®
$392/sqft
$-- HOA
What's special
Garden shedSweeping cascade mountain viewsBeautifully landscaped fenced backyardFarmhouse sinkWalk-in closetCovered back deckDual vanities
- 59 days
- 188
- 11
Zillow last checked:
Listing updated:
Listed by:
Knipe Realty ERA Powered 541-797-0701
Source: Oregon Datashare,MLS#: 220226279
Facts & features
Interior
Bedrooms & bathrooms
- Bedrooms: 3
- Bathrooms: 2
Heating
- Forced Air, Natural Gas
Cooling
- Ductless, Central Air
Appliances
- Included: Instant Hot Water, Dishwasher, Disposal, Microwave, Oven, Range, Range Hood, Refrigerator, Water Heater, Wine Refrigerator
Features
- Breakfast Bar, Built-in Features, Ceiling Fan(s), Double Vanity, Dry Bar, Enclosed Toilet(s), Kitchen Island, Linen Closet, Open Floorplan, Pantry, Primary Downstairs, Shower/Tub Combo, Smart Thermostat, Tile Shower, Vaulted Ceiling(s), Walk-In Closet(s), WaterSense Fixture(s)
- Flooring: Carpet, Hardwood, Laminate, Tile
- Windows: Double Pane Windows, Vinyl Frames
- Basement: None
- Has fireplace: Yes
- Fireplace features: Gas, Great Room
- Common walls with other units/homes: No Common Walls
Interior area
- Total structure area: 2,204
- Total interior livable area: 2,204 sqft
Property
Parking
- Total spaces: 2
- Parking features: Attached, Driveway
- Attached garage spaces: 2
- Has uncovered spaces: Yes
Features
- Levels: One
- Stories: 1
- Patio & porch: Deck, Porch, Wrap Around
- Pool features: None
- Fencing: Fenced
- Has view: Yes
- View description: Mountain(s), City, Neighborhood
Lot
- Size: 9,147 Square Feet
- Features: Corner Lot, Drip System, Landscaped, Sprinkler Timer(s), Sprinklers In Front, Sprinklers In Rear
Details
- Additional structures: Shed(s)
- Parcel number: 264075
- Zoning description: R2
- Special conditions: Standard
Construction
Type & style
- Home type: SingleFamily
- Architectural style: Contemporary
- Property subtype: Single Family Residence
Materials
- Double Wall/Staggered Stud, Frame
- Foundation: Stemwall
- Roof: Composition
Condition
- New construction: No
- Year built: 2017
Details
- Builder name: JD Neal Construction
Utilities & green energy
- Sewer: Public Sewer
- Water: Backflow Domestic, Backflow Irrigation, Public
- Utilities for property: Natural Gas Available
Community & HOA
Community
- Features: Short Term Rentals Not Allowed
- Security: Carbon Monoxide Detector(s), Smoke Detector(s)
- Subdivision: Forked Horn Butte
HOA
- Has HOA: No
Location
- Region: Redmond
Financial & listing details
- Price per square foot: $392/sqft
- Tax assessed value: $849,120
- Annual tax amount: $5,961
- Date on market: 7/31/2026
- Cumulative days on market: 59 days
- Listing terms: Cash,Conventional,FHA,VA Loan
- Inclusions: Washer & Dryer, Garage Fridge, TV over fireplace
- Road surface type: Paved
Estimated market value
$851,600
$809,000 - $894,000
$2,778/mo
Price history
| Date | Event | Price |
|---|---|---|
| 9/3/2026 | Price change | $864,000-2.8%$392/sqft |
Source:  Oregon Datashare #220226279 Report a problem Oregon Datashare #220226279 Report a problem | ||
| 8/24/2026 | Price change | $889,000-1.1%$403/sqft |
Source: Oregon Datashare #220226279 Report a problem | ||
| 7/31/2026 | Listed for sale | $899,000+18.3%$408/sqft |
Source: Oregon Datashare #220226279 Report a problem | ||
| 9/22/2021 | Sold | $760,000$345/sqft |
Source: Oregon Datashare #220128490 Report a problem | ||
| 8/23/2021 | Pending sale | $760,000$345/sqft |
Source: Oregon Datashare #220128490 Report a problem | ||
| 8/9/2021 | Contingent | $760,000$345/sqft |
Source: Oregon Datashare #220128490 Report a problem | ||
| 7/30/2021 | Listed for sale | $760,000+40.1%$345/sqft |
Source: Oregon Datashare #220128490 Report a problem | ||
| 12/8/2017 | Sold | $542,500$246/sqft |
Source: Oregon Datashare #201708091 Report a problem | ||
Public tax history
| Year | Property taxes | Tax assessment |
|---|---|---|
| 2025 | $5,961 -5.9% | $292,375 -7% |
| 2024 | $6,337 +4.6% | $314,510 +6.1% |
| 2023 | $6,060 +6.7% | $296,460 |
| 2022 | $5,680 +6.6% | $296,460 +6.1% |
| 2021 | $5,327 | $279,450 |
| 2020 | -- | $279,450 +6.1% |
| 2019 | $4,864 | $263,420 |
| 2018 | $4,864 +2.6% | $263,420 +453.4% |
| 2017 | $4,743 | $47,600 +30.9% |
| 2016 | -- | $36,360 +3% |
| 2015 | -- | $35,310 +17.7% |
| 2014 | -- | $30,000 |
Find assessor info on the county website
Monthly payment
Est. payment
Payment breakdown
Explore the cost of this home by adjusting the details. Changes won't be saved.Climate risks
Neighborhood: 97756
Nearby schools
Schools provided by the listing agent
- Elementary: Sage Elem
- Middle: Obsidian Middle
- High: Ridgeview High
Source: Oregon Datashare. This data may not be complete. We recommend contacting the local school district to confirm school assignments for this home.
Similar homes
- $829,9004 bd4 ba2.5k sqft3687 SW 35th St, Redmond, OR 97756For Sale
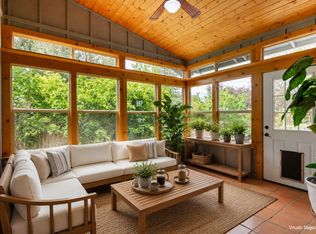
 MLS ID #220221462, Raechelle A Boddy, Berkshire Hathaway HomeService. Oregon Datashare
 - $899,0004 bd3 ba2.4k sqft3525 SW Hillcrest Ct, Redmond, OR 97756For Sale
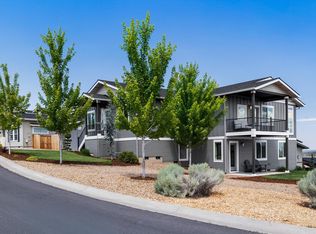 MLS ID #220225437, Kimberly Ann Bishop, Engel & Voelkers Bend. Oregon Datashare
 - $974,9003 bd3 ba2.6k sqft2850 SW 33rd St, Redmond, OR 97756For Sale
 MLS ID #220225056, Christy Symons, Keller Williams Realty Central Oregon. Oregon Datashare
 - $899,0004 bd3 ba2.2k sqft4137 NW 39th Dr, Redmond, OR 97756For Sale
 MLS ID #220225151, Marnae T Powell, Powell Team Real Estate LLC. Oregon Datashare
 - $634,9003 bd3 ba1.8k sqft4946 SW Zenith Ave, Redmond, OR 97756For SaleMLS ID #220220455, Korren V. Bower, Cascade Hasson SIR. Oregon Datashare
- $895,0004 bd4 ba2.9k sqft1580 Murrelet Dr, Redmond, OR 97756For SaleMLS ID #220220572, Angela M Boothroyd, Windermere Realty Trust. Oregon Datashare
- $719,9003 bd3 ba1.9k sqft328 Parks Loop, Redmond, OR 97756For SaleMLS ID #220229242, Spencer Michael Brennan, Relevant Real Estate LLC. Oregon Datashare
- $635,9004 bd3 ba2.5k sqft2765 SW 49th St, Redmond, OR 97756For SaleMLS ID #220225905, Grant Marshall Ludwick, The Agency Bend. Oregon Datashare
- $724,9003 bd3 ba1.8k sqft2793 SW 33rd St, Redmond, OR 97756For SaleMLS ID #220215087, Lauren Jean Hinton, Keller Williams Realty Central Oregon. Oregon Datashare
- $599,0003 bd2 ba1.7k sqft4319 SW Coyote Ave, Redmond, OR 97756For SaleMLS ID #220227579, Teresa L Catania, (w)here Inc. Oregon Datashare
- $785,0004 bd2 ba2k sqft748 Widgeon Rd, Redmond, OR 97756For SaleMLS ID #220221888, Kelly Ann Powell, Windermere Realty Trust. Oregon Datashare
- $625,0003 bd3 ba1.8k sqft3840 SW Summit Ave, Redmond, OR 97756For SaleMLS ID #220228099, Lynn Larkin, Cascade Hasson SIR. Oregon Datashare
- $665,0003 bd3 ba2k sqft4999 SW Yew Pl, Redmond, OR 97756For SaleMLS ID #220222202, Brook Gardner, Stellar Realty Northwest. Oregon Datashare
- $524,9003 bd2 ba2.2k sqft3551 SW Salmon Ct, Redmond, OR 97756For SaleMLS ID #220226178, Holly Cole, Keller Williams Realty Central Oregon. Oregon Datashare
- $589,0003 bd2 ba1.7k sqft2318 SW Valleyview Dr, Redmond, OR 97756For SaleMLS ID #220223826, Liz Lotochinski, SPACE Realty. Oregon Datashare
- $555,0004 bd2 ba1.9k sqft4485 SW Salmon Ave, Redmond, OR 97756For SaleMLS ID #220218800, Rebekah Ann Frazier, eXp Realty, LLC. Oregon Datashare
- $599,0003 bd3 ba1.8k sqft2108 NW Sterling Ave, Redmond, OR 97756For SaleMLS ID #220225716, Jenna Karin Raanes, Cascade Hasson SIR. Oregon Datashare
- $599,9003 bd2 ba1.6k sqft3844 SW Antelope Way Lot 46, Redmond, OR 97756New ConstructionMLS ID #220225467, Lauren Jean Hinton, Keller Williams Realty Central Oregon. Oregon Datashare
- $845,0003 bd2 ba2.2k sqft15317 SW Steelhead Rd, Terrebonne, OR 97760For SaleMLS ID #220227955, Jeffrey Lee Nowlin, Fathom Realty Oregon, LLC. Oregon Datashare
- $1,100,0003 bd3 ba2.4k sqft7070 NE Juniper Ridge Rd, Redmond, OR 97756For SaleMLS ID #220226758, Lisa Courtney, John L Scott Bend. Oregon Datashare
