Welcome to this exceptional custom-built home in the desirable Harry Ranch Estates! Offering 3,216 SF of thoughtfully designed living space, this 4-bedroom, 3.5-bath home blends timeless quality with a bright, open and inviting floor plan. The main level is truly the heart of the home, featuring soaring ceilings, beautiful hardwood floors, abundant natural light and a dream kitchen designed for both everyday living and entertaining. A large primary suite and office are on the main floor as well. Upstairs, discover 3 more bedrooms, including a spacious second primary suite with its own full bath--perfect for guests or multigenerational living. Two additional bedrooms share another full bath, including a versatile bonus room (or 4th bedroom) offers endless possibilities for an office, media room, hobby space or playroom. Schedule your showing appointment today!
Active
Price cut: $100K (11/2)
$1,200,000
3355 SW 53rd Ct, Redmond, OR 97756
4beds
4baths
3,216sqft
Single Family Residence
Built in 2013
4.84 Acres Lot
$1,168,800 Zestimate®
$373/sqft
$21/mo HOA
What's special
Soaring ceilingsBeautiful hardwood floorsAbundant natural light
- 34 days
- 876
- 48
Likely to sell faster than
Zillow last checked:
Listing updated:
Listed by:
Windermere Realty Trust 541-923-4663
Source: Oregon Datashare,MLS#: 220229902
Facts & features
Interior
Bedrooms & bathrooms
- Bedrooms: 4
- Bathrooms: 4
Heating
- Electric, Forced Air, Heat Pump
Cooling
- Central Air, Heat Pump
Appliances
- Included: Cooktop, Dishwasher, Disposal, Double Oven, Dryer, Microwave, Oven, Refrigerator, Washer, Water Heater
Features
- Breakfast Bar, Built-in Features, Ceiling Fan(s), Double Vanity, Enclosed Toilet(s), Granite Counters, Kitchen Island, Linen Closet, Open Floorplan, Pantry, Primary Downstairs, Shower/Tub Combo, Soaking Tub, Solid Surface Counters, Tile Counters, Tile Shower, Vaulted Ceiling(s), Walk-In Closet(s)
- Flooring: Carpet, Hardwood, Tile
- Windows: Vinyl Frames
- Basement: None
- Has fireplace: Yes
- Fireplace features: Great Room, Propane
- Common walls with other units/homes: No Common Walls
Interior area
- Total structure area: 3,216
- Total interior livable area: 3,216 sqft
Video & virtual tour
Property
Parking
- Total spaces: 3
- Parking features: Asphalt, Concrete, Driveway, Garage Door Opener, RV Access/Parking
- Garage spaces: 3
- Has uncovered spaces: Yes
Features
- Levels: Two
- Stories: 2
- Patio & porch: Deck
- Has view: Yes
- View description: Neighborhood, Territorial
Lot
- Size: 4.84 Acres
- Features: Landscaped, Level, Sprinkler Timer(s), Sprinklers In Front, Sprinklers In Rear
Details
- Additional structures: Shed(s)
- Parcel number: 266104
- Zoning description: EFUTRB
- Special conditions: Standard
Construction
Type & style
- Home type: SingleFamily
- Architectural style: Northwest
- Property subtype: Single Family Residence
Materials
- Frame
- Foundation: Stemwall
- Roof: Composition
Condition
- New construction: No
- Year built: 2013
Utilities & green energy
- Sewer: Septic Tank, Standard Leach Field
- Water: Shared Well
Community & HOA
Community
- Features: Short Term Rentals Not Allowed
- Security: Carbon Monoxide Detector(s), Smoke Detector(s)
- Subdivision: Harry Ranch Estates
HOA
- Has HOA: Yes
- Amenities included: Other
- HOA fee: $250 annually
Location
- Region: Redmond
Financial & listing details
- Price per square foot: $373/sqft
- Tax assessed value: $1,283,300
- Annual tax amount: $7,405
- Date on market: 10/19/2026
- Cumulative days on market: 34 days
- Listing terms: Cash,Conventional,FHA,VA Loan
- Inclusions: Cooktop, Ovens, D/W, Fridge
- Has irrigation water rights: Yes
- Road surface type: Paved
Estimated market value
$1,168,800
$1.11M - $1.23M
$3,970/mo
Price history
| Date | Event | Price |
|---|---|---|
| 11/2/2026 | Price change | $1,200,000-7.7%$373/sqft |
Source:  Oregon Datashare #220229902 Report a problem | ||
| 10/19/2026 | Listed for sale | $1,300,000+828.6%$404/sqft |
Source: Oregon Datashare #220229902 Report a problem | ||
| 12/28/2012 | Sold | $140,000+40%$44/sqft |
Source: Public Record Report a problem | ||
| 1/27/2011 | Sold | $100,000$31/sqft |
Source: Public Record Report a problem | ||
Public tax history
| Year | Property taxes | Tax assessment |
|---|---|---|
| 2025 | $7,405 +4.6% | $437,880 +3% |
| 2024 | $7,078 +4.9% | $425,130 +6.1% |
| 2023 | $6,748 +9% | $400,730 |
| 2022 | $6,193 +3.1% | $400,730 +6.1% |
| 2021 | $6,006 | $377,730 |
| 2020 | -- | $377,730 +6.1% |
| 2019 | $5,449 | $356,050 |
| 2018 | $5,449 +2.5% | $356,050 +3% |
| 2017 | $5,318 +3.5% | $345,680 +3% |
| 2016 | $5,138 | $335,620 +3% |
| 2015 | $5,138 +6% | $325,850 +3% |
| 2014 | $4,848 | $316,360 |
Find assessor info on the county website
Monthly payment
Est. payment
Payment breakdown
Explore the cost of this home by adjusting the details. Changes won't be saved.Climate risks
Neighborhood: 97756
Nearby schools
Schools provided by the listing agent
- Elementary: Sage Elem
- Middle: Obsidian Middle
- High: Ridgeview High
Source: Oregon Datashare. This data may not be complete. We recommend contacting the local school district to confirm school assignments for this home.

Similar homes
- $1,199,9993 bd2 ba1.9k sqft5510 NW Odin Falls Way, Redmond, OR 97756For Sale

 MLS ID #220230322, Wendi Ann Monroe-Kidwell, Cascade Hasson SIR. Oregon Datashare
- $1,275,0004 bd3 ba2.9k sqft10535 Bitterbrush Ct, Redmond, OR 97756For Sale
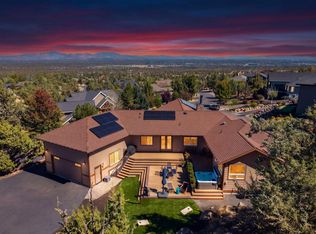 MLS ID #220228769, Brandon Cook-Bostick, Cascade Hasson SIR. Oregon Datashare
- $1,500,0005 bd5 ba4.7k sqft6225 SW Zenith Ave, Redmond, OR 97756For Sale
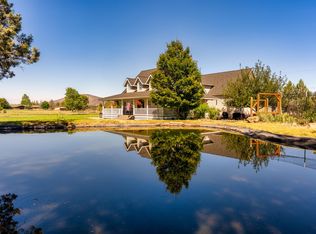 MLS ID #220227385, Dustin Hewitt, Windermere Realty Trust. Oregon Datashare
- $1,100,0003 bd3 ba2.9k sqft1846 Turnstone Rd, Redmond, OR 97756For Sale
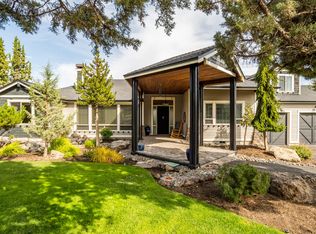 MLS ID #220228688, Keshia Harris, Sundance Realty LLC. Oregon Datashare
- $1,315,0003 bd3 ba2.4k sqft1272 Trail Creek Dr, Redmond, OR 97756For SaleMLS ID #220230141, Robyn M Fields, Eagle Crest Properties Inc. Oregon Datashare
- $950,0004 bd3 ba2.4k sqft1890 Murrelet Dr, Redmond, OR 97756For SaleMLS ID #220228108, Joslyn Rose Bryant, Keller Williams Realty Central Oregon. Oregon Datashare
- $1,397,0004 bd3 ba2.4k sqft4437 NW Glenn Meadow Loop, Redmond, OR 97756For SaleMLS ID #220220341, Ken Streater, Aligned Commercial Real Estate. Oregon Datashare
- $950,0003 bd3 ba2.6k sqft2850 SW 33rd St, Redmond, OR 97756For SaleMLS ID #220225056, Christy Symons, Keller Williams Realty Central Oregon. Oregon Datashare
- $1,398,0006 bd7 ba4k sqft2390 Osprey Dr, Redmond, OR 97756For SaleMLS ID #220224570, Robyn M Fields, Eagle Crest Properties Inc. Oregon Datashare
- $799,0004 bd4 ba2.5k sqft3687 SW 35th St, Redmond, OR 97756For SaleMLS ID #220221462, Raechelle A Boddy, Berkshire Hathaway HomeService. Oregon Datashare
- $1,195,0004 bd4 ba3.7k sqft62970 Deschutes Rd, Bend, OR 97701For SaleMLS ID #220230972, Kip Lohr, Epique Realty. Oregon Datashare
- $1,498,0003 bd5 ba4.7k sqft2021 Osprey Dr, Redmond, OR 97756For SaleMLS ID #220227106, Robyn M Fields, Eagle Crest Properties Inc. Oregon Datashare
- $844,0004 bd4 ba2.9k sqft1580 Murrelet Dr, Redmond, OR 97756For SaleMLS ID #220220572, Angela M Boothroyd, Windermere Realty Trust. Oregon Datashare
- $735,0003 bd2 ba2.1k sqft5391 NW Frank Way, Redmond, OR 97756For SaleMLS ID #220229702, Megan Leann Powers, Brand Realty, LLC. Oregon Datashare
- $999,0003 bd3 ba2.6k sqft257 Highland Meadow Loop, Redmond, OR 97756For SaleMLS ID #220223264, Robyn M Fields, Eagle Crest Properties Inc. Oregon Datashare
- $865,0004 bd3 ba2.2k sqft4137 NW 39th Dr, Redmond, OR 97756For SaleMLS ID #220225151, Marnae T Powell, Powell Team Real Estate LLC. Oregon Datashare
- $1,299,0003 bd3 ba2.5k sqft2447 Osprey Dr, Redmond, OR 97756New ConstructionMLS ID #220208190, Robyn M Fields, Eagle Crest Properties Inc. Oregon Datashare
- $825,0003 bd2 ba2.2k sqft4496 SW Zenith Ave, Redmond, OR 97756For SaleMLS ID #220226279, Brea M Lindbo, Knipe Realty ERA Powered. Oregon Datashare
- $835,0004 bd2 ba1.9k sqft4285 NE Butler Ave, Redmond, OR 97756For SaleMLS ID #220227442, Erin E Warren, Premiere Property Group, LLC. Oregon Datashare
- $890,0003 bd2 ba2.3k sqft474 Tanager Dr, Redmond, OR 97756For SaleMLS ID #220224630, Michelle Darlene Cunningham, Central Oregon Resort Realty. Oregon Datashare
