Experience elevated Central Oregon living in this beautiful Eagle Crest home, thoughtfully designed for comfort, elegance, and effortless one-level living. A serene water-feature pond welcomes you as you approach the front door, setting the tone for this peaceful retreat. The 2,447 sq. ft. main level offers an inviting open-concept living space, three bedrooms, and a dedicated office. A spacious 520 sq. ft. bonus room above the deep garage provides endless flexibility for guests, hobbies, a media room, or additional living space. The covered rear patio creates the perfect setting for morning coffee, entertaining, or relaxing after a day outdoors. The oversized, deep garage offers exceptional room for up to four vehicles plus Central Oregon toys and storage. Enjoy all that Eagle Crest has to offer, including golf, miles of trails, pools, fitness, tennis, pickleball, dining, and easy access to the Deschutes River. A wonderful choice for full-time living, retirement, or a getaway!
Active
$1,100,000
1846 Turnstone Rd, Redmond, OR 97756
3beds
3baths
2,967sqft
Single Family Residence
Built in 2003
0.32 Acres Lot
$1,054,800 Zestimate®
$371/sqft
$137/mo HOA
What's special
Inviting open-concept living spaceSerene water-feature pondCovered rear patioDedicated officeThree bedrooms
- 1 day
- 266
- 10
Zillow last checked:
Listing updated:
Listed by:
Sundance Realty LLC 800-791-0825
Source: Oregon Datashare,MLS#: 220228688
Facts & features
Interior
Bedrooms & bathrooms
- Bedrooms: 3
- Bathrooms: 3
Heating
- Fireplace(s), Forced Air, Wood
Cooling
- Central Air, Heat Pump, Zoned
Appliances
- Included: Cooktop, Dishwasher, Disposal, Microwave, Oven, Range, Refrigerator
Features
- Breakfast Bar, Built-in Features, Ceiling Fan(s), Enclosed Toilet(s), Fiberglass Stall Shower, Kitchen Island, Linen Closet, Open Floorplan, Pantry, Primary Downstairs, Shower/Tub Combo, Soaking Tub, Solid Surface Counters, Tile Counters, Tile Shower, Walk-In Closet(s)
- Flooring: Carpet, Tile
- Windows: Double Pane Windows
- Has fireplace: Yes
- Fireplace features: Living Room, Primary Bedroom, Propane, Wood Burning
- Common walls with other units/homes: No Common Walls
Interior area
- Total structure area: 2,967
- Total interior livable area: 2,967 sqft
Video & virtual tour
Property
Parking
- Total spaces: 4
- Parking features: Attached, Driveway, Garage Door Opener, Tandem, Workshop in Garage
- Attached garage spaces: 4
- Has uncovered spaces: Yes
Features
- Levels: Two
- Stories: 2
- Patio & porch: Covered, Front Porch, Patio, Porch, Rear Porch, Side Porch
- Has view: Yes
- View description: Golf Course, Territorial
Lot
- Size: 0.32 Acres
- Features: Landscaped, Level, Sprinkler Timer(s), Sprinklers In Front, Sprinklers In Rear, Water Feature
Details
- Parcel number: 198826
- Zoning description: Resort
- Special conditions: Standard
Construction
Type & style
- Home type: SingleFamily
- Architectural style: Contemporary,Craftsman,Northwest
- Property subtype: Single Family Residence
Materials
- Frame
- Foundation: Stemwall
- Roof: Composition
Condition
- New construction: No
- Year built: 2003
Utilities & green energy
- Sewer: Septic Tank
- Water: Private
Community & HOA
Community
- Features: Park
- Security: Carbon Monoxide Detector(s), Smoke Detector(s)
- Subdivision: Ridge At Eagle Crest
HOA
- Has HOA: Yes
- Amenities included: Clubhouse, Golf Course, Park, Pickleball Court(s), Playground, Pool, Resort Community, Tennis Court(s), Trail(s)
- HOA fee: $137 monthly
Location
- Region: Redmond
Financial & listing details
- Price per square foot: $371/sqft
- Tax assessed value: $1,006,930
- Annual tax amount: $8,882
- Date on market: 9/15/2026
- Listing terms: Cash,Conventional,FHA
- Inclusions: Refrigerator
- Road surface type: Paved
Estimated market value
$1,054,800
$1.00M - $1.11M
$3,349/mo
Price history
| Date | Event | Price |
|---|---|---|
| 9/15/2026 | Listed for sale | $1,100,000+228.4%$371/sqft |
Source:  Oregon Datashare #220228688 Report a problem Oregon Datashare #220228688 Report a problem | ||
| 3/1/2010 | Sold | $335,000$113/sqft |
Source: Public Record Report a problem | ||
Public tax history
| Year | Property taxes | Tax assessment |
|---|---|---|
| 2025 | $8,883 +4.6% | $525,270 +3% |
| 2024 | $8,491 +4.9% | $509,980 +6.1% |
| 2023 | $8,094 +9% | $480,710 |
| 2022 | $7,429 +3.1% | $480,710 +6.1% |
| 2021 | $7,205 | $453,120 |
| 2020 | -- | $453,120 +6.1% |
| 2019 | $6,536 | $427,120 |
| 2018 | $6,536 +2.5% | $427,120 +3% |
| 2017 | $6,379 +3.5% | $414,680 +3% |
| 2016 | $6,164 | $402,610 +3% |
| 2015 | $6,164 +6% | $390,890 +3% |
| 2014 | $5,816 | $379,510 +3% |
| 2013 | -- | $368,460 +3% |
| 2012 | -- | $357,730 +3% |
| 2011 | -- | $347,320 +3% |
| 2010 | -- | $337,210 +3% |
| 2009 | -- | $327,390 +3% |
| 2008 | -- | $317,860 |
Find assessor info on the county website
Monthly payment
Est. payment
Payment breakdown
Explore the cost of this home by adjusting the details. Changes won't be saved.Climate risks
Neighborhood: 97756
Nearby schools
Schools provided by the listing agent
- Elementary: Tumalo Community School
- Middle: Obsidian Middle
- High: Ridgeview High
Source: Oregon Datashare. This data may not be complete. We recommend contacting the local school district to confirm school assignments for this home.
Similar homes
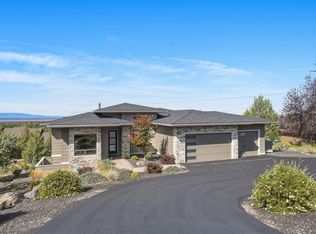
- $1,249,0003 bd3 ba2.3k sqft883 Highland View Loop, Redmond, OR 97756For Sale
 MLS ID #220228720, Kevin Laue, Varsity Real Estate. Oregon Datashare
 - $1,275,0004 bd3 ba2.9k sqft10535 Bitterbrush Ct, Redmond, OR 97756For Sale
 MLS ID #220228769, Brandon Cook-Bostick, Cascade Hasson SIR. Oregon Datashare
 - $950,0004 bd3 ba2.4k sqft1890 Murrelet Dr, Redmond, OR 97756For Sale
 MLS ID #220228108, Joslyn Rose Bryant, Keller Williams Realty Central Oregon. Oregon Datashare
 - $1,024,0003 bd3 ba3.4k sqft2565 Thrush Ct, Redmond, OR 97756Active

 MLS ID #535638794, Jeffrey Campbell, RPI Real Estate. RMLS (OR)
 - $837,9002 bd3 ba2k sqft954 Yosemite Falls Dr, Redmond, OR 97756For SaleMLS ID #220228739, Christy Symons, Keller Williams Realty Central Oregon. Oregon Datashare
- $899,9003 bd3 ba3.1k sqft2269 Hawk Owl Ct, Redmond, OR 97756For SaleMLS ID #220222981, Jordan Grandlund, Cascade Hasson SIR. Oregon Datashare
- $999,9903 bd3 ba2.6k sqft1953 Kingfisher Cir, Redmond, OR 97756For SaleMLS ID #220219105, Angela M Boothroyd, Windermere Realty Trust. Oregon Datashare
- $899,0003 bd3 ba1.9k sqft2340 Condor Dr, Redmond, OR 97756For SaleMLS ID #220228535, Michelle Darlene Cunningham, Central Oregon Resort Realty. Oregon Datashare
- $1,140,0003 bd3 ba3.1k sqft10151 Sundance Ridge Loop, Redmond, OR 97756For SaleMLS ID #220219923, Kevin Laue, Varsity Real Estate. Oregon Datashare
- $895,0004 bd4 ba2.9k sqft1580 Murrelet Dr, Redmond, OR 97756For SaleMLS ID #220220572, Angela M Boothroyd, Windermere Realty Trust. Oregon Datashare
- $1,159,0003 bd4 ba2.5k sqft893 Highland View Loop, Redmond, OR 97756For SaleMLS ID #220223033, Jennifer Joy McCrystal, Stellar Realty Northwest. Oregon Datashare
- $979,0002 bd3 ba2.5k sqft1042 Trail Creek Dr, Redmond, OR 97756For SaleMLS ID #220228518, Korren V. Bower, Cascade Hasson SIR. Oregon Datashare
- $1,275,0003 bd3 ba2.3k sqft910 SW Cline Falls Rd, Redmond, OR 97756For SaleMLS ID #220227896, Kristi Kaufman, Coldwell Banker Bain. Oregon Datashare
- $1,030,0003 bd3 ba2.4k sqft9380 NW Poplar Ct, Redmond, OR 97756For SaleMLS ID #220225729, William David Hall, Hall Properties Group LLC. Oregon Datashare
- $1,039,0003 bd3 ba2.6k sqft10792 Ironstone Ct, Redmond, OR 97756For SaleMLS ID #220222613, Gregory Powell, Keller Williams Realty Central Oregon. Oregon Datashare
- $1,250,0003 bd4 ba3.3k sqft631 Sundance Ridge Ct, Redmond, OR 97756For SaleMLS ID #220218599, Robyn E Jones, Jones Group Realtors LLC. Oregon Datashare
- $1,098,0004 bd3 ba2.8k sqft3573 SW 47th St, Redmond, OR 97756For SaleMLS ID #220226060, Robyn M Fields, Eagle Crest Properties Inc. Oregon Datashare
- $849,0003 bd3 ba2.6k sqft880 Willet Ln, Redmond, OR 97756For SaleMLS ID #220223816, Diana Irvine, Eagle Crest Properties Inc. Oregon Datashare
- $999,9903 bd2 ba1.6k sqft3342 SW 73rd St, Redmond, OR 97756For SaleMLS ID #220217964, Noah von Borstel, Windermere Realty Trust. Oregon Datashare
- $1,149,0003 bd4 ba4k sqft10715 Rockside Ct, Redmond, OR 97756For SaleMLS ID #220218576, Timothy T Fields, Eagle Crest Properties Inc. Oregon Datashare
