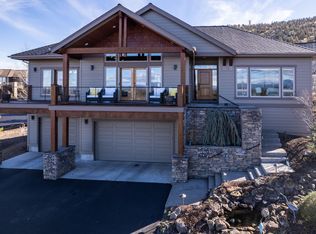
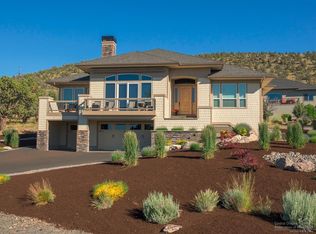
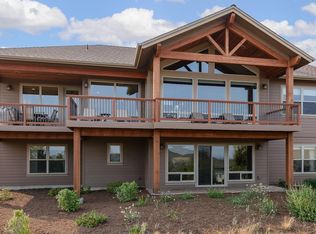
Discover elevated living in Eagle Crest with this beautifully crafted 2018 custom home and stunning mountain views. The open layout and expansive decks are designed for easy living and entertaining, while the main level lives like a single-level home with a primary suite and dedicated office. Downstairs offers additional bedrooms and a flexible bonus room for guests, hobbies, or a 4th bedroom. Warm Northwest finishes include knotty alder, tongue-and-groove pine ceilings, cedar beams, custom blown-glass fixtures, and Appalachian hickory flooring. Modern comforts include a heat pump and instant hot-water recirculation. Set on a generous .33-acre lot with $40K in recent landscaping upgrades, this home delivers space, style, flexibility, and the Central Oregon lifestyle--with a view. Select furnishings negotiable.
Active
Price cut: $56K (9/16)
$1,039,000
10792 Ironstone Ct, Redmond, OR 97756
3beds
3baths
2,623sqft
Single Family Residence
Built in 2018
0.33 Acres Lot
$1,010,100 Zestimate®
$396/sqft
$140/mo HOA
What's special
Great open livingAmazing mountain viewsWarm northwest characterHandpicked finishesWith a viewDedicated officeAppalachian hickory flooring
- 132 days
- 163
- 6
Zillow last checked:
Listing updated:
Listed by:
Keller Williams Realty Central Oregon 541-585-3760
Source: Oregon Datashare,MLS#: 220222613
Facts & features
Interior
Bedrooms & bathrooms
- Bedrooms: 3
- Bathrooms: 3
Heating
- Heat Pump, Propane
Cooling
- Heat Pump
Appliances
- Included: Cooktop, Dishwasher, Dryer, Microwave, Oven, Refrigerator, Washer
Features
- Flooring: Carpet, Hardwood, Tile
- Has fireplace: Yes
- Fireplace features: Propane
- Common walls with other units/homes: No Common Walls
Interior area
- Total structure area: 2,623
- Total interior livable area: 2,623 sqft
Property
Parking
- Total spaces: 2
- Parking features: Attached
- Attached garage spaces: 2
Features
- Levels: Two
- Stories: 2
- Patio & porch: Covered, Covered Deck, Wrap Around
- Has private pool: Yes
- Pool features: Community
- Has view: Yes
- View description: Mountain(s), Panoramic, Territorial
Lot
- Size: 0.33 Acres
- Features: Landscaped
Details
- Parcel number: 235352
- Zoning description: EFUSC DR
- Special conditions: Standard
Construction
Type & style
- Home type: SingleFamily
- Architectural style: Northwest
- Property subtype: Single Family Residence
Materials
- Foundation: Stemwall
- Roof: Composition
Condition
- New construction: No
- Year built: 2018
Utilities & green energy
- Sewer: Private Sewer
- Water: Private
Community & HOA
Community
- Features: Pool, Pickleball, Access to Public Lands, Park, Tennis Court(s), Trail(s)
- Subdivision: Eagle Crest
HOA
- Has HOA: Yes
- Amenities included: Clubhouse, Golf Course, Pool, Resort Community, Tennis Court(s)
- HOA fee: $419 quarterly
Location
- Region: Redmond
Financial & listing details
- Price per square foot: $396/sqft
- Tax assessed value: $1,130,440
- Annual tax amount: $11,081
- Date on market: 6/5/2026
- Cumulative days on market: 133 days
- Listing terms: Cash,Conventional,FHA,VA Loan
- Inclusions: All Appliances - furnishings negotiable
- Road surface type: Paved
Estimated market value
$1,010,100
$960,000 - $1.06M
$3,703/mo
Price history
| Date | Event | Price |
|---|---|---|
| 9/16/2026 | Price change | $1,039,000-5.1%$396/sqft |
Source:  Oregon Datashare #220222613 Report a problem Oregon Datashare #220222613 Report a problem | ||
| 8/21/2026 | Price change | $1,095,000-2.6%$417/sqft |
Source: Oregon Datashare #220222613 Report a problem | ||
| 7/29/2026 | Price change | $1,124,000-2%$429/sqft |
Source: Oregon Datashare #220222613 Report a problem | ||
| 6/5/2026 | Listed for sale | $1,147,000+1048.1%$437/sqft |
Source: Oregon Datashare #220222613 Report a problem | ||
| 9/18/2014 | Sold | $99,900$38/sqft |
Source: Public Record Report a problem | ||
Public tax history
| Year | Property taxes | Tax assessment |
|---|---|---|
| 2025 | $11,082 +4.6% | $655,280 +3% |
| 2024 | $10,593 +4.9% | $636,200 +6.1% |
| 2023 | $10,098 +9% | $599,680 |
| 2022 | $9,268 +3.2% | $599,680 +6.1% |
| 2021 | $8,979 | $565,270 |
| 2020 | -- | $565,270 +309.1% |
| 2019 | $3,653 | $138,160 |
| 2018 | $3,653 +86.3% | $138,160 +15% |
| 2017 | $1,961 +34.5% | $120,140 +20% |
| 2016 | $1,458 | $100,120 -21% |
| 2015 | $1,458 -14.8% | $126,740 +8% |
| 2014 | $1,711 | $117,350 -12% |
| 2013 | -- | $133,350 +6% |
| 2012 | -- | $125,800 -2% |
| 2011 | -- | $128,370 -19% |
| 2010 | -- | $158,480 -11.5% |
| 2009 | -- | $179,170 +3% |
| 2008 | -- | $173,960 |
Find assessor info on the county website
Monthly payment
Est. payment
Payment breakdown
Explore the cost of this home by adjusting the details. Changes won't be saved.Climate risks
Neighborhood: 97756
Nearby schools
Schools provided by the listing agent
- Elementary: Tumalo Community School
- Middle: Obsidian Middle
- High: Ridgeview High
Source: Oregon Datashare. This data may not be complete. We recommend contacting the local school district to confirm school assignments for this home.
Similar homes
- $1,140,0003 bd3 ba3.1k sqft10151 Sundance Ridge Loop, Redmond, OR 97756For Sale

 MLS ID #220219923, Kevin Laue, Varsity Real Estate. Oregon Datashare
 - $998,0004 bd3 ba2.8k sqft11308 Highcrest Ct, Redmond, OR 97756For Sale
 MLS ID #220223835, Diane A. Burns, Heartland Realty LLC. Oregon Datashare
 - $1,195,0003 bd3 ba2.3k sqft883 Highland View Loop, Redmond, OR 97756For Sale
 MLS ID #220228720, Kevin Laue, Varsity Real Estate. Oregon Datashare
 - $979,0002 bd3 ba2.5k sqft1042 Trail Creek Dr, Redmond, OR 97756For Sale
 MLS ID #220228518, Korren V. Bower, Cascade Hasson SIR. Oregon Datashare
 - $1,275,0004 bd3 ba2.9k sqft10535 Bitterbrush Ct, Redmond, OR 97756For SaleMLS ID #220228769, Brandon Cook-Bostick, Cascade Hasson SIR. Oregon Datashare
- $1,100,0003 bd3 ba2.9k sqft1846 Turnstone Rd, Redmond, OR 97756For SaleMLS ID #220228688, Keshia Harris, Sundance Realty LLC. Oregon Datashare
- $1,250,0003 bd4 ba3.3k sqft631 Sundance Ridge Ct, Redmond, OR 97756For SaleMLS ID #220218599, Robyn E Jones, Jones Group Realtors LLC. Oregon Datashare
- $950,0004 bd3 ba2.4k sqft1890 Murrelet Dr, Redmond, OR 97756For SaleMLS ID #220228108, Joslyn Rose Bryant, Keller Williams Realty Central Oregon. Oregon Datashare
- $1,195,0004 bd2 ba2.1k sqft1385 Spring Ridge Ct, Redmond, OR 97756For SaleMLS ID #220226676, Ben Shank, John L Scott Bend. Oregon Datashare
- $974,9003 bd3 ba2.6k sqft2850 SW 33rd St, Redmond, OR 97756For SaleMLS ID #220225056, Christy Symons, Keller Williams Realty Central Oregon. Oregon Datashare
- $769,0003 bd3 ba2k sqft408 Parks Loop, Redmond, OR 97756For SaleMLS ID #220227595, Mike Thornton, Heartland Realty LLC. Oregon Datashare
- $899,9003 bd3 ba3.1k sqft2269 Hawk Owl Ct, Redmond, OR 97756For SaleMLS ID #220222981, Jordan Grandlund, Cascade Hasson SIR. Oregon Datashare
- $719,9003 bd3 ba1.9k sqft328 Parks Loop, Redmond, OR 97756For SaleMLS ID #220229242, Spencer Michael Brennan, Relevant Real Estate LLC. Oregon Datashare
- $999,9903 bd2 ba1.6k sqft3342 SW 73rd St, Redmond, OR 97756For SaleMLS ID #220217964, Noah von Borstel, Windermere Realty Trust. Oregon Datashare
- $819,0003 bd3 ba2.6k sqft880 Willet Ln, Redmond, OR 97756For SaleMLS ID #220223816, Diana Irvine, Eagle Crest Properties Inc. Oregon Datashare
- $699,9003 bd2 ba1.8k sqft222 Highland Meadow Loop, Redmond, OR 97756For SaleMLS ID #220227580, Joseph A McDonald, Dreams Realty Group, LLC. Oregon Datashare
- $849,0004 bd4 ba2.9k sqft1580 Murrelet Dr, Redmond, OR 97756For SaleMLS ID #220220572, Angela M Boothroyd, Windermere Realty Trust. Oregon Datashare
- $865,0004 bd3 ba2.2k sqft4137 NW 39th Dr, Redmond, OR 97756For SaleMLS ID #220225151, Marnae T Powell, Powell Team Real Estate LLC. Oregon Datashare
- $785,0004 bd2 ba2k sqft748 Widgeon Rd, Redmond, OR 97756For SaleMLS ID #220221888, Kelly Ann Powell, Windermere Realty Trust. Oregon Datashare
- $799,0003 bd3 ba3k sqft5203 NW Greenwood Ave, Redmond, OR 97756For SaleMLS ID #220211575, Tara Lee Farstvedt, Cascade Hasson SIR. Oregon Datashare
